Leave a Message

Thank you for your message. We will be in touch with you shortly.

1903 E LAUREL HOLLOW LN
VIEW PHOTOS
$535,000

1903 E LAUREL HOLLOW LN

4 Beds 3 Baths 6,098.4 Sq.Ft.

Description

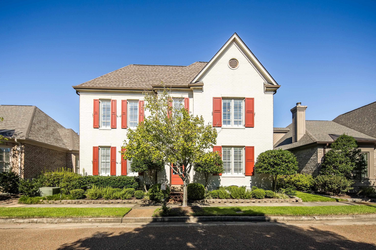
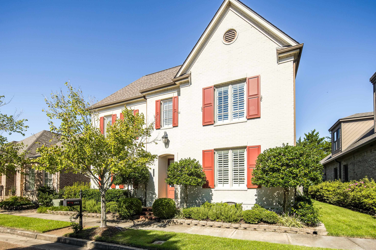
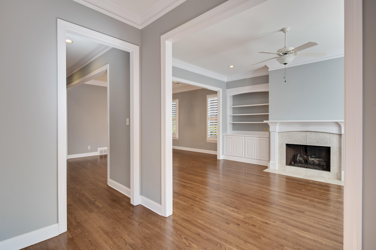
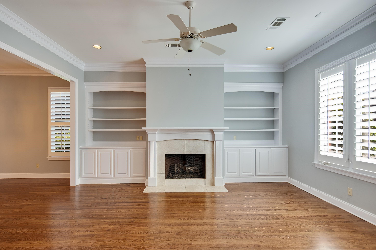
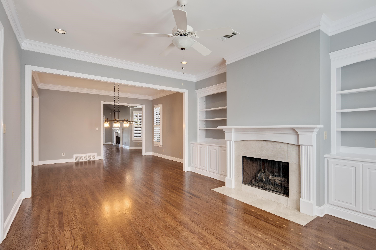
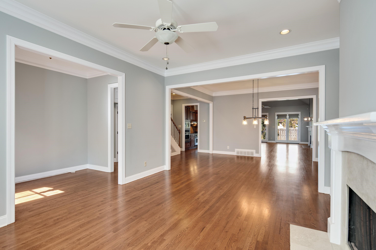
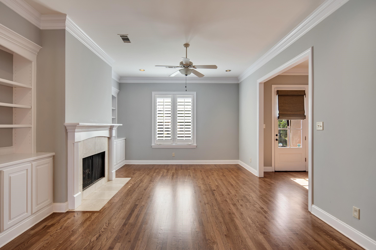
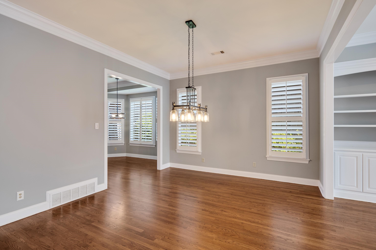
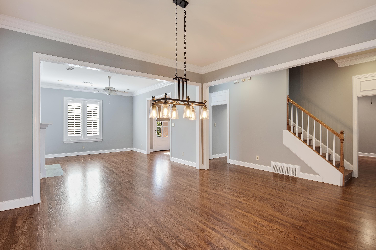
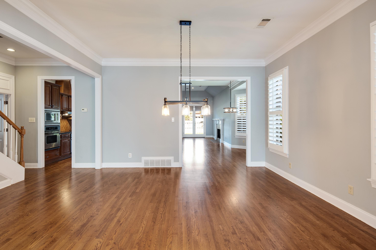
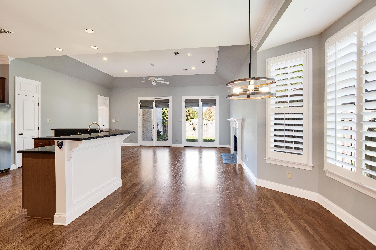
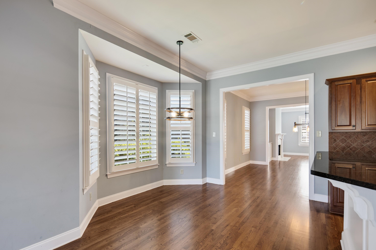
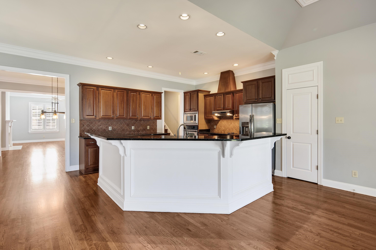
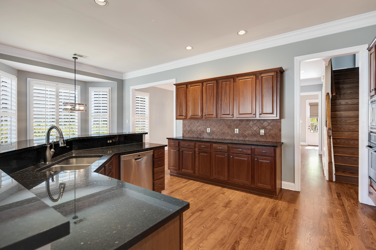
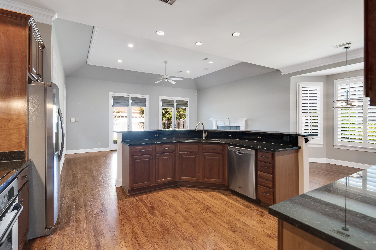
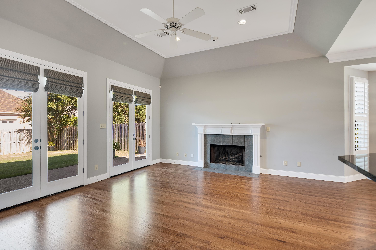
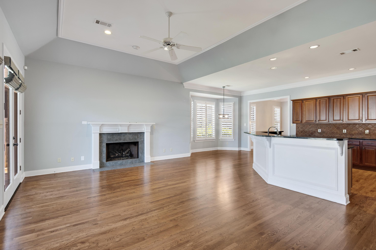
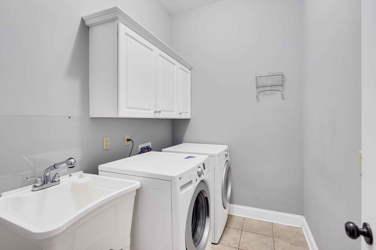
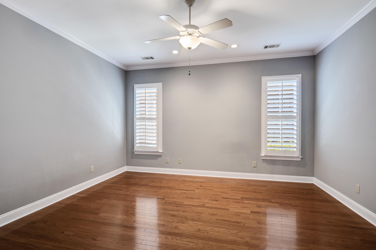
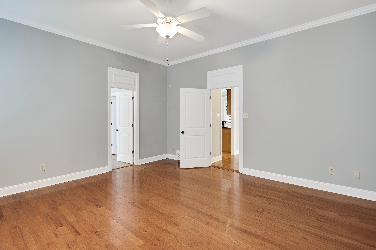
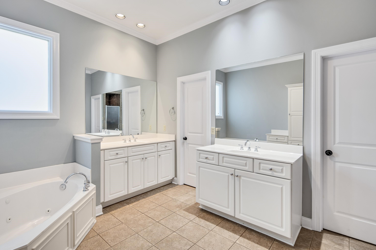
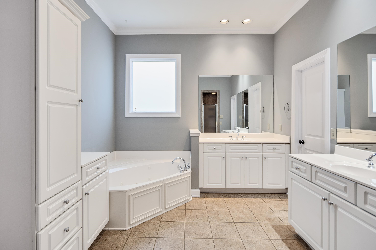
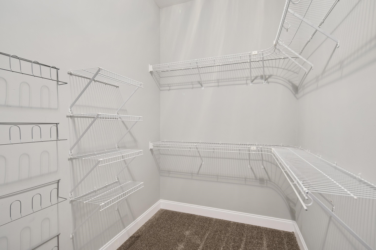
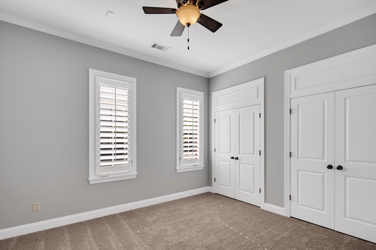
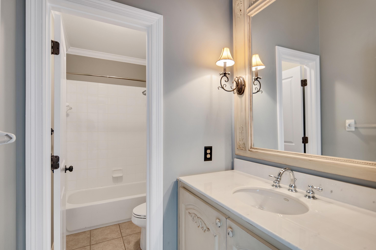
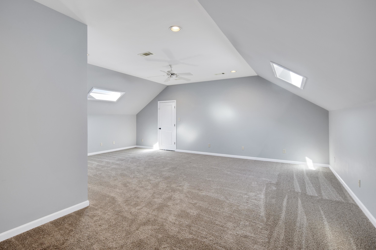
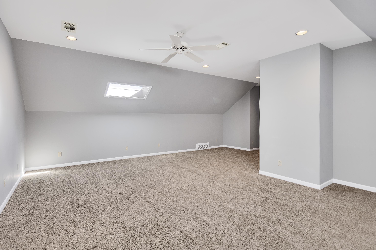
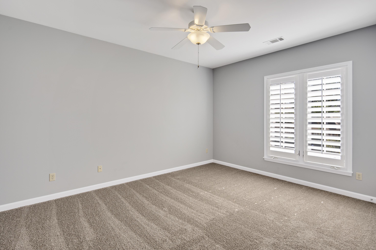
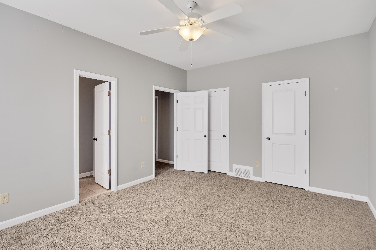
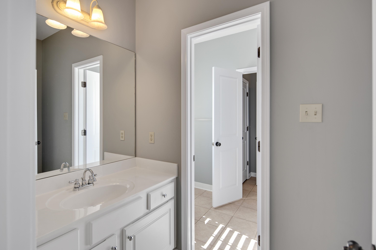
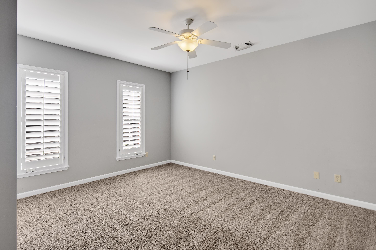
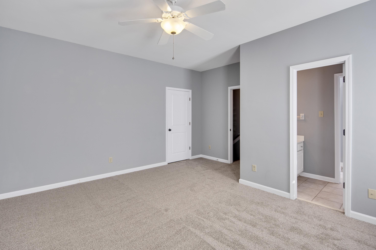
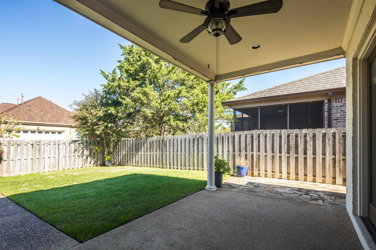
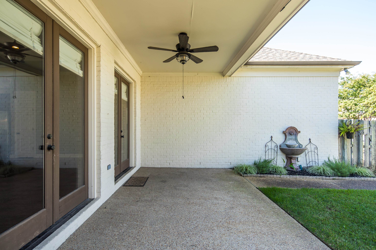
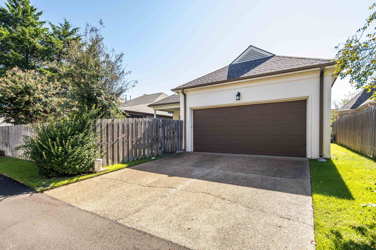
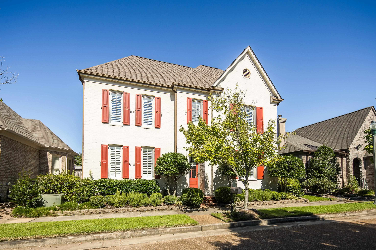
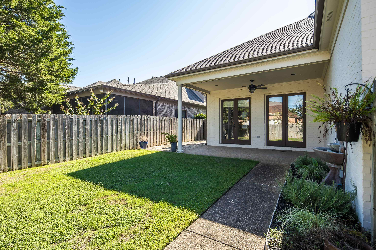
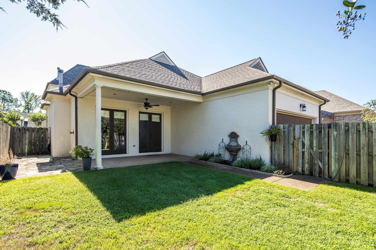
Discover this beautifully maintained home featuring two bedrooms downstairs (primary has 2 closets!) and two additional bedrooms upstairs, along with two spacious living areas and cozy fireplaces. Enjoy the convenience of a rear load garage and elegant plantation shutters throughout. The main floor boasts newly refinished hardwood floors, while the upper level features fresh carpet in the bedrooms and a huge bonus room. A walk-in attic offers ample storage space. The refrigerator and washer/dryer are included for your convenience. Step outside to a covered patio and a generously sized yard, perfect for low-maintenance living. Join the vibrant community with numerous neighborhood events catering to all interests. Don't miss out--watch the full video tour on YouTube!

Share Property

Location

1903 E LAUREL HOLLOW LN, Collierville, TN 38139

Status

Sold
Laura Clark

Laura Clark

TITLE

Affiliate Broker

Property Amenities

Interior
Fireplace Prefabricated, In Living Room, In Keeping/Hearth room, Gas Starter
Appliances Double Oven, Cooktop, Disposal, Dishwasher, Microwave, Refrigerator, Washer, Dryer
Total Bedrooms: 4
Full Bathrooms: 3
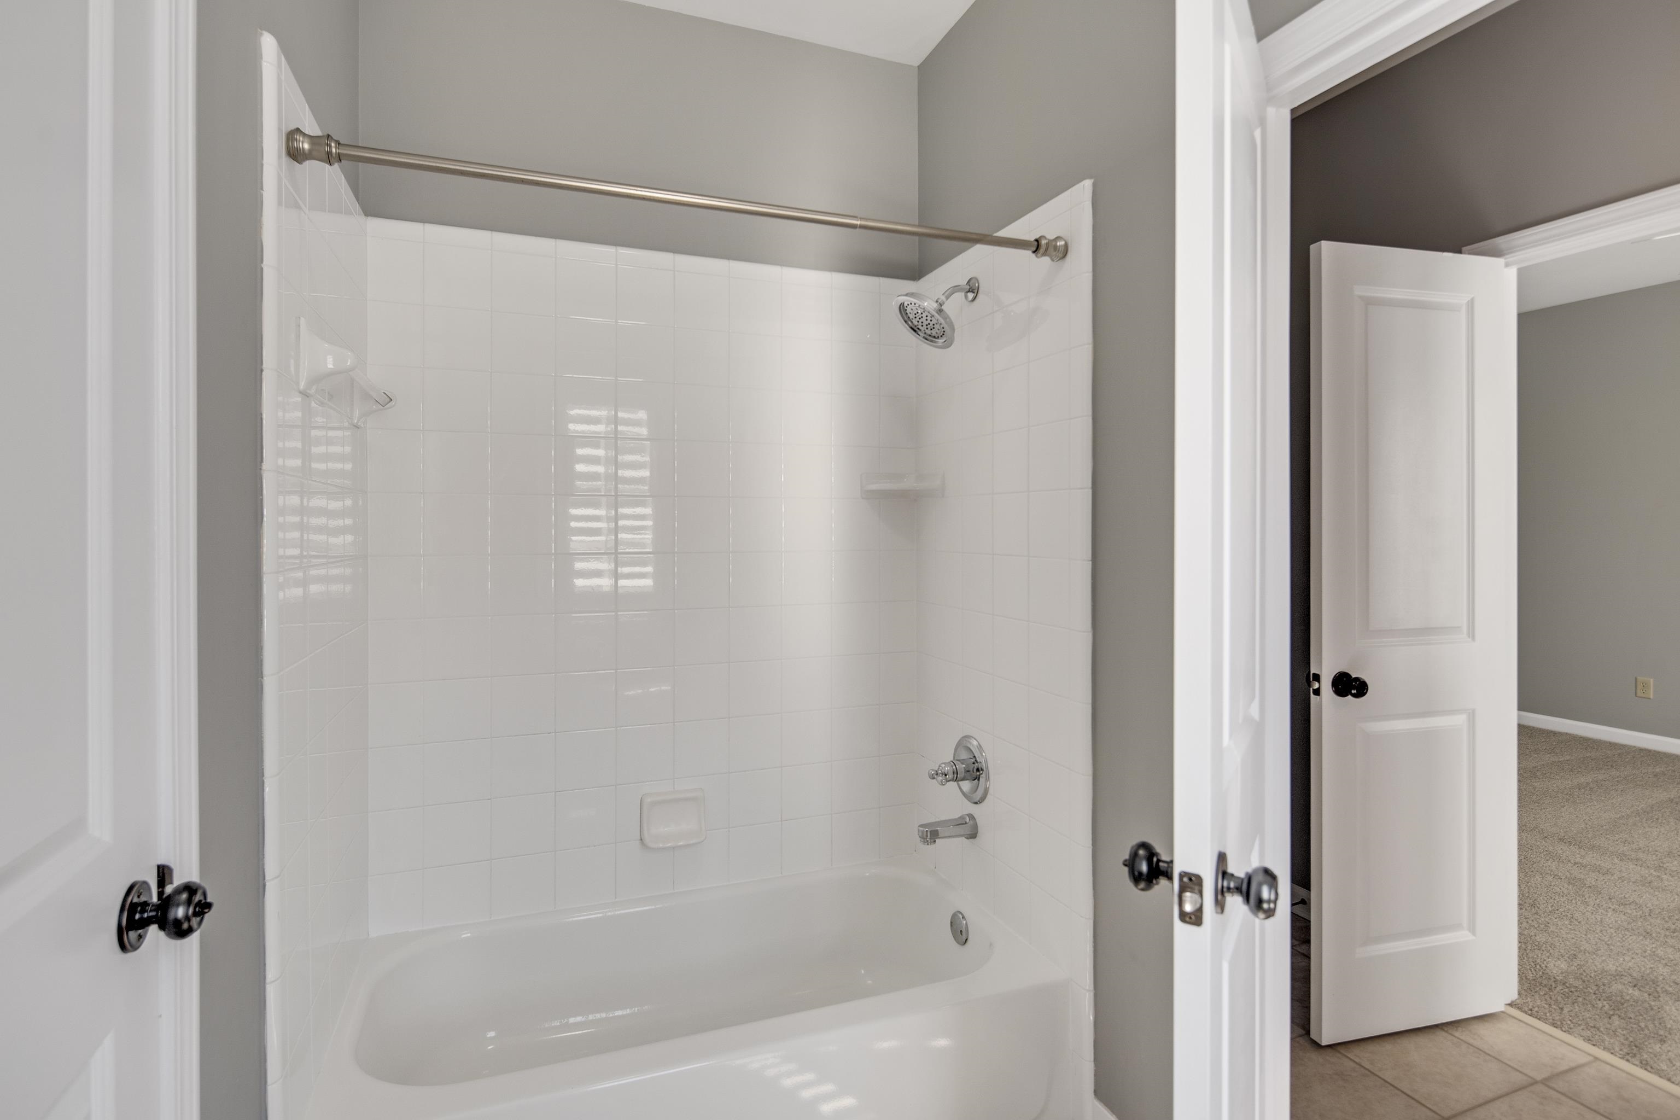
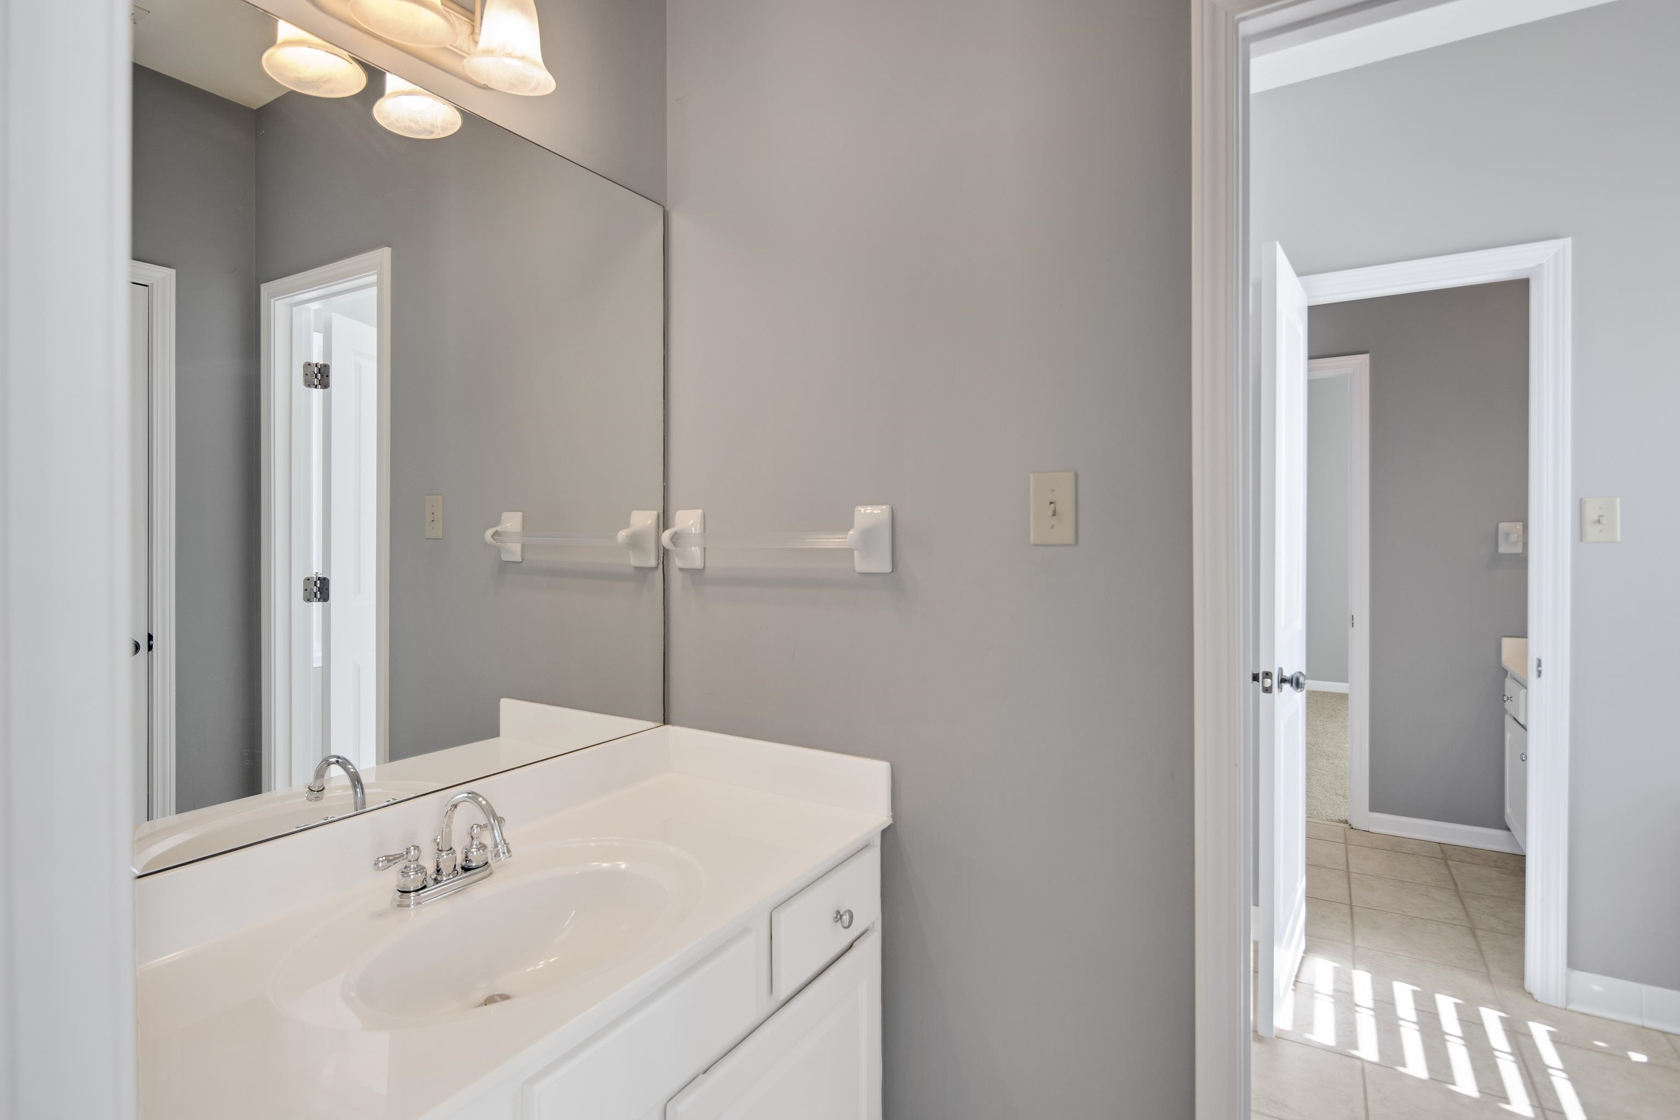
Other Interior Features Part Hardwood, Part Carpet, Smooth Ceiling, 9 or more Ft Ceiling, Living Room, Dining Room, Kitchen, Primary Bedroom, 2nd Bedroom, 2 or More Baths, Laundry Room, Keeping/Hearth Room, Separate Living Room, Separate Dining Room, Eat-In Kitchen, Breakfast Bar, Pantry, Island In Kitchen, Washer/Dryer Connections, Keeping/Hearth Room, 1 or More BR Down, Primary Down, Split Bedroom Plan, Double Vanity Bath, Separate Tub Shower, All Window Treatments, Walk-In Attic
Area & Lot
Lot Area 6,098.4 Sq.Ft.
MLS® ID 10181654
Year Built 2003
Architecture Styles Traditional
Type Residential
Status Sold
Exterior
Stories 2
Pool None
Air conditioning Central, Dual System
Heat type Central, Dual System
Other Exterior Features Covered Patio
Parking Driveway/Pad, Garage Door Opener(s), Back-Load Garage
Lot Features Level, Landscaped, Wood Fenced
Roof Composition Shingles
Utilities Public Sewer, Public Water
Finance
Sales Price $535,000
HOA Fees $700 yearly
Real Estate Tax $2,479 yearly

Work With Laura

Laura has represented both sellers and buyers throughout her career. Her clients have come to depend on her considerable expertise and market knowledge.