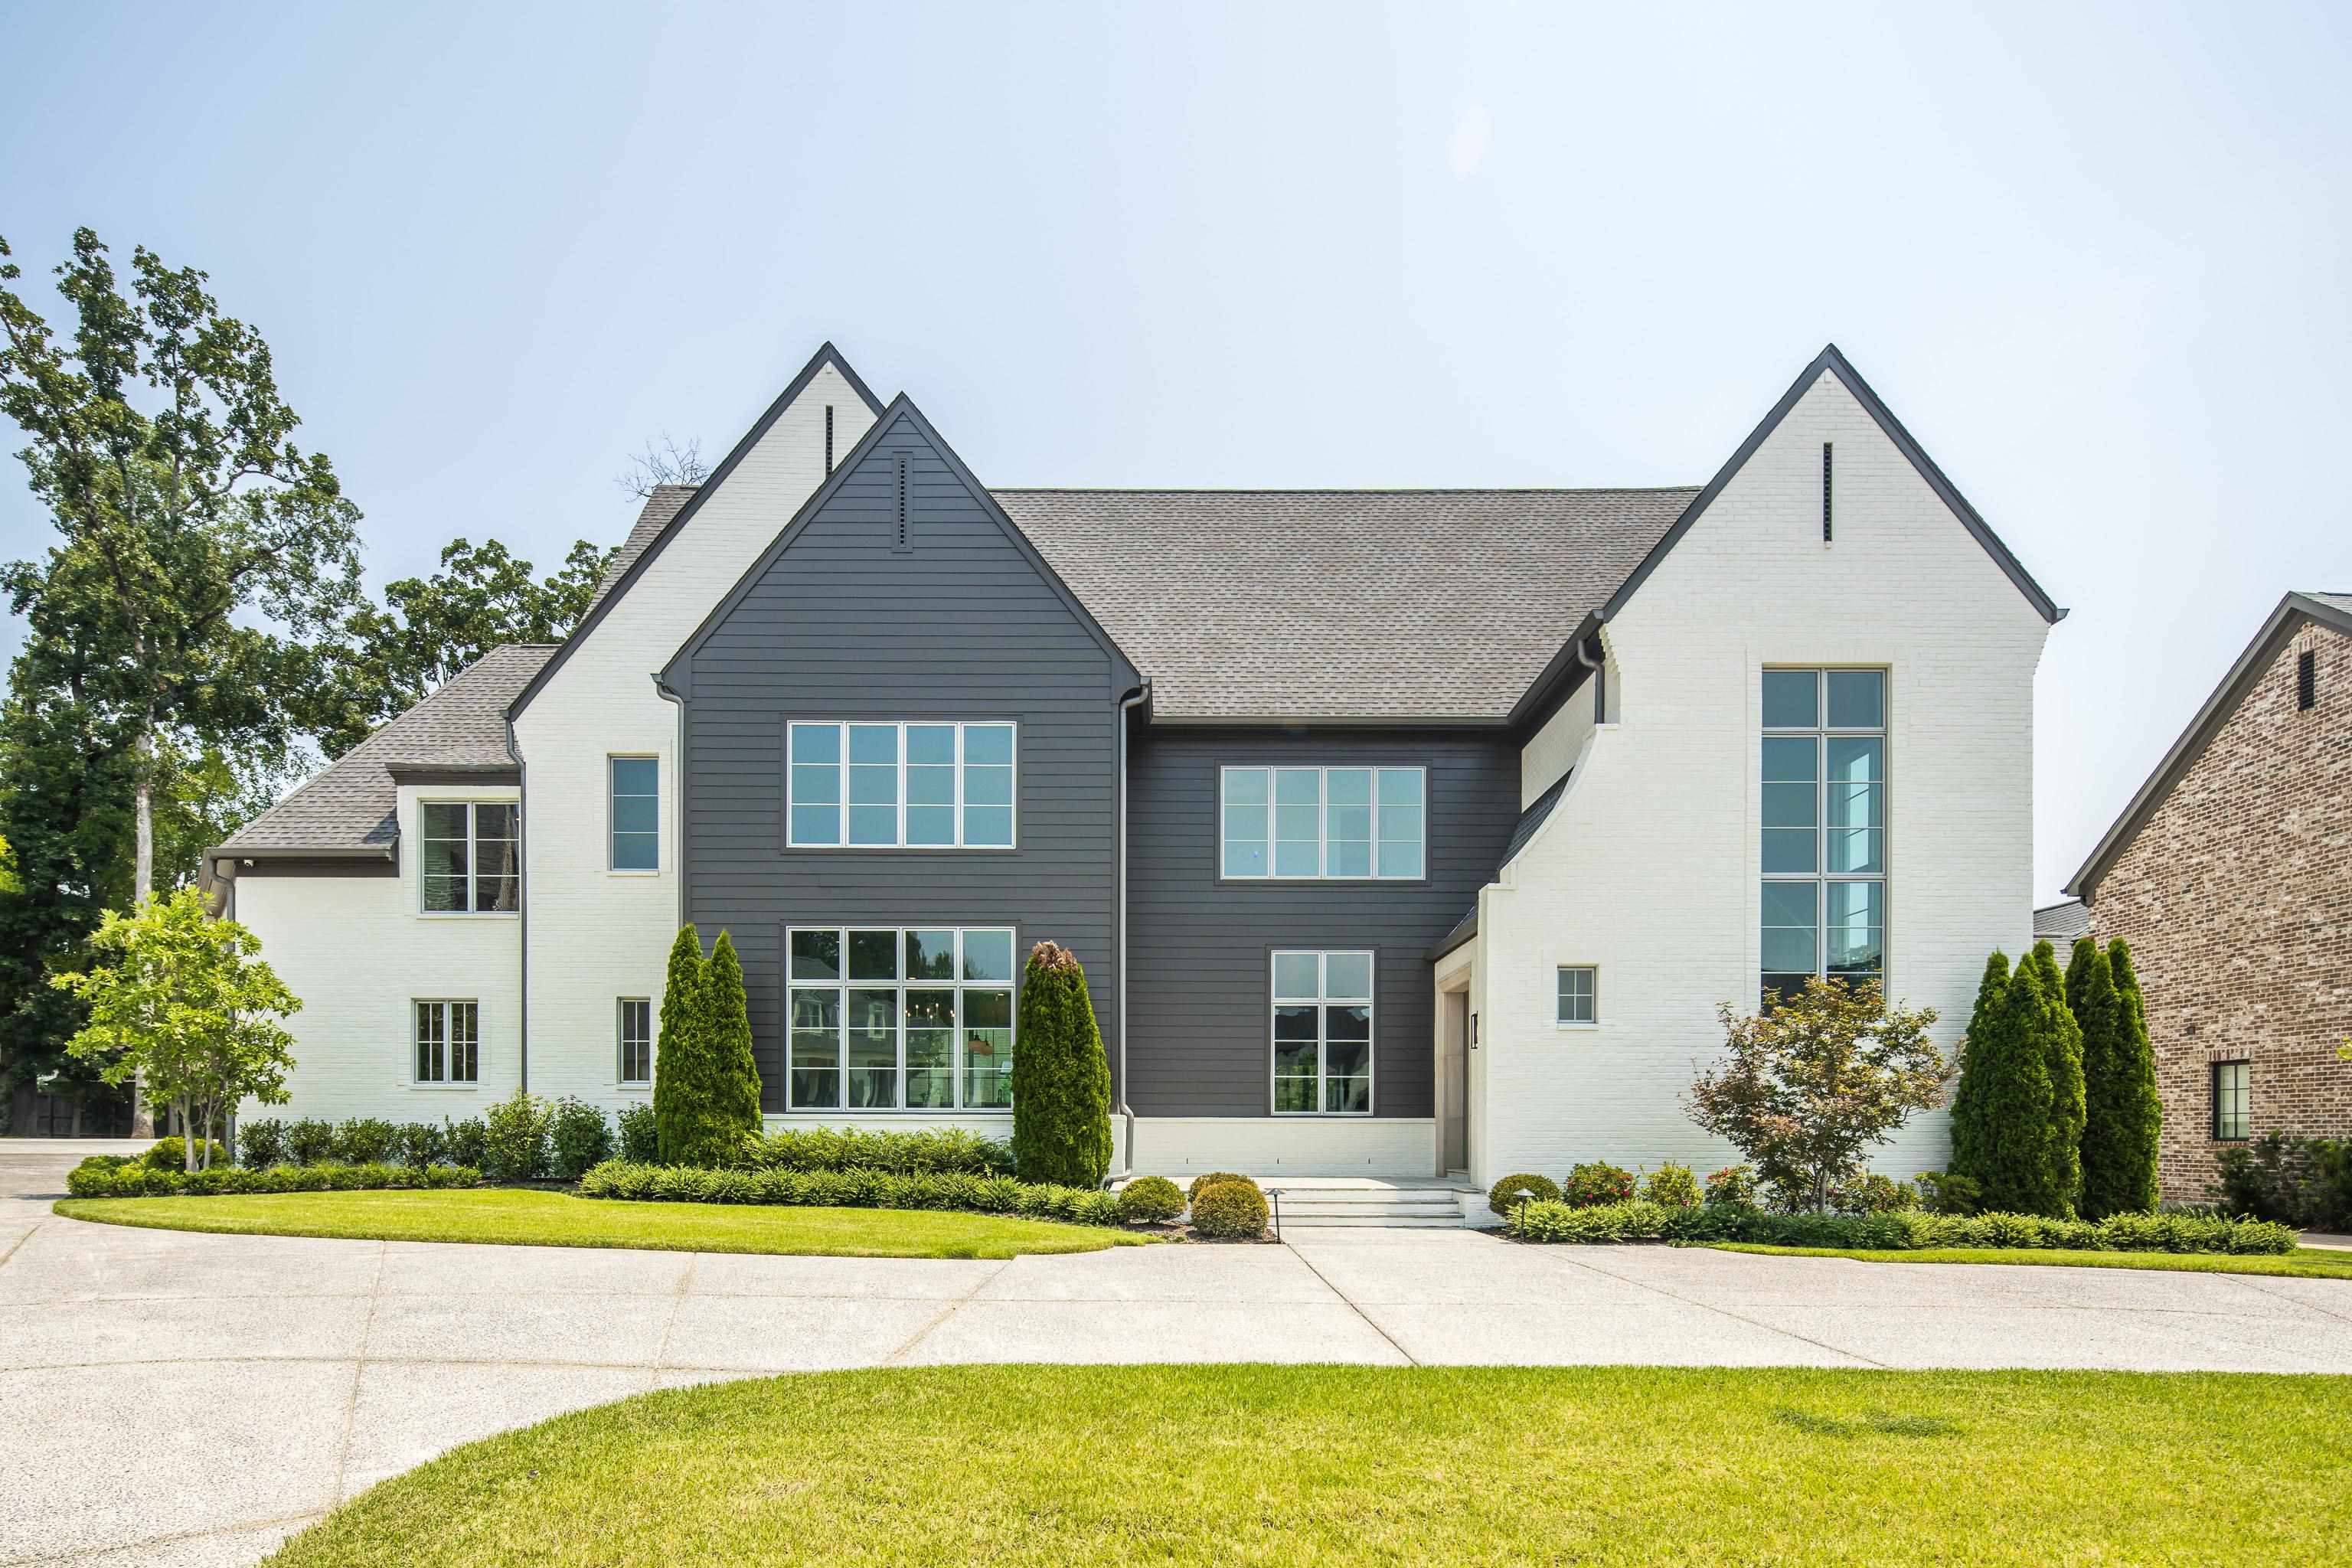
Modern two-story house with white brick, charcoal siding, tall windows, and landscaped front yard.
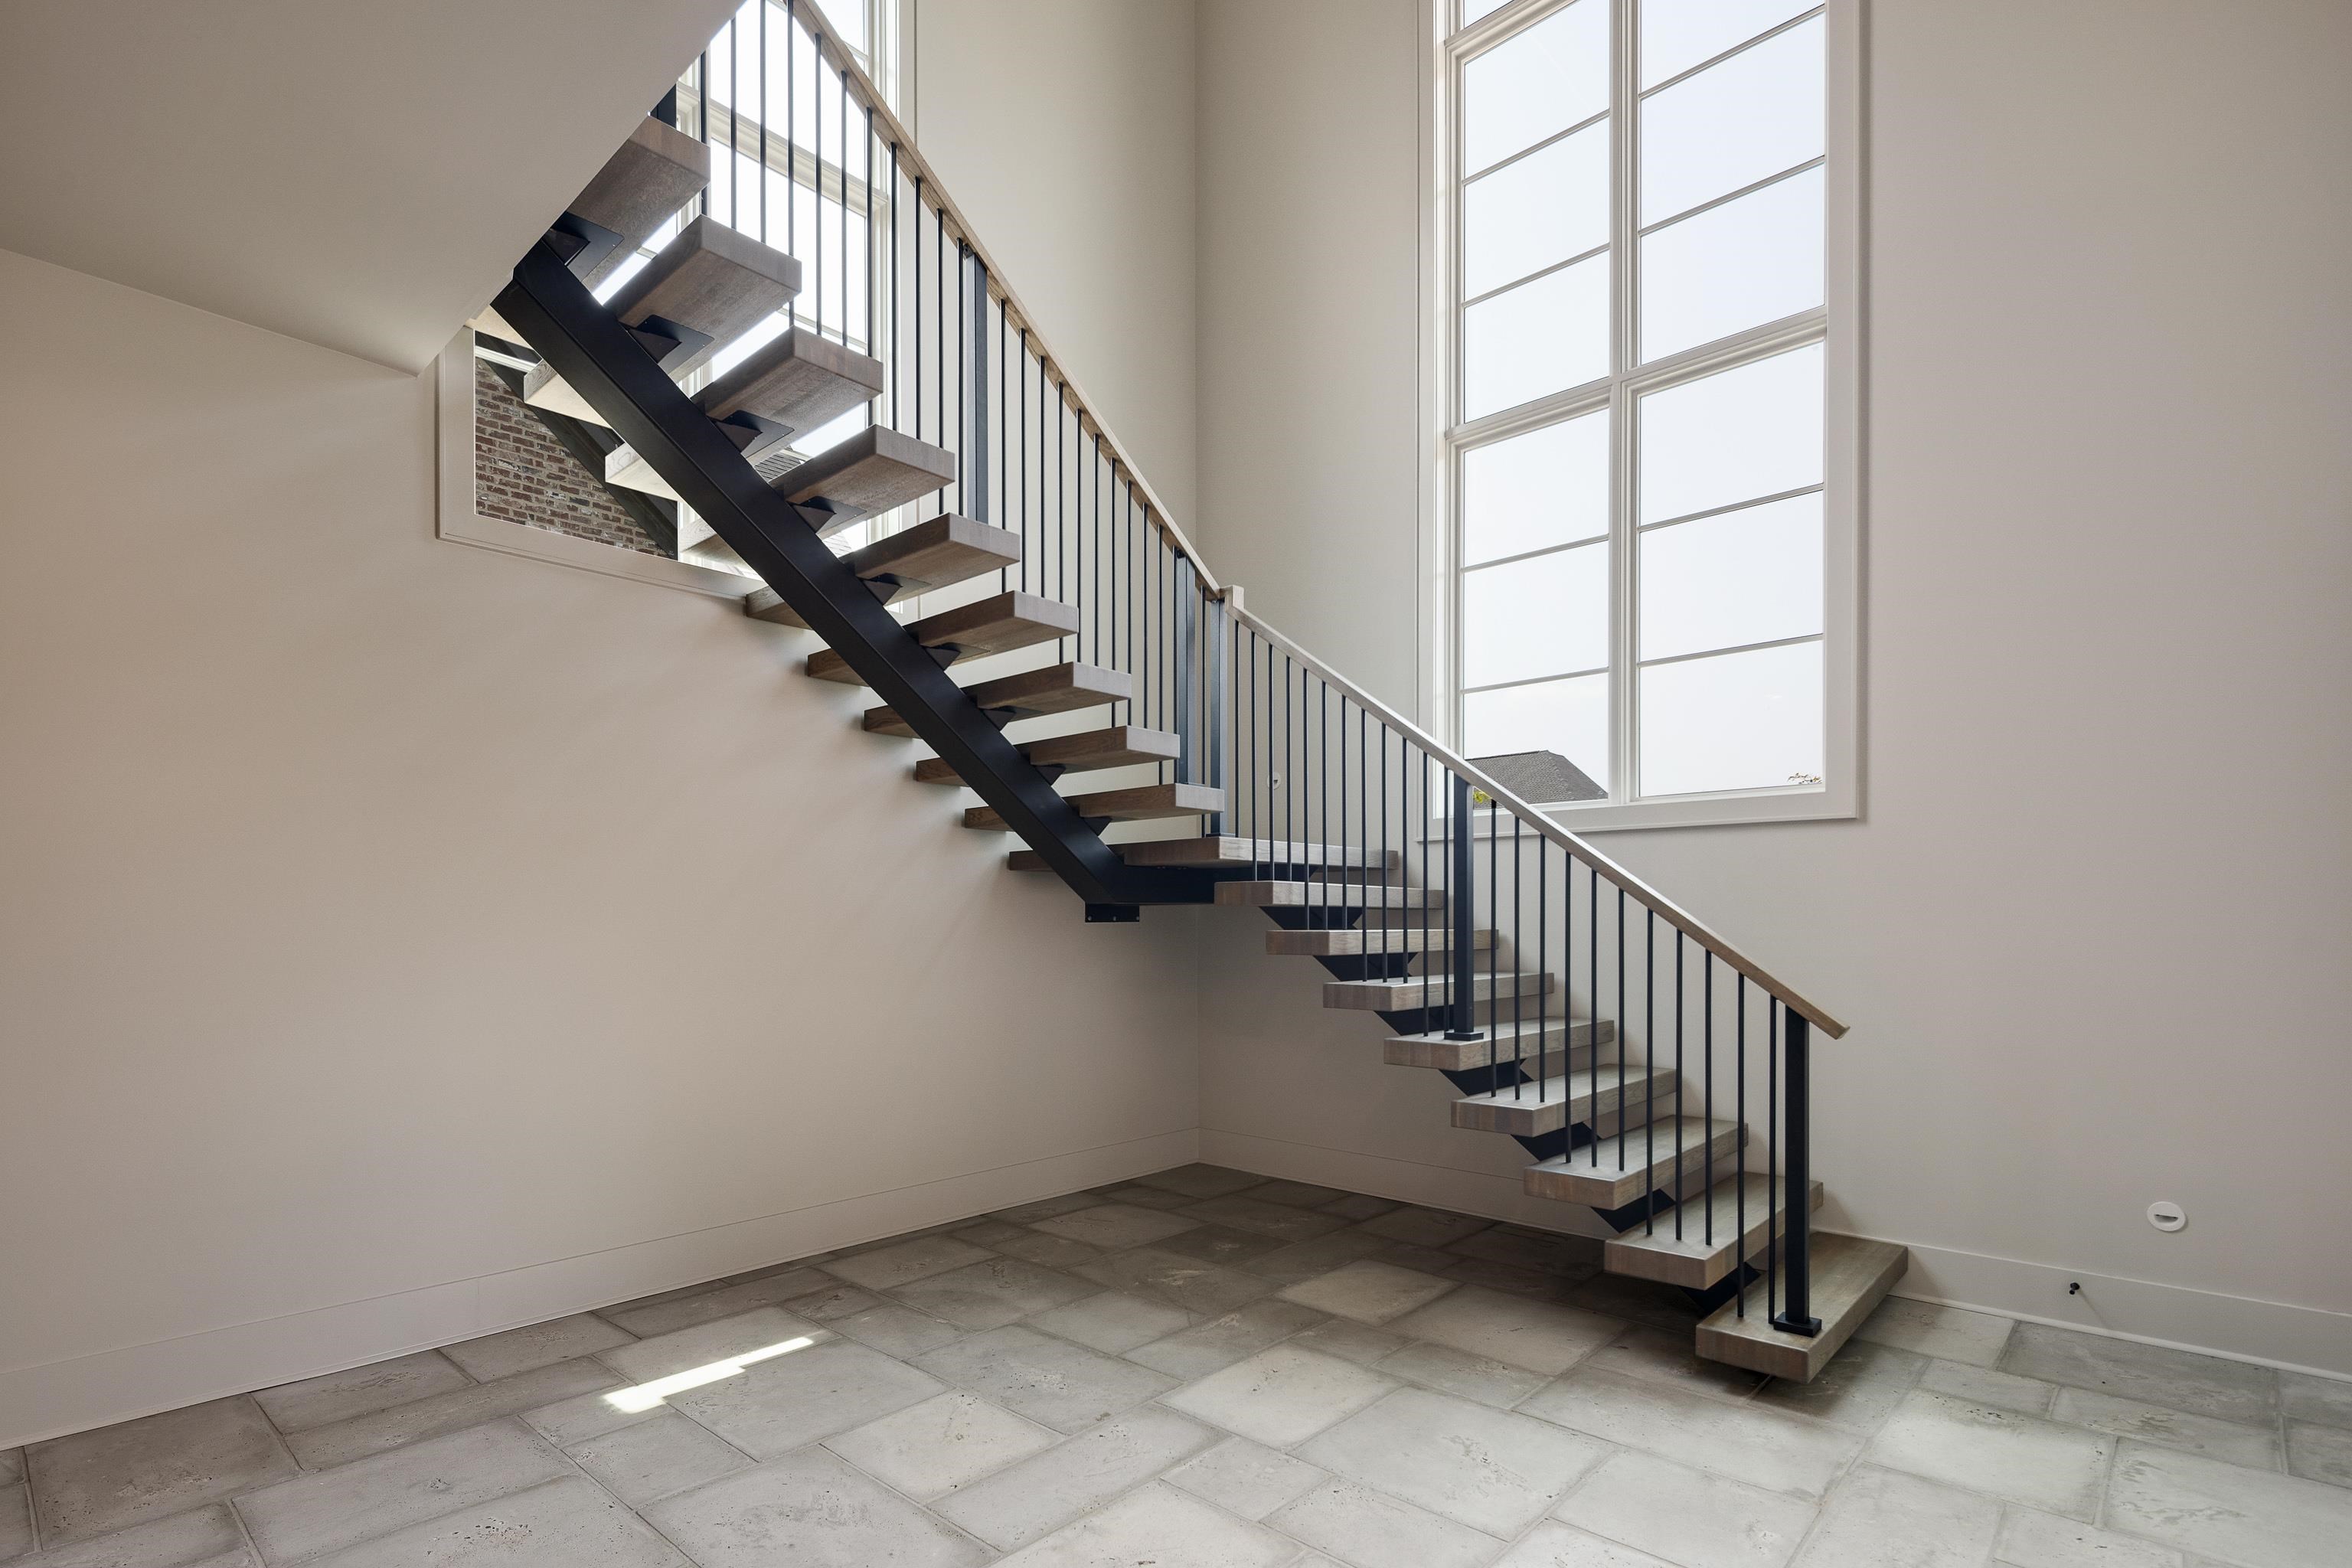
Open staircase with wood treads and black metal railings beside a tall multi-pane window.
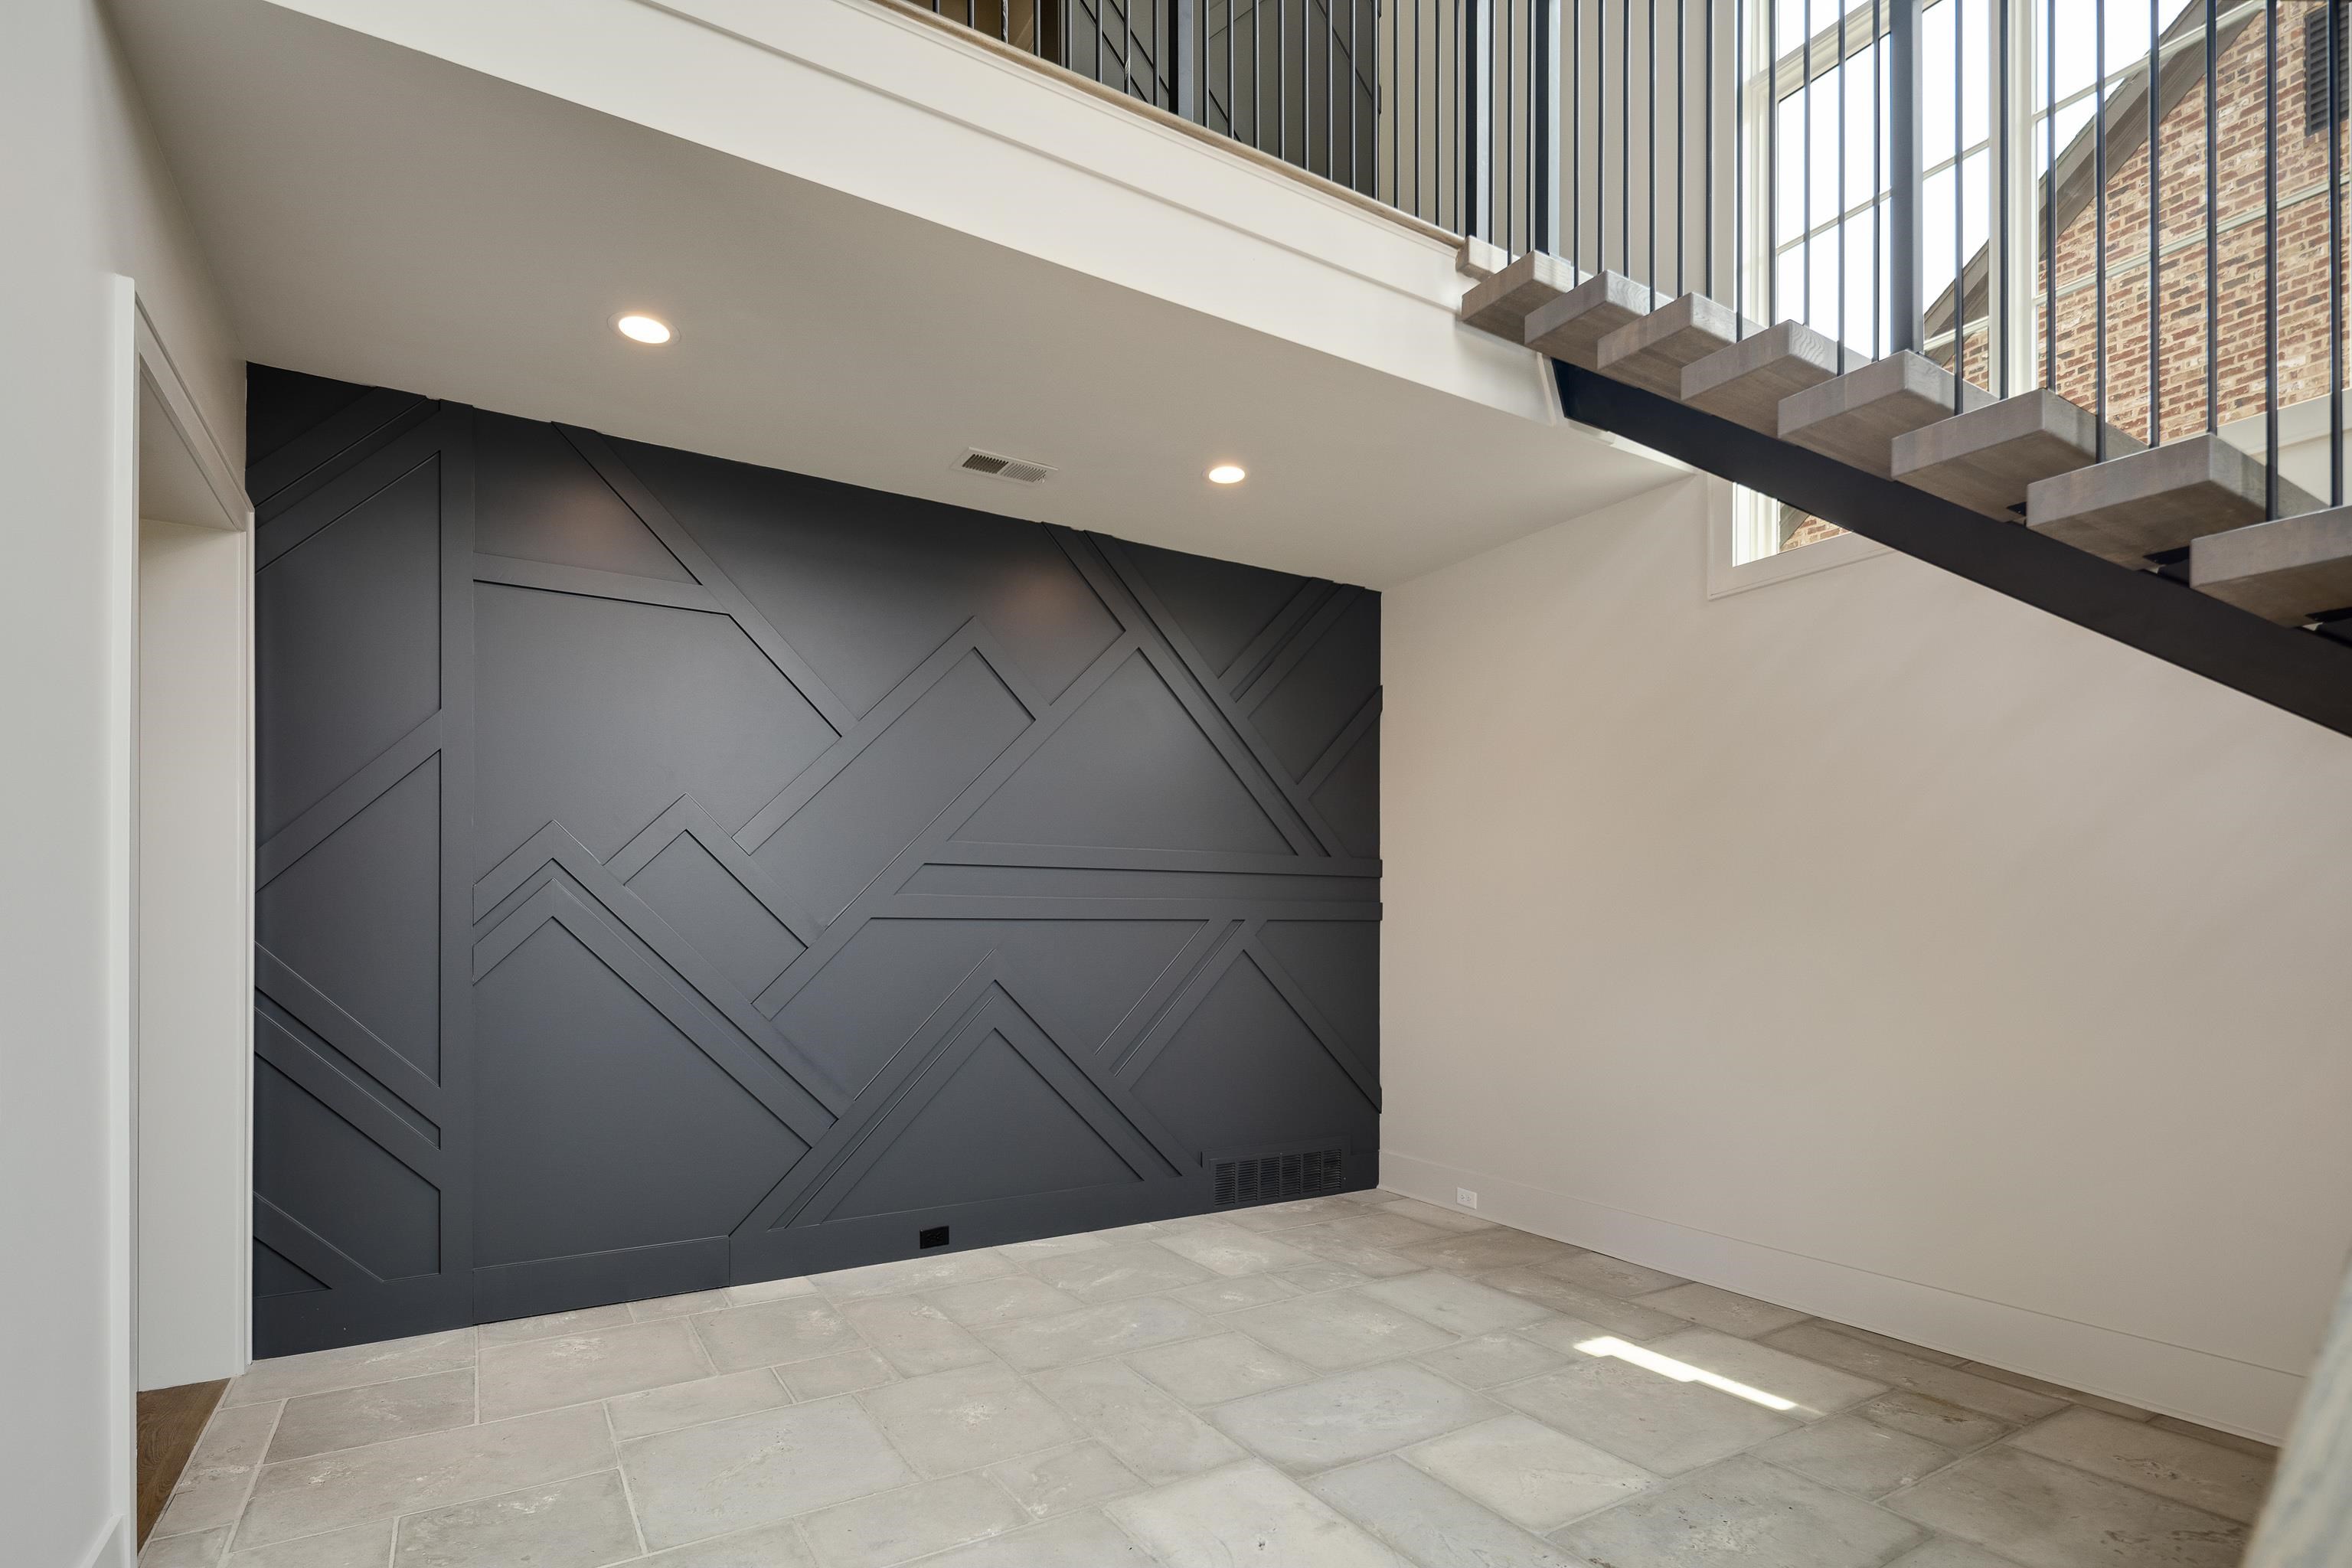
Entry area with a dark geometric accent wall, tiled floor, and floating staircase.
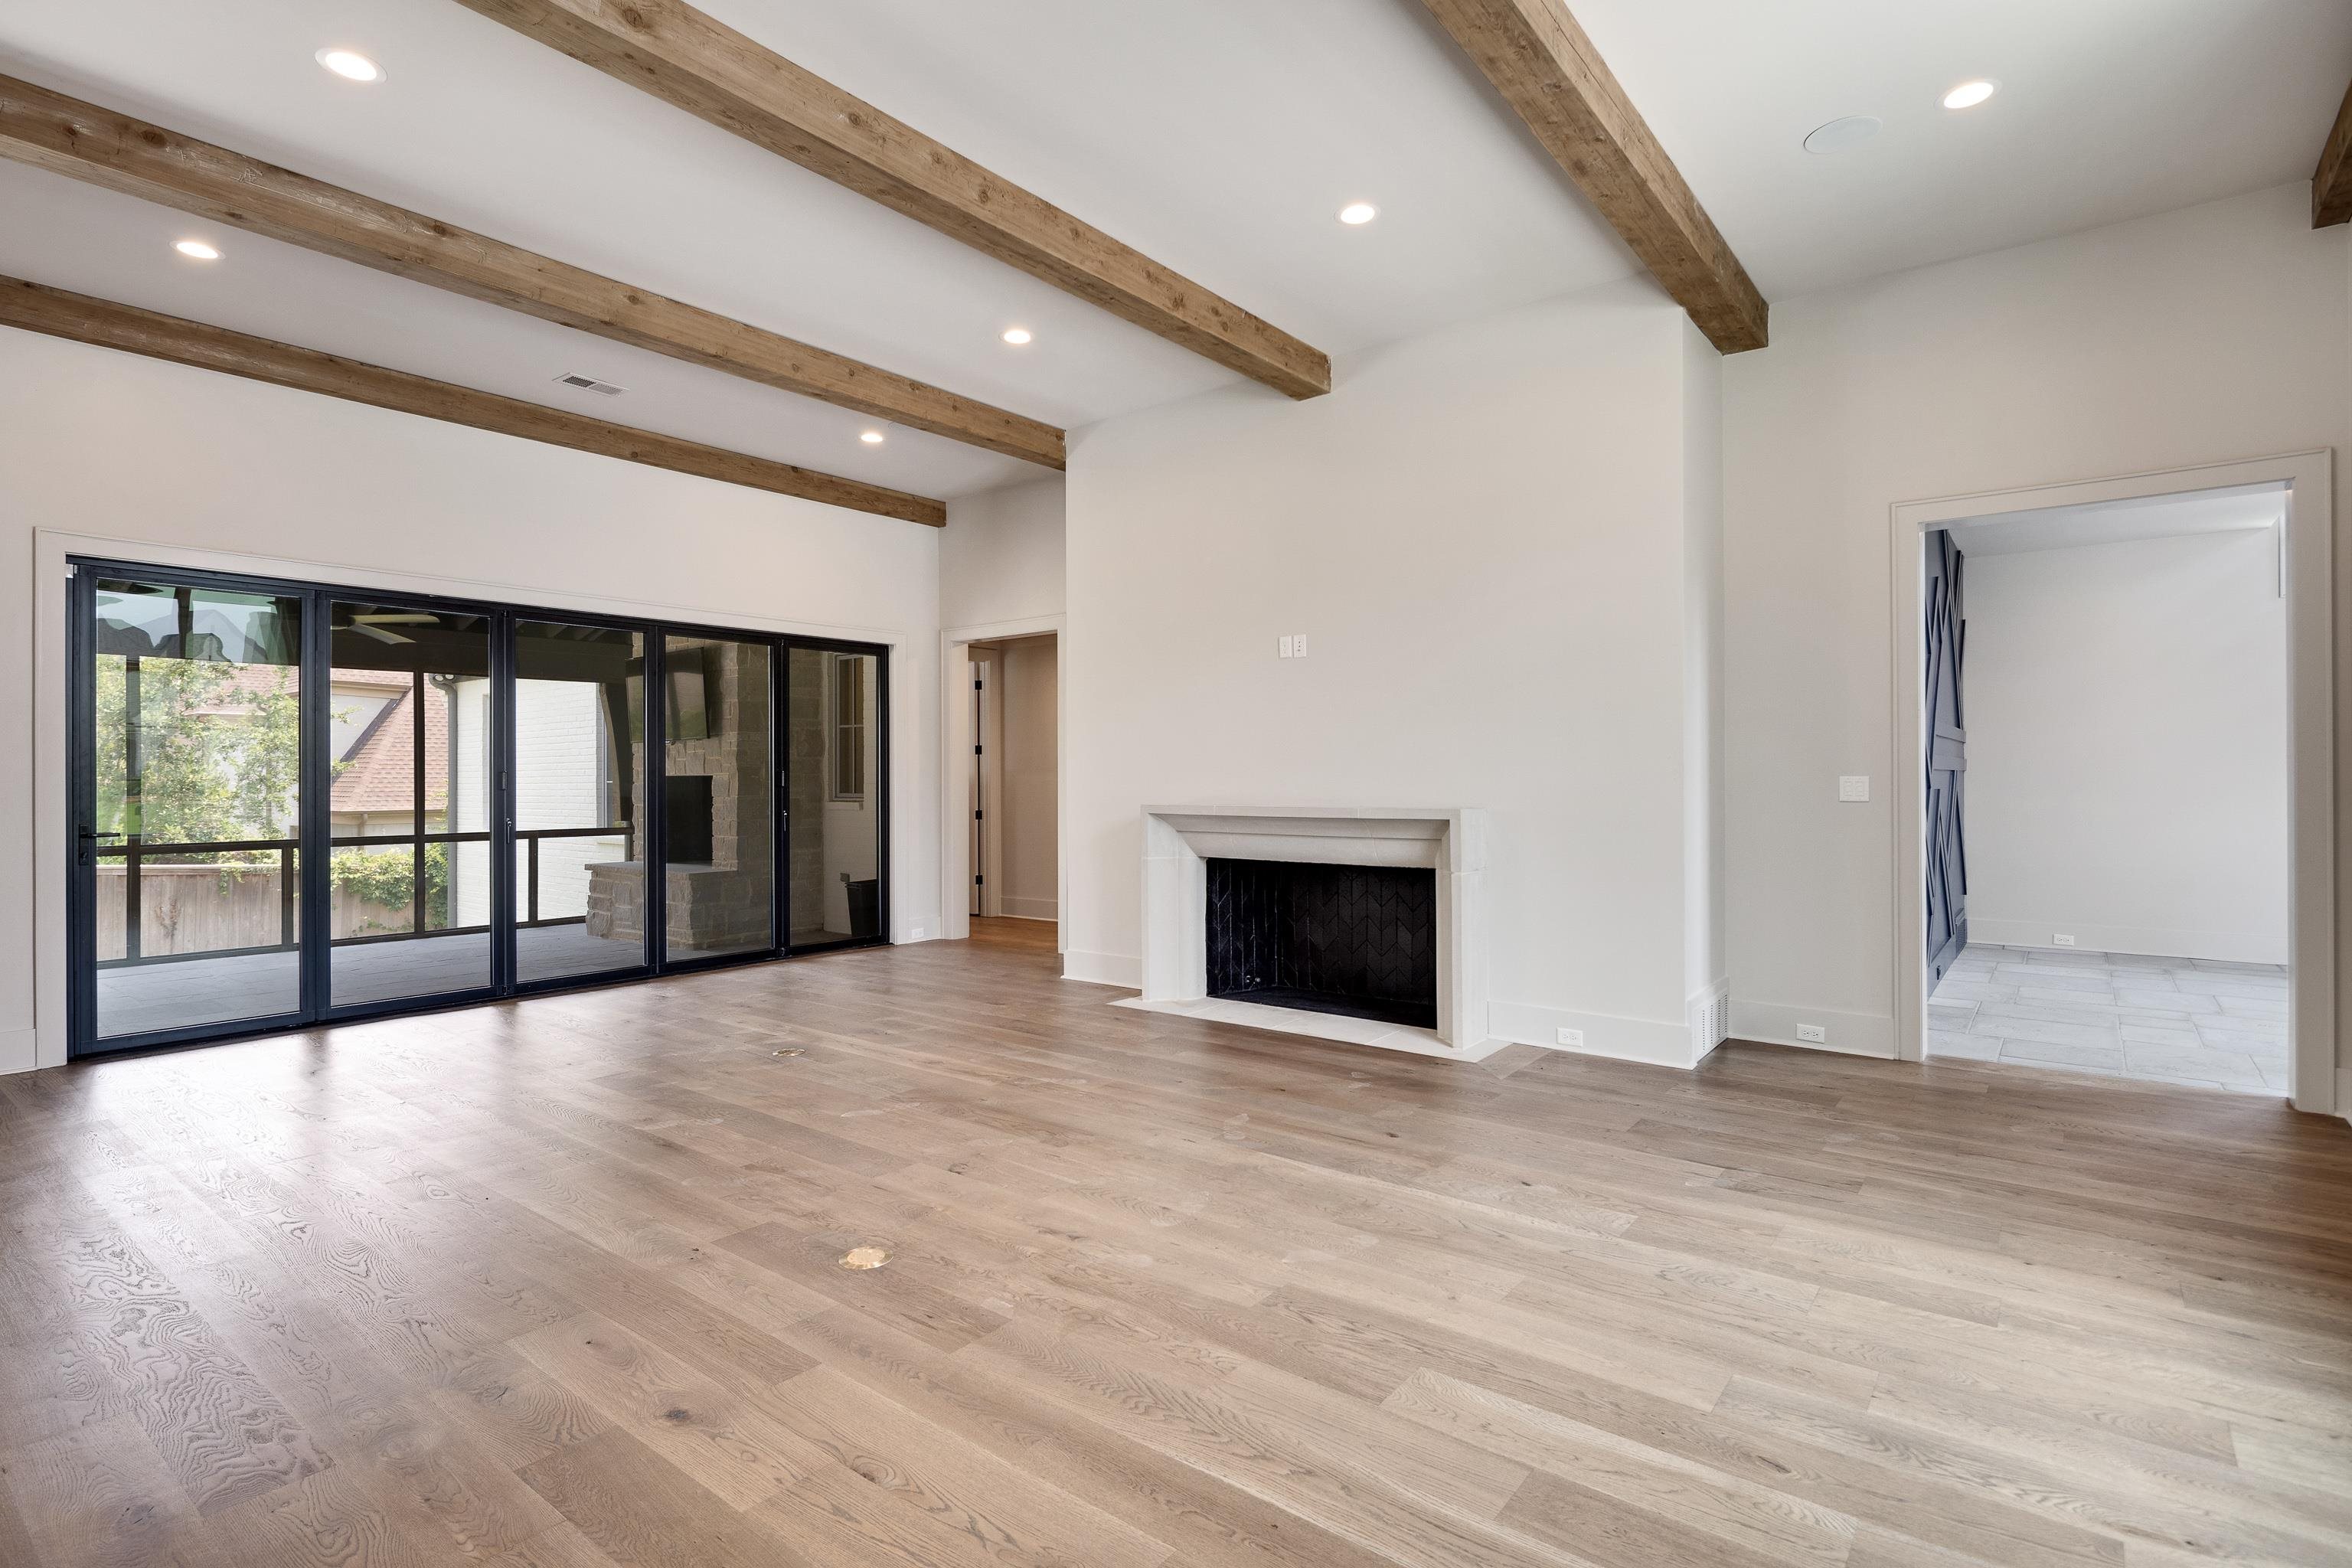
Vacant living room with exposed wood beams, a fireplace, and sliding glass doors to a patio.
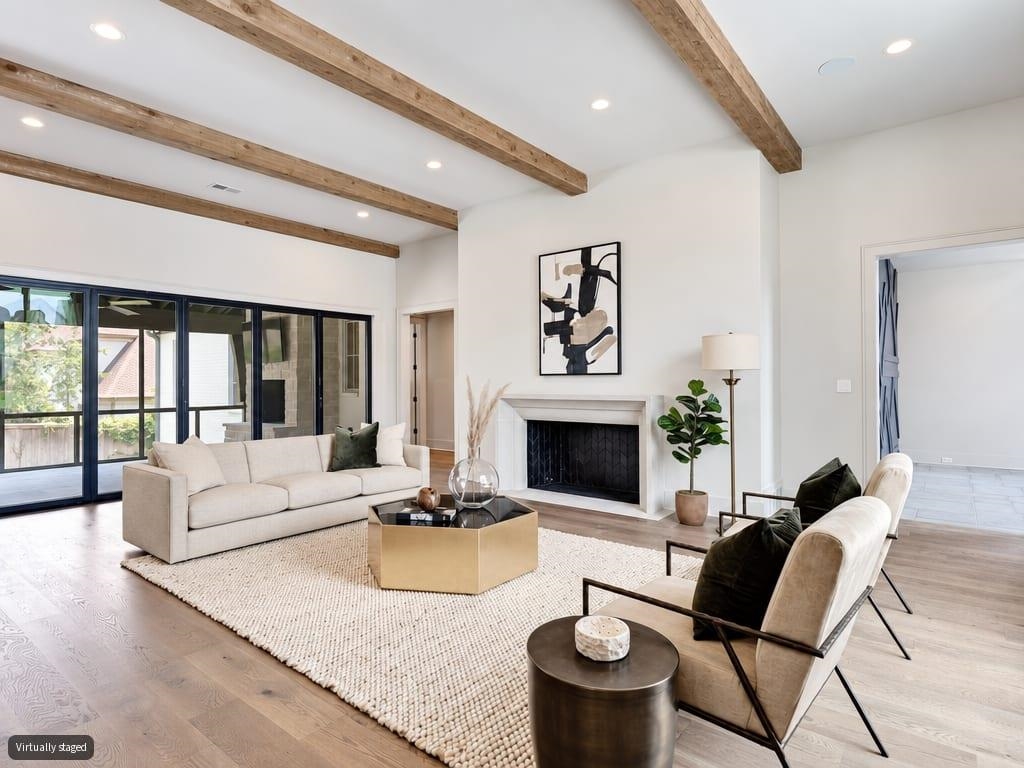
Living room with exposed wood beams, a white fireplace, and large black-framed glass doors.
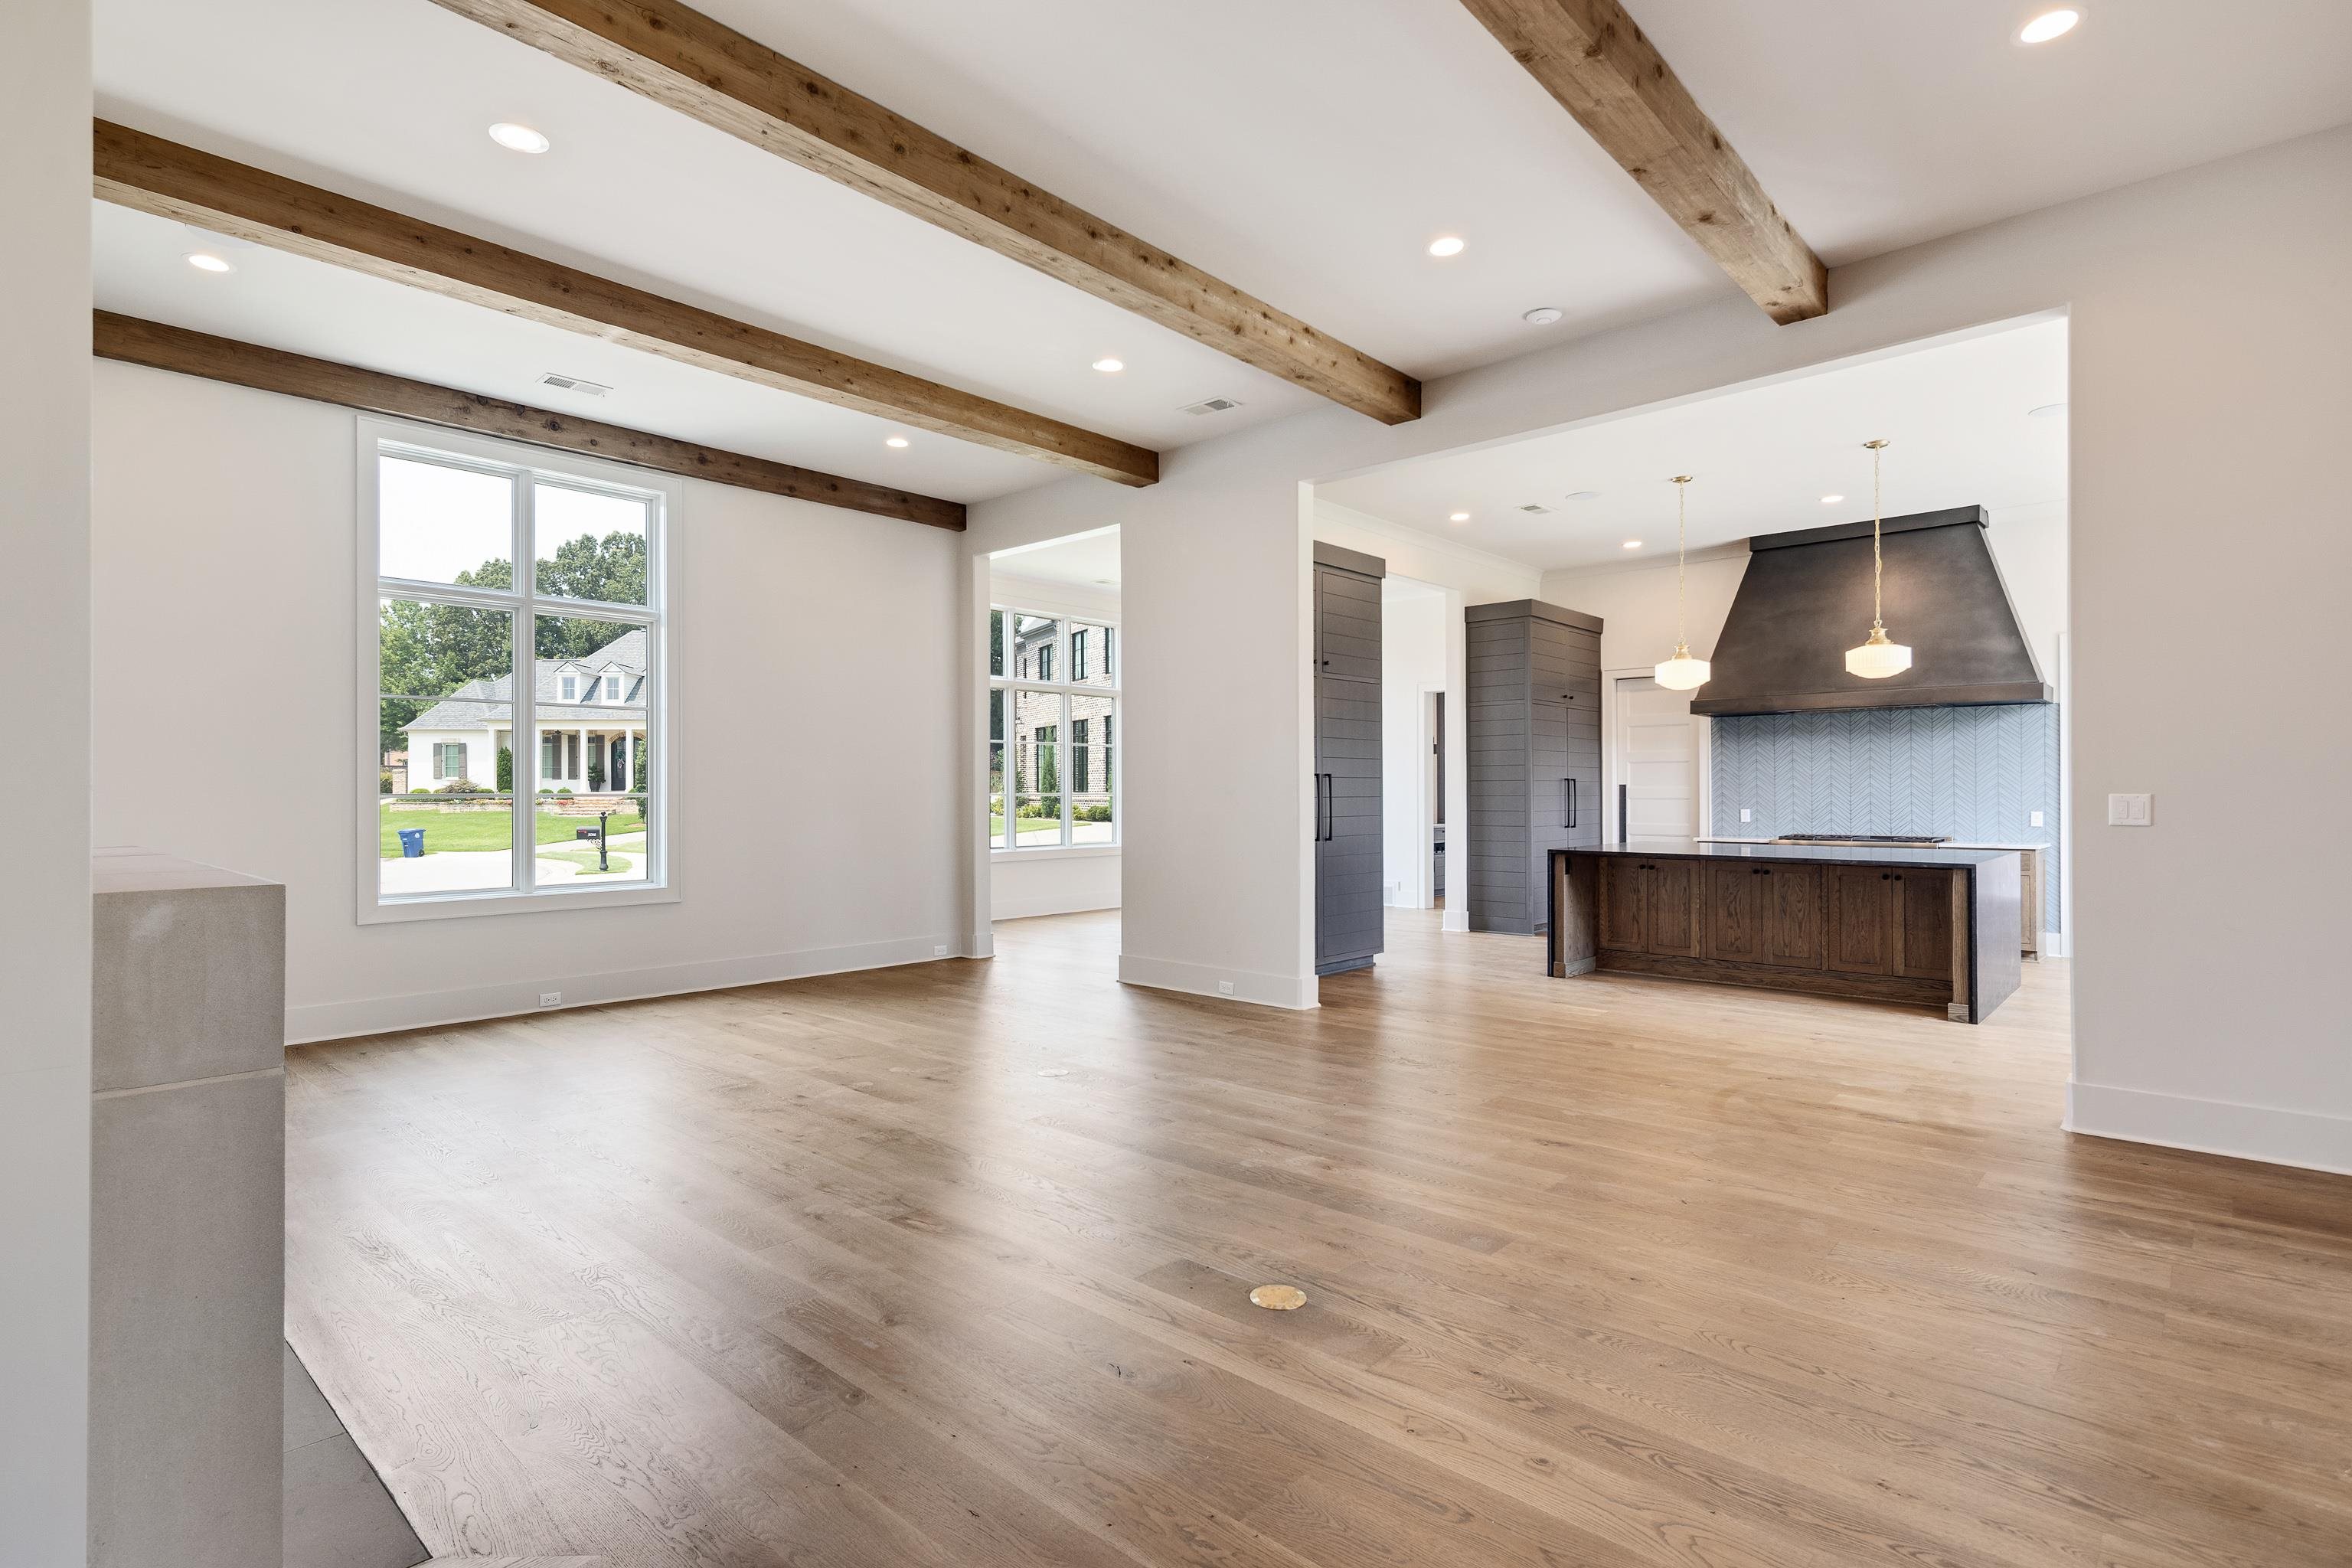
Open-plan living area and kitchen with exposed wood beams, wide-plank floors, and a dark kitchen island.
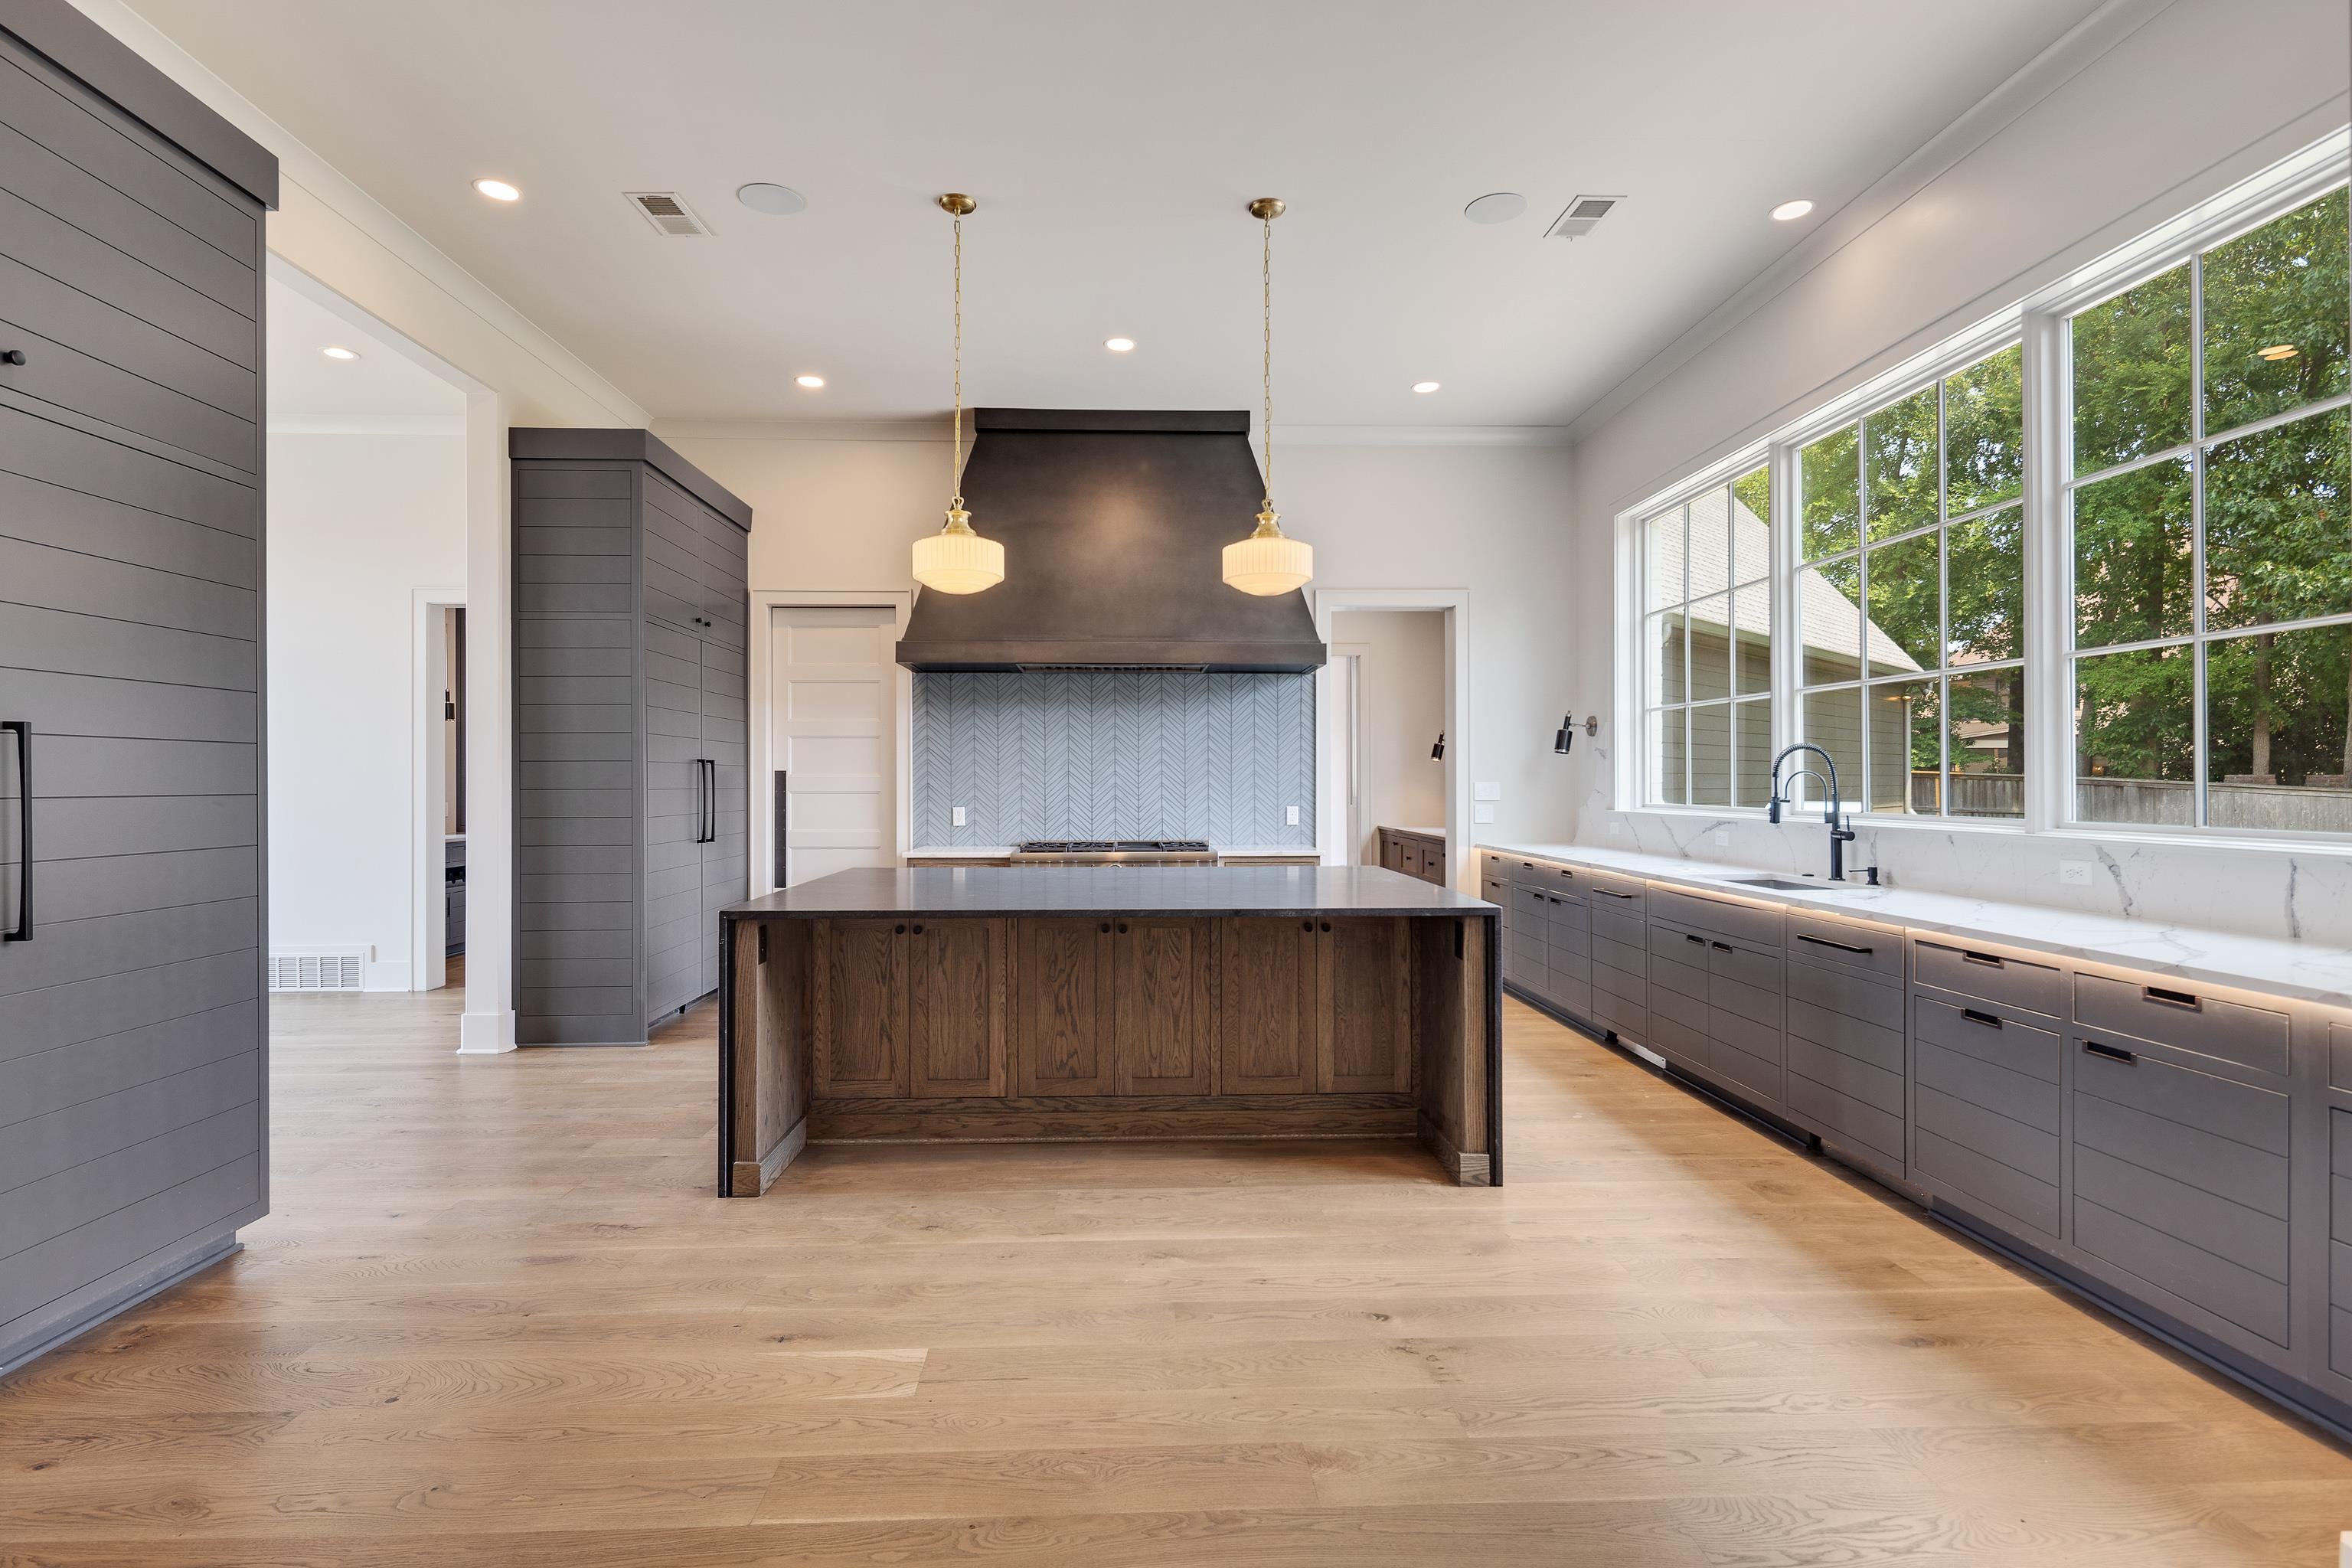
Modern kitchen with gray cabinets, a dark wood island, and large windows overlooking trees.
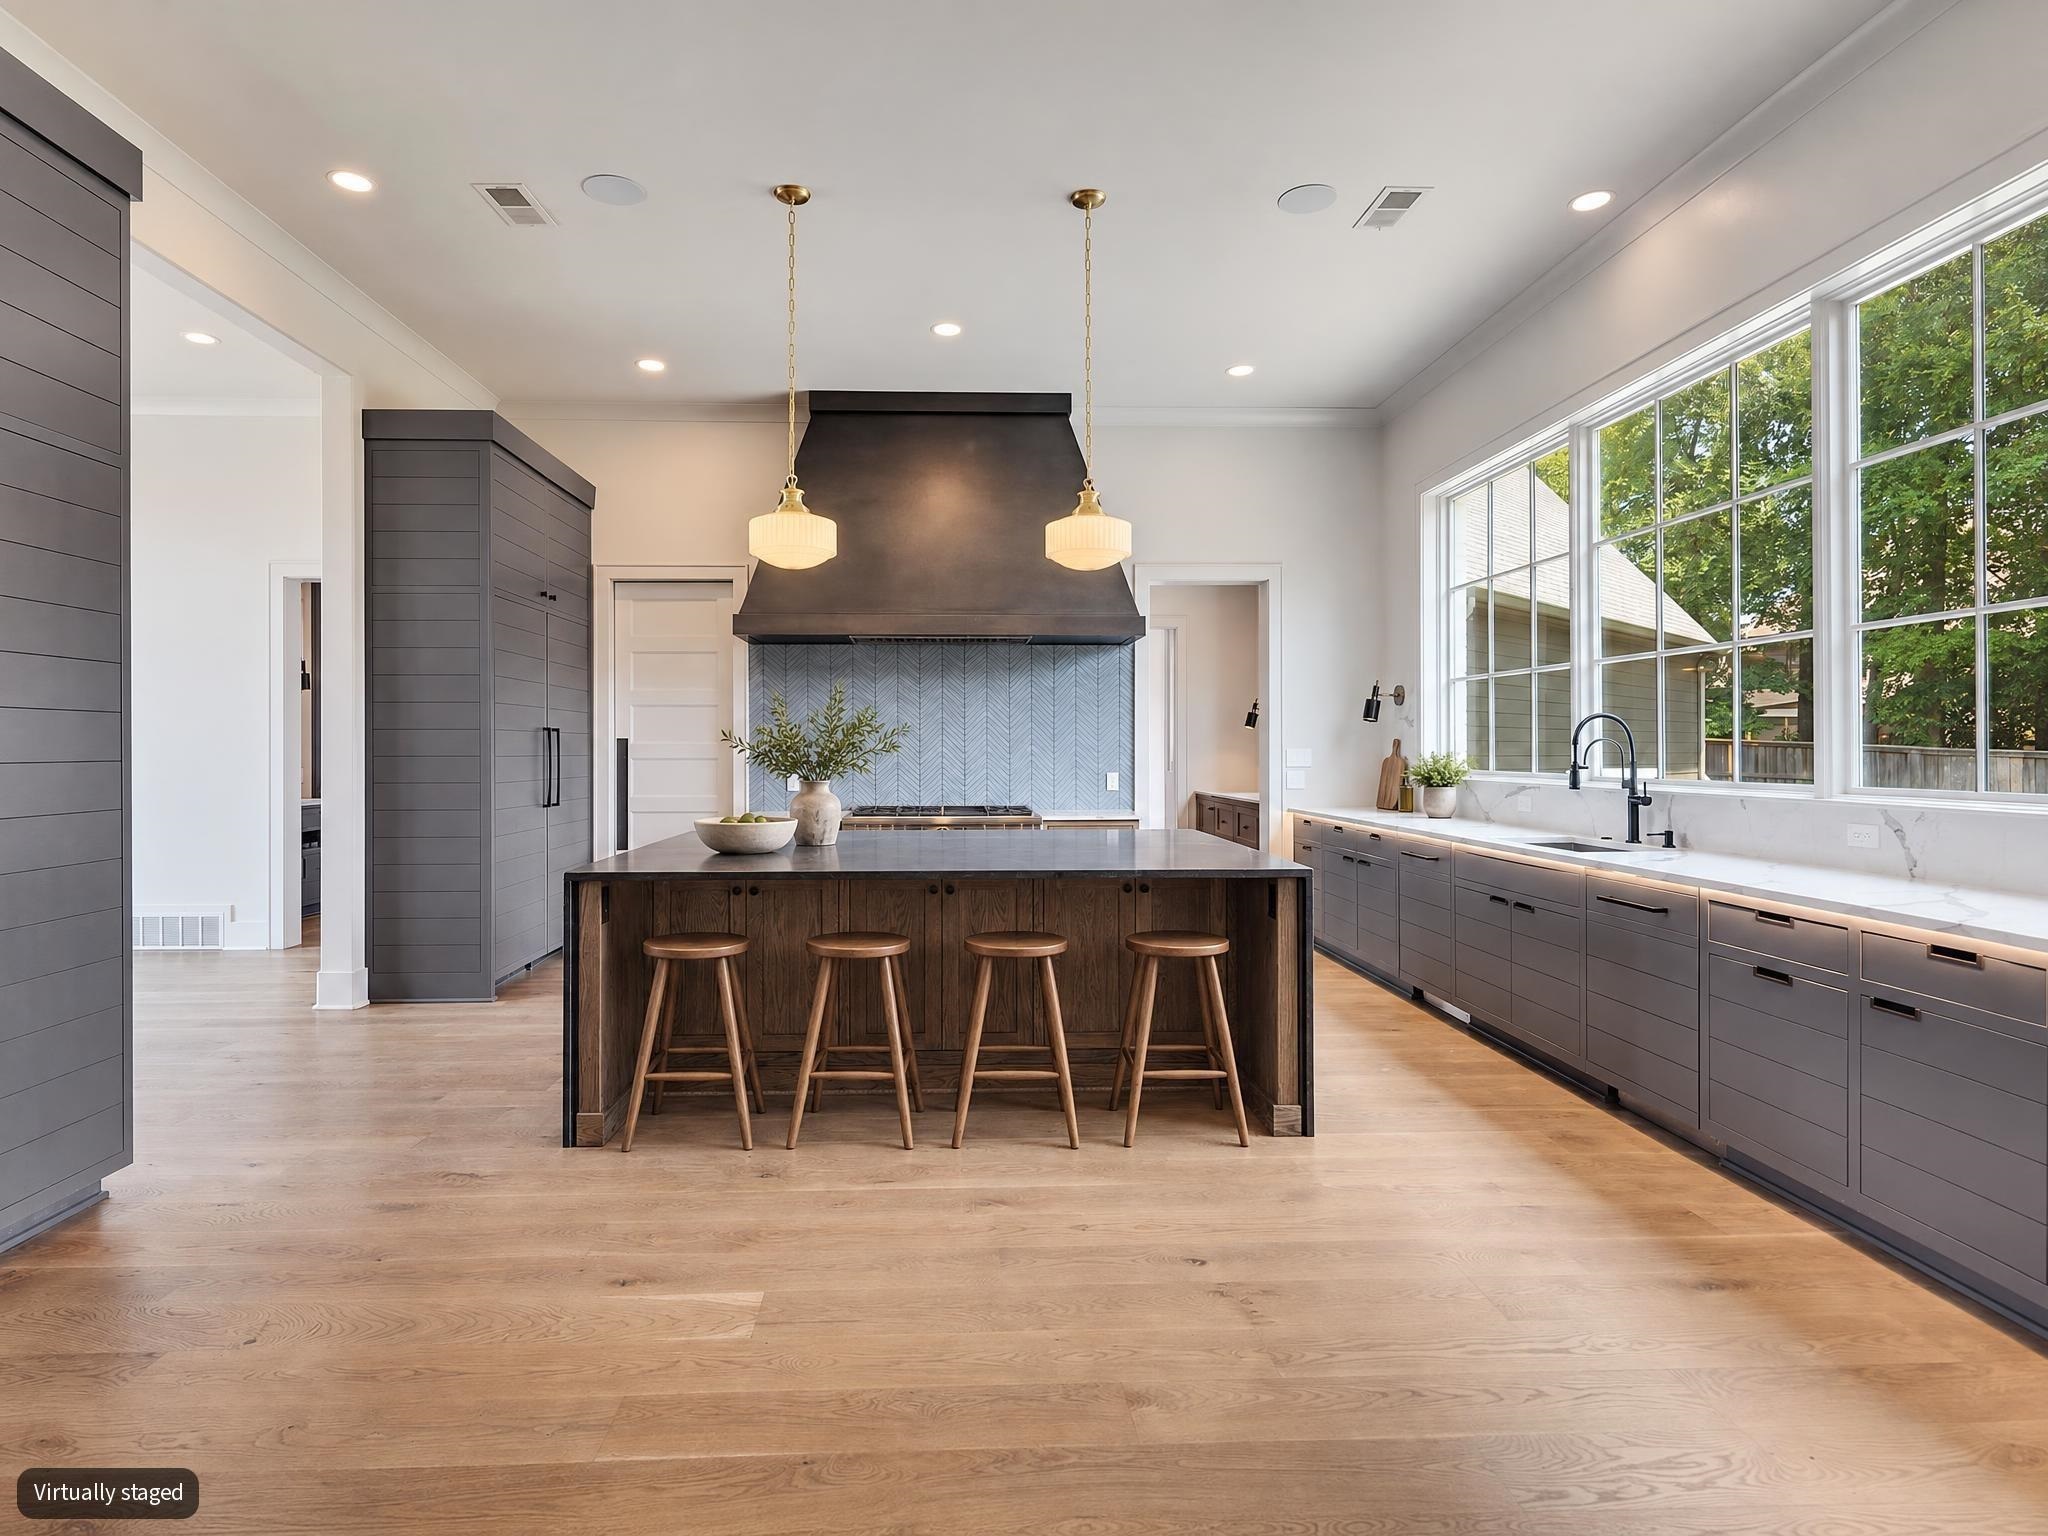
Modern kitchen with a large wood-paneled island, four stools, dark cabinetry, and windows above the sink.
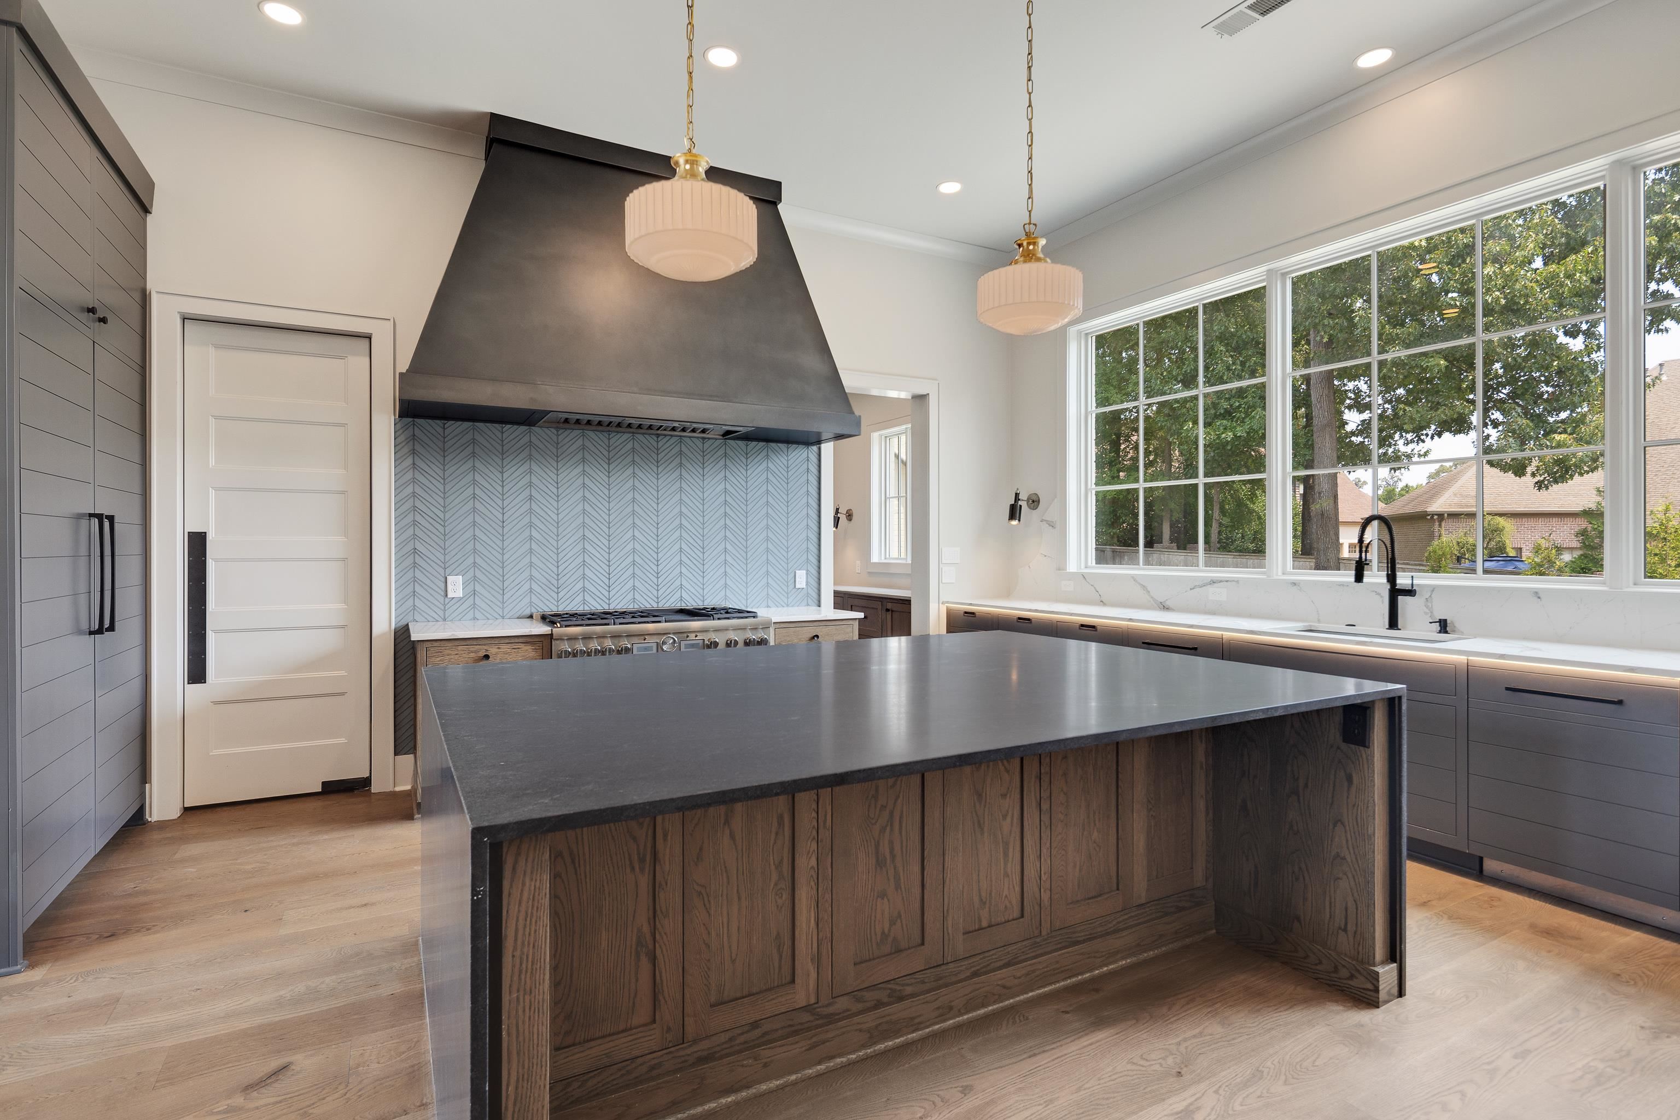
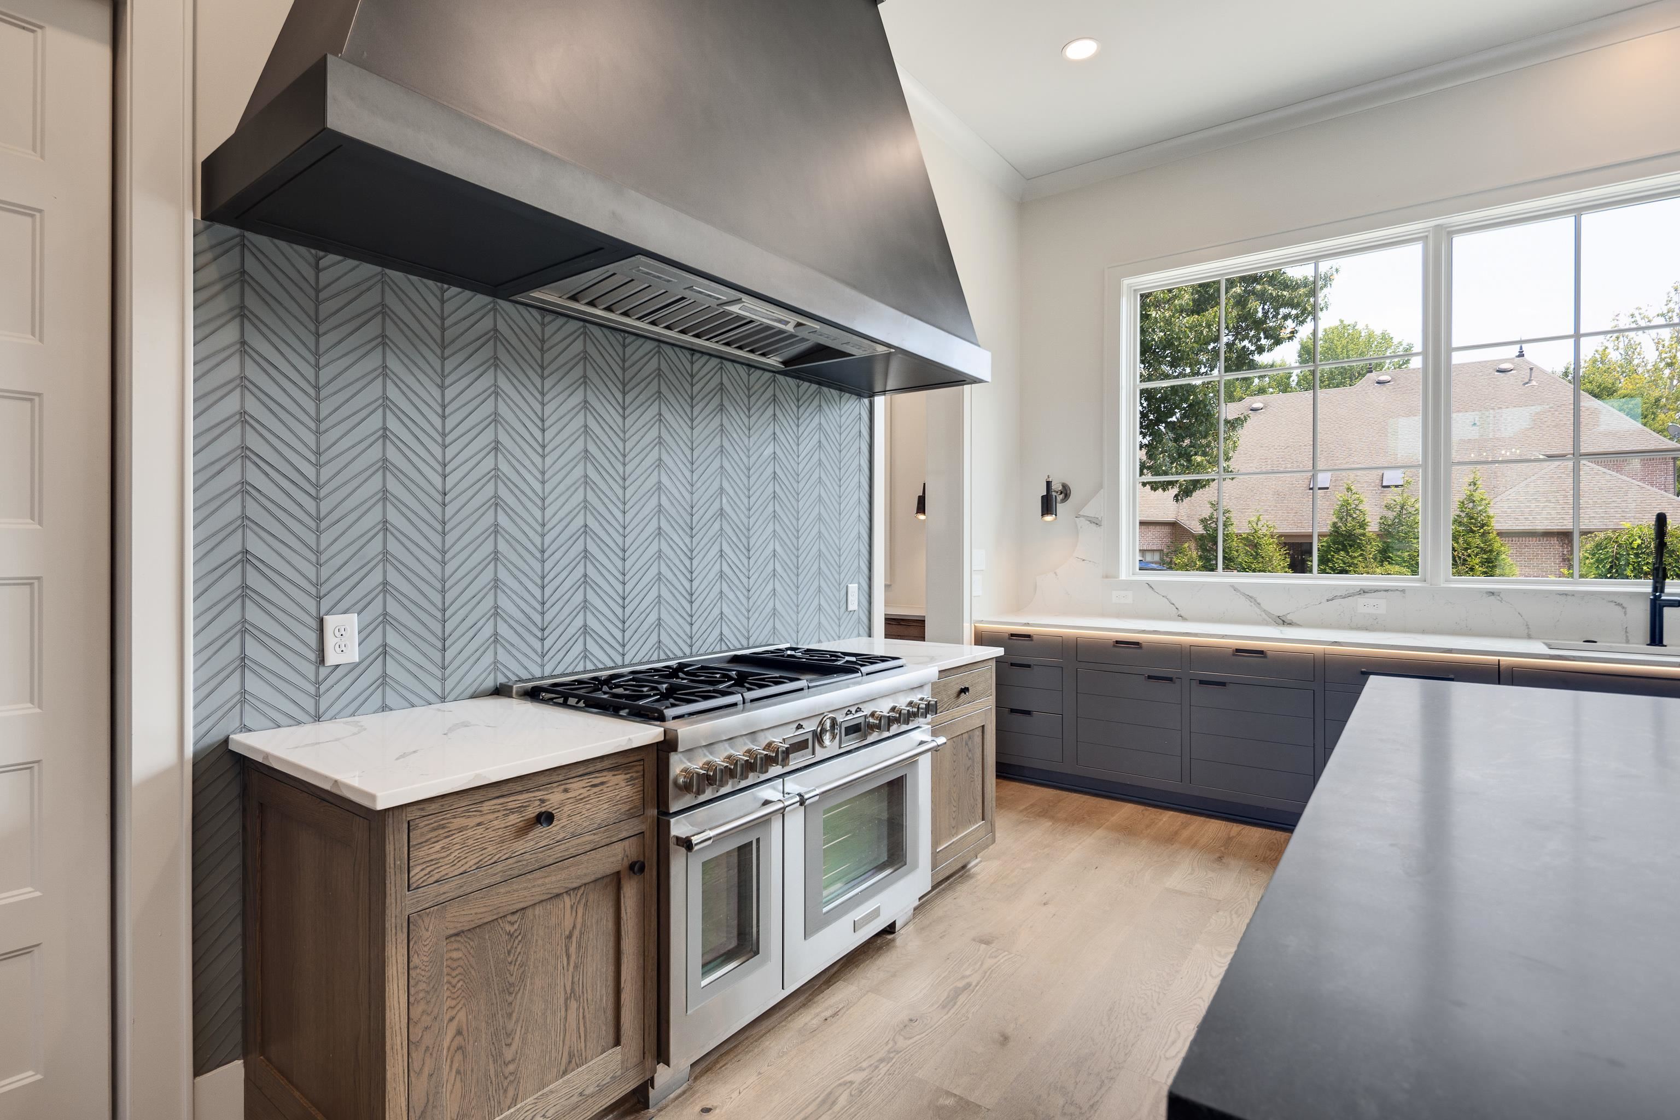
Modern kitchen with a large wood island, dark range hood, herringbone backsplash, and wide tree-facing windows.
Modern kitchen with a stainless range, gray chevron backsplash, and wide window above dark cabinets.
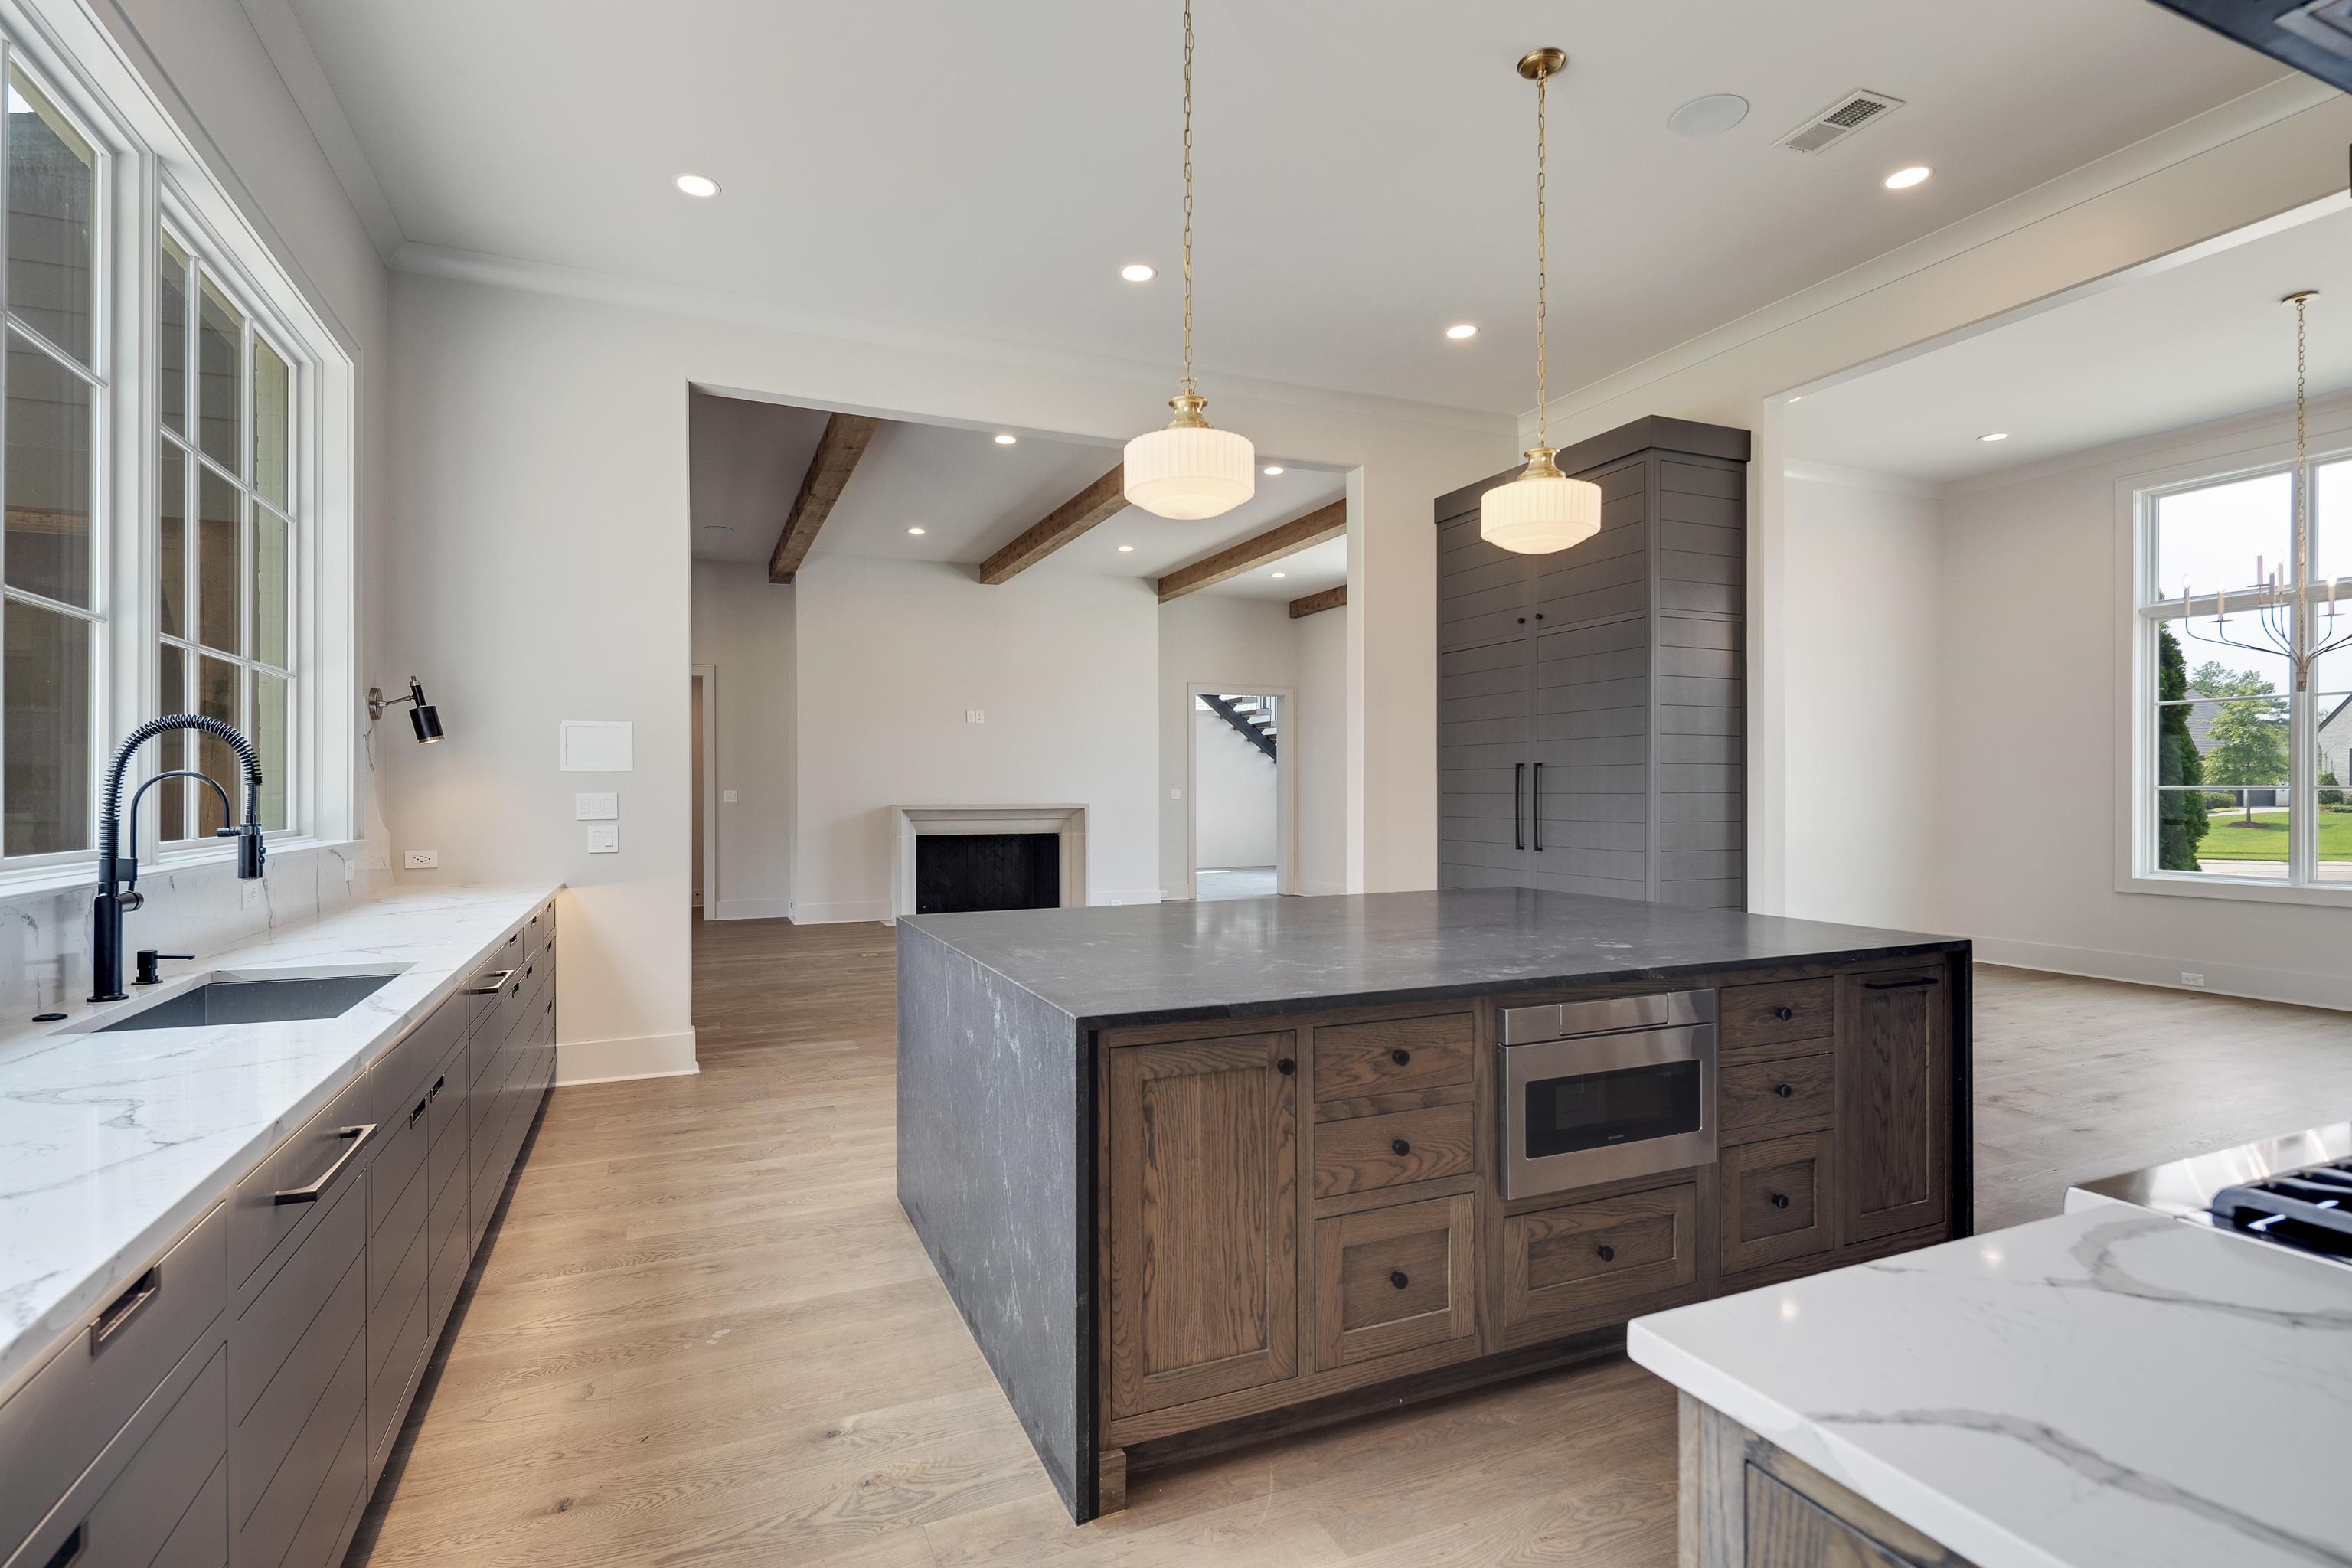
Kitchen with a large dark stone island, white marble counters, gray cabinets, and an adjoining fireplace area.
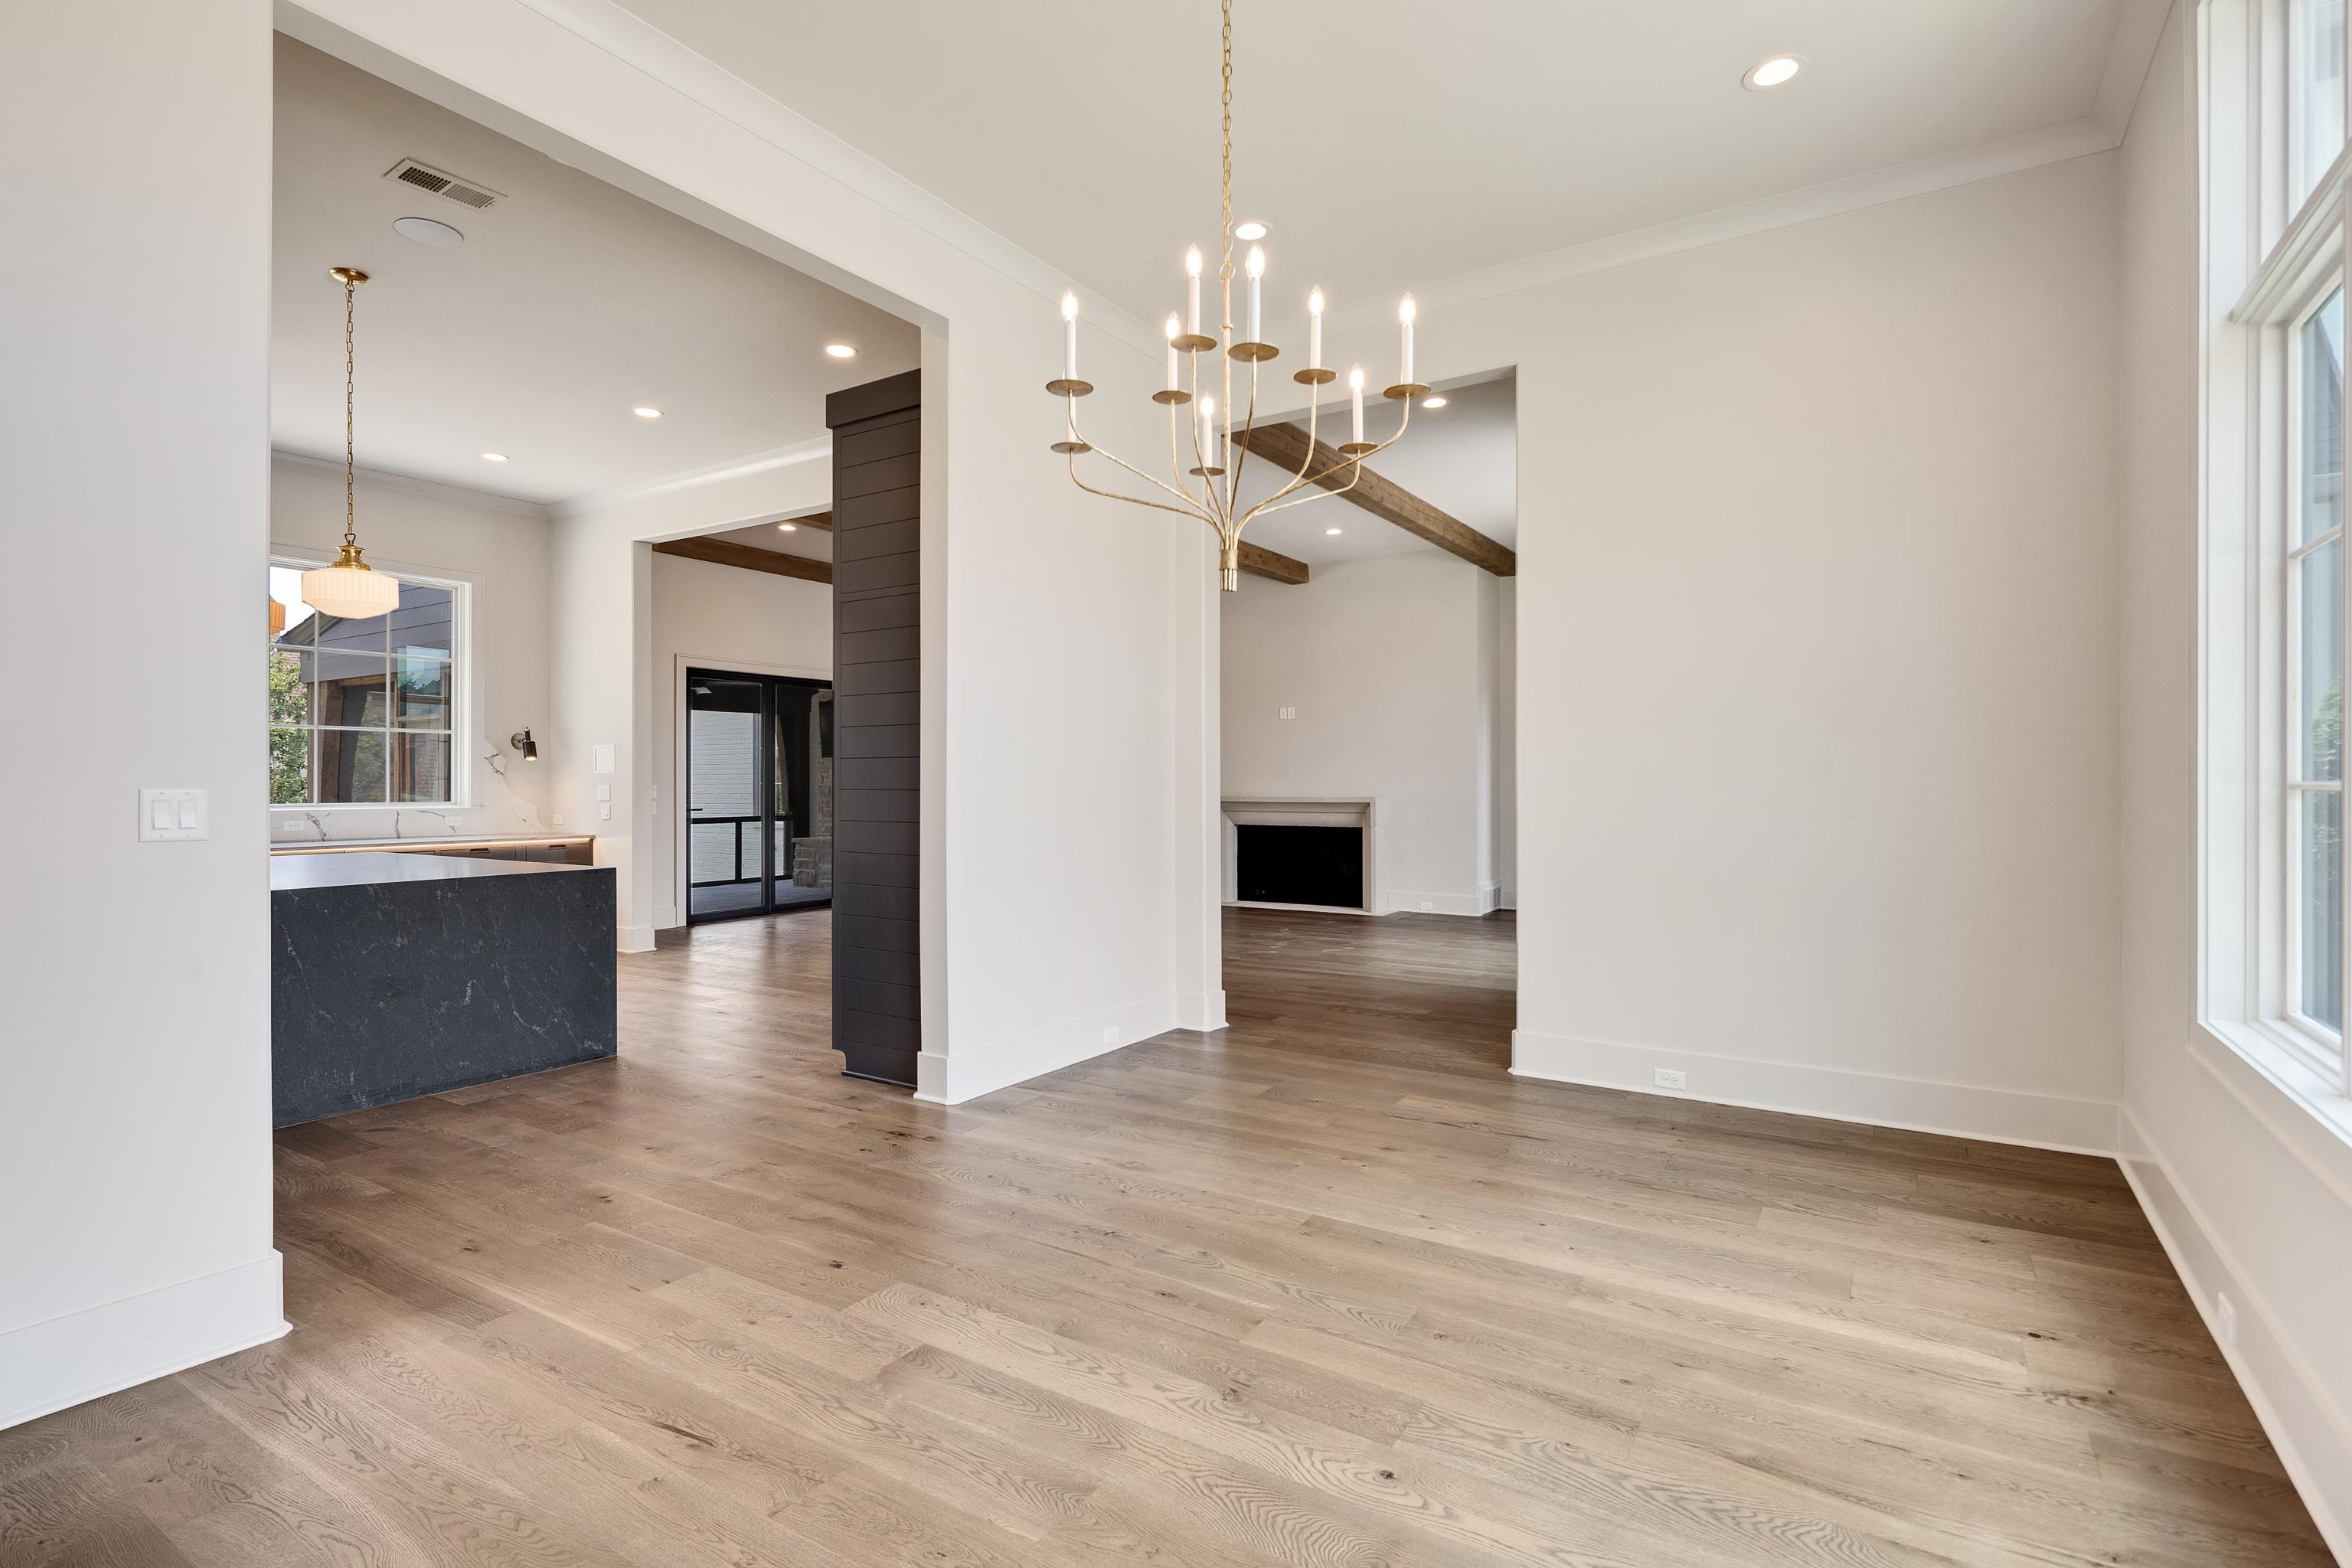
Open dining area with wood floors, brass chandelier, dark kitchen island, and living room fireplace.
Wine room with gray built-in wine storage, a beverage refrigerator, and a long countertop beneath a window.
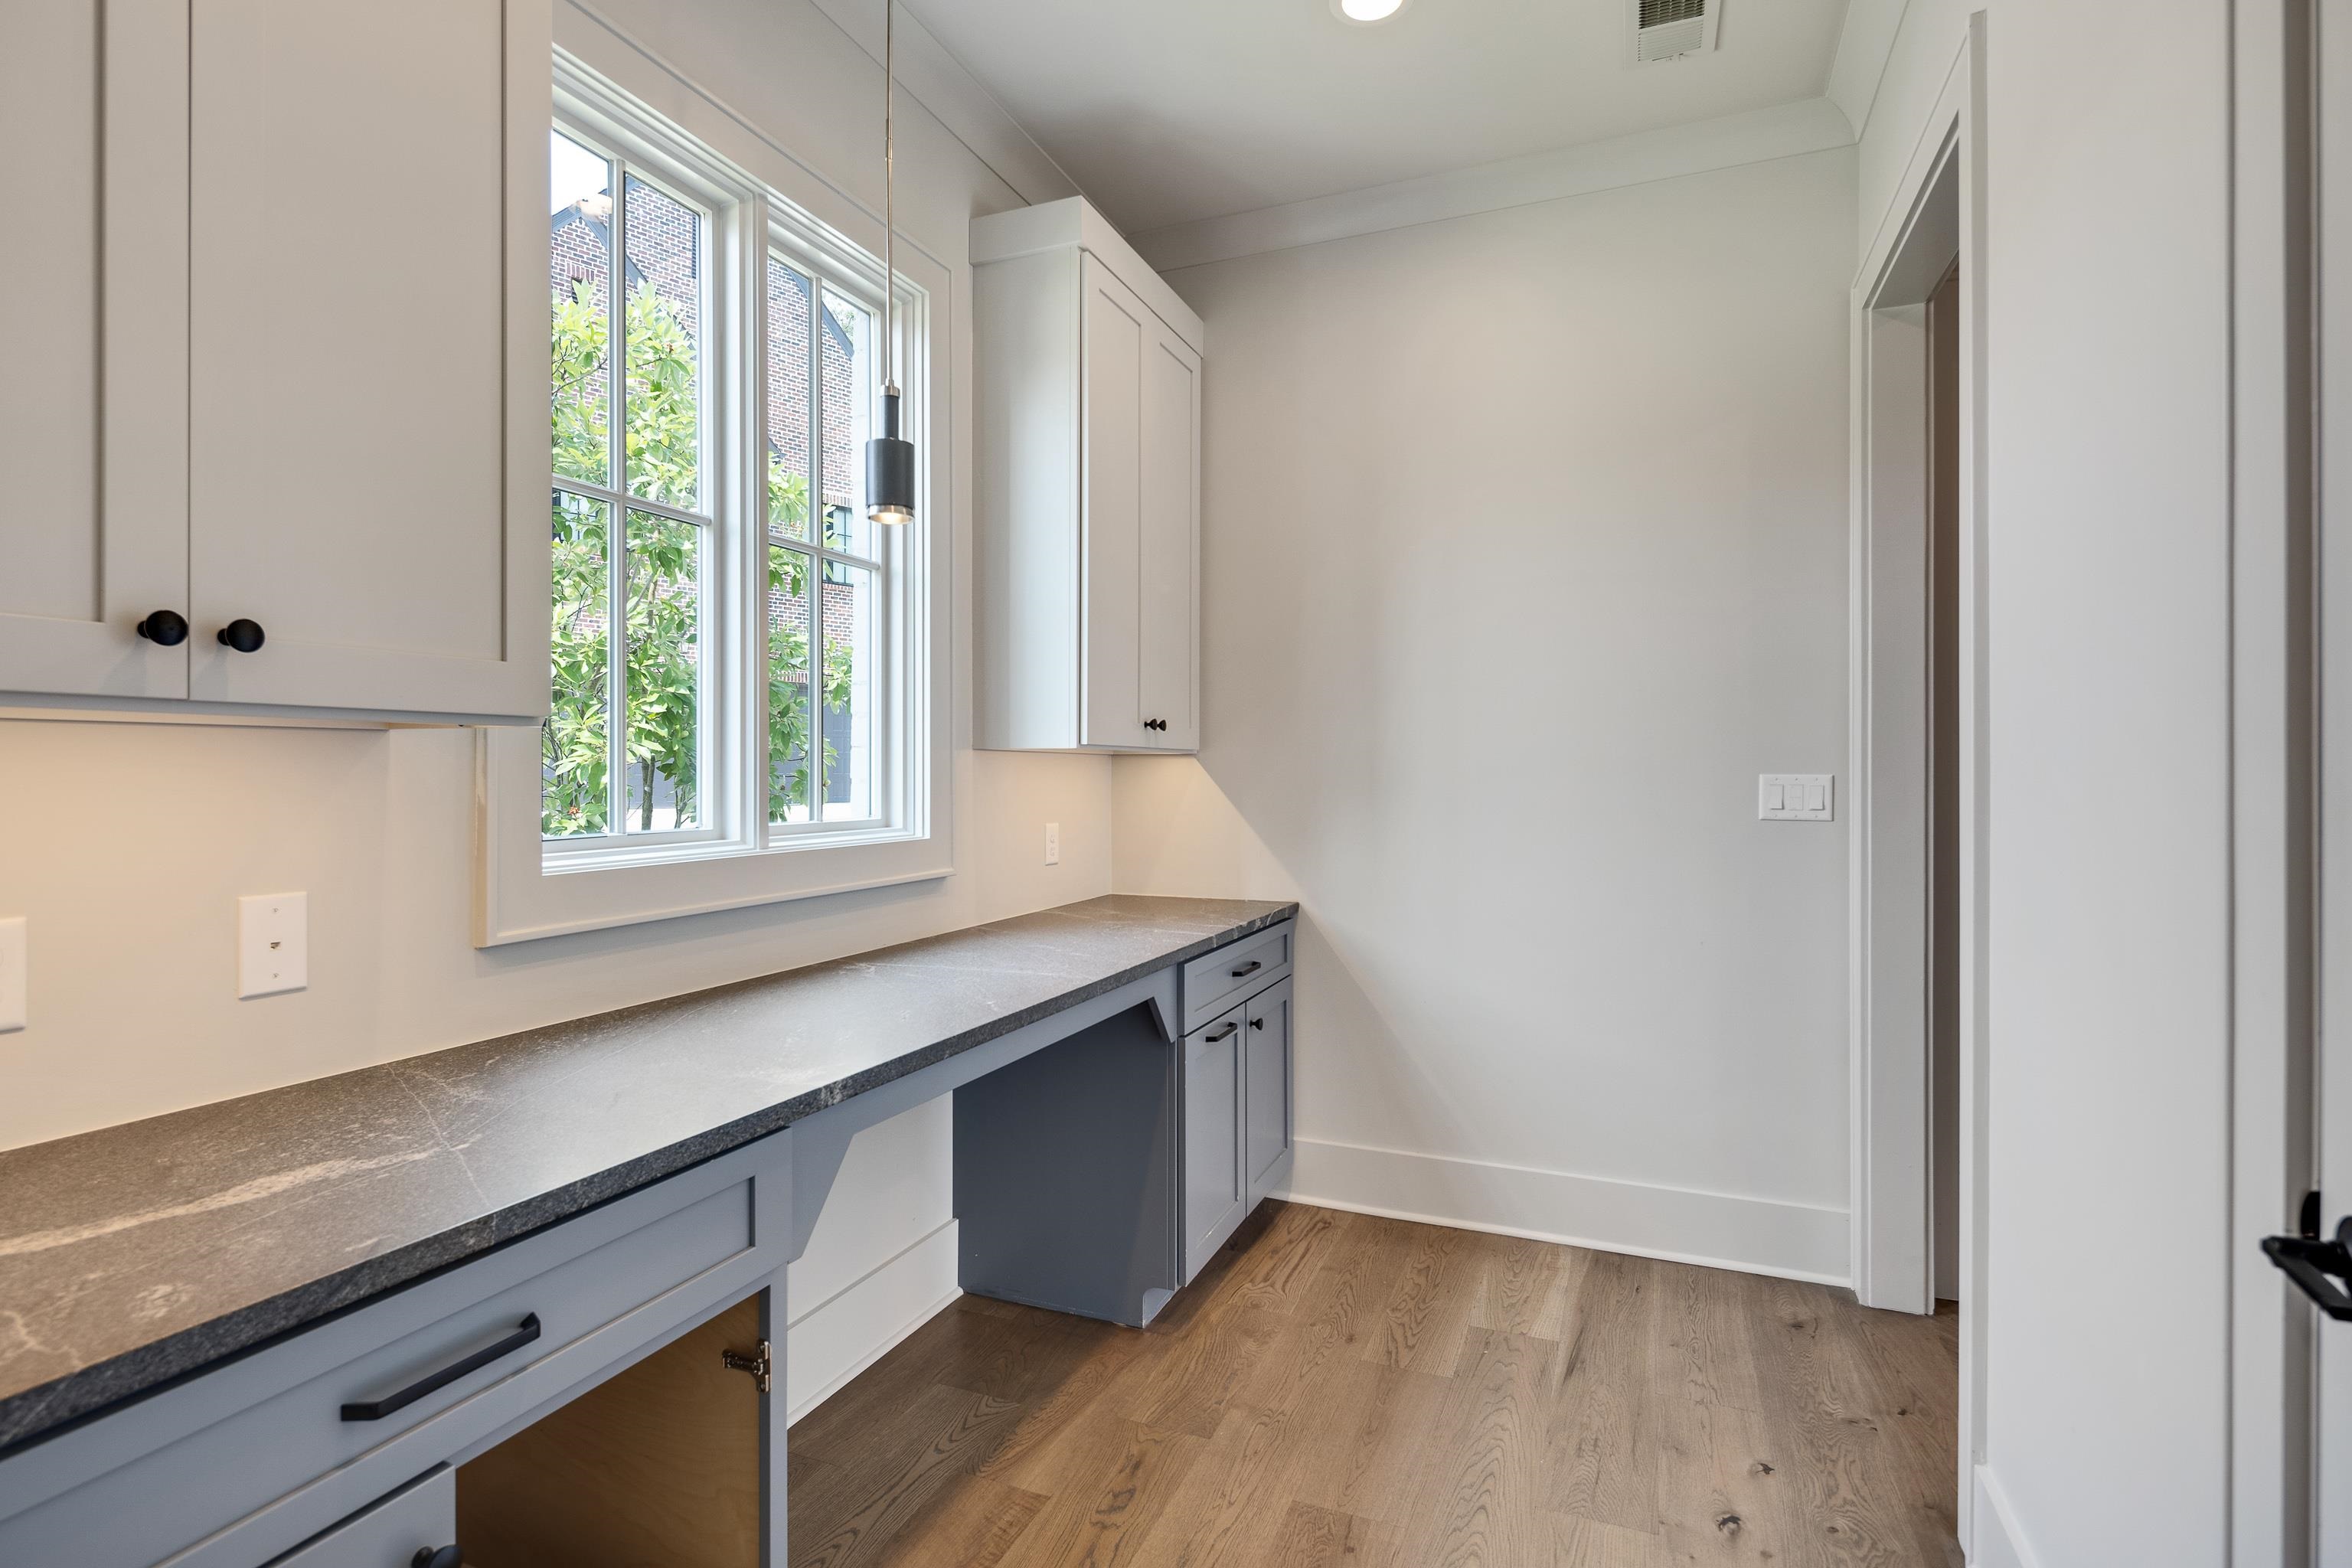
Built-in counter with gray cabinets beneath a large window in a bright room with hardwood floors.
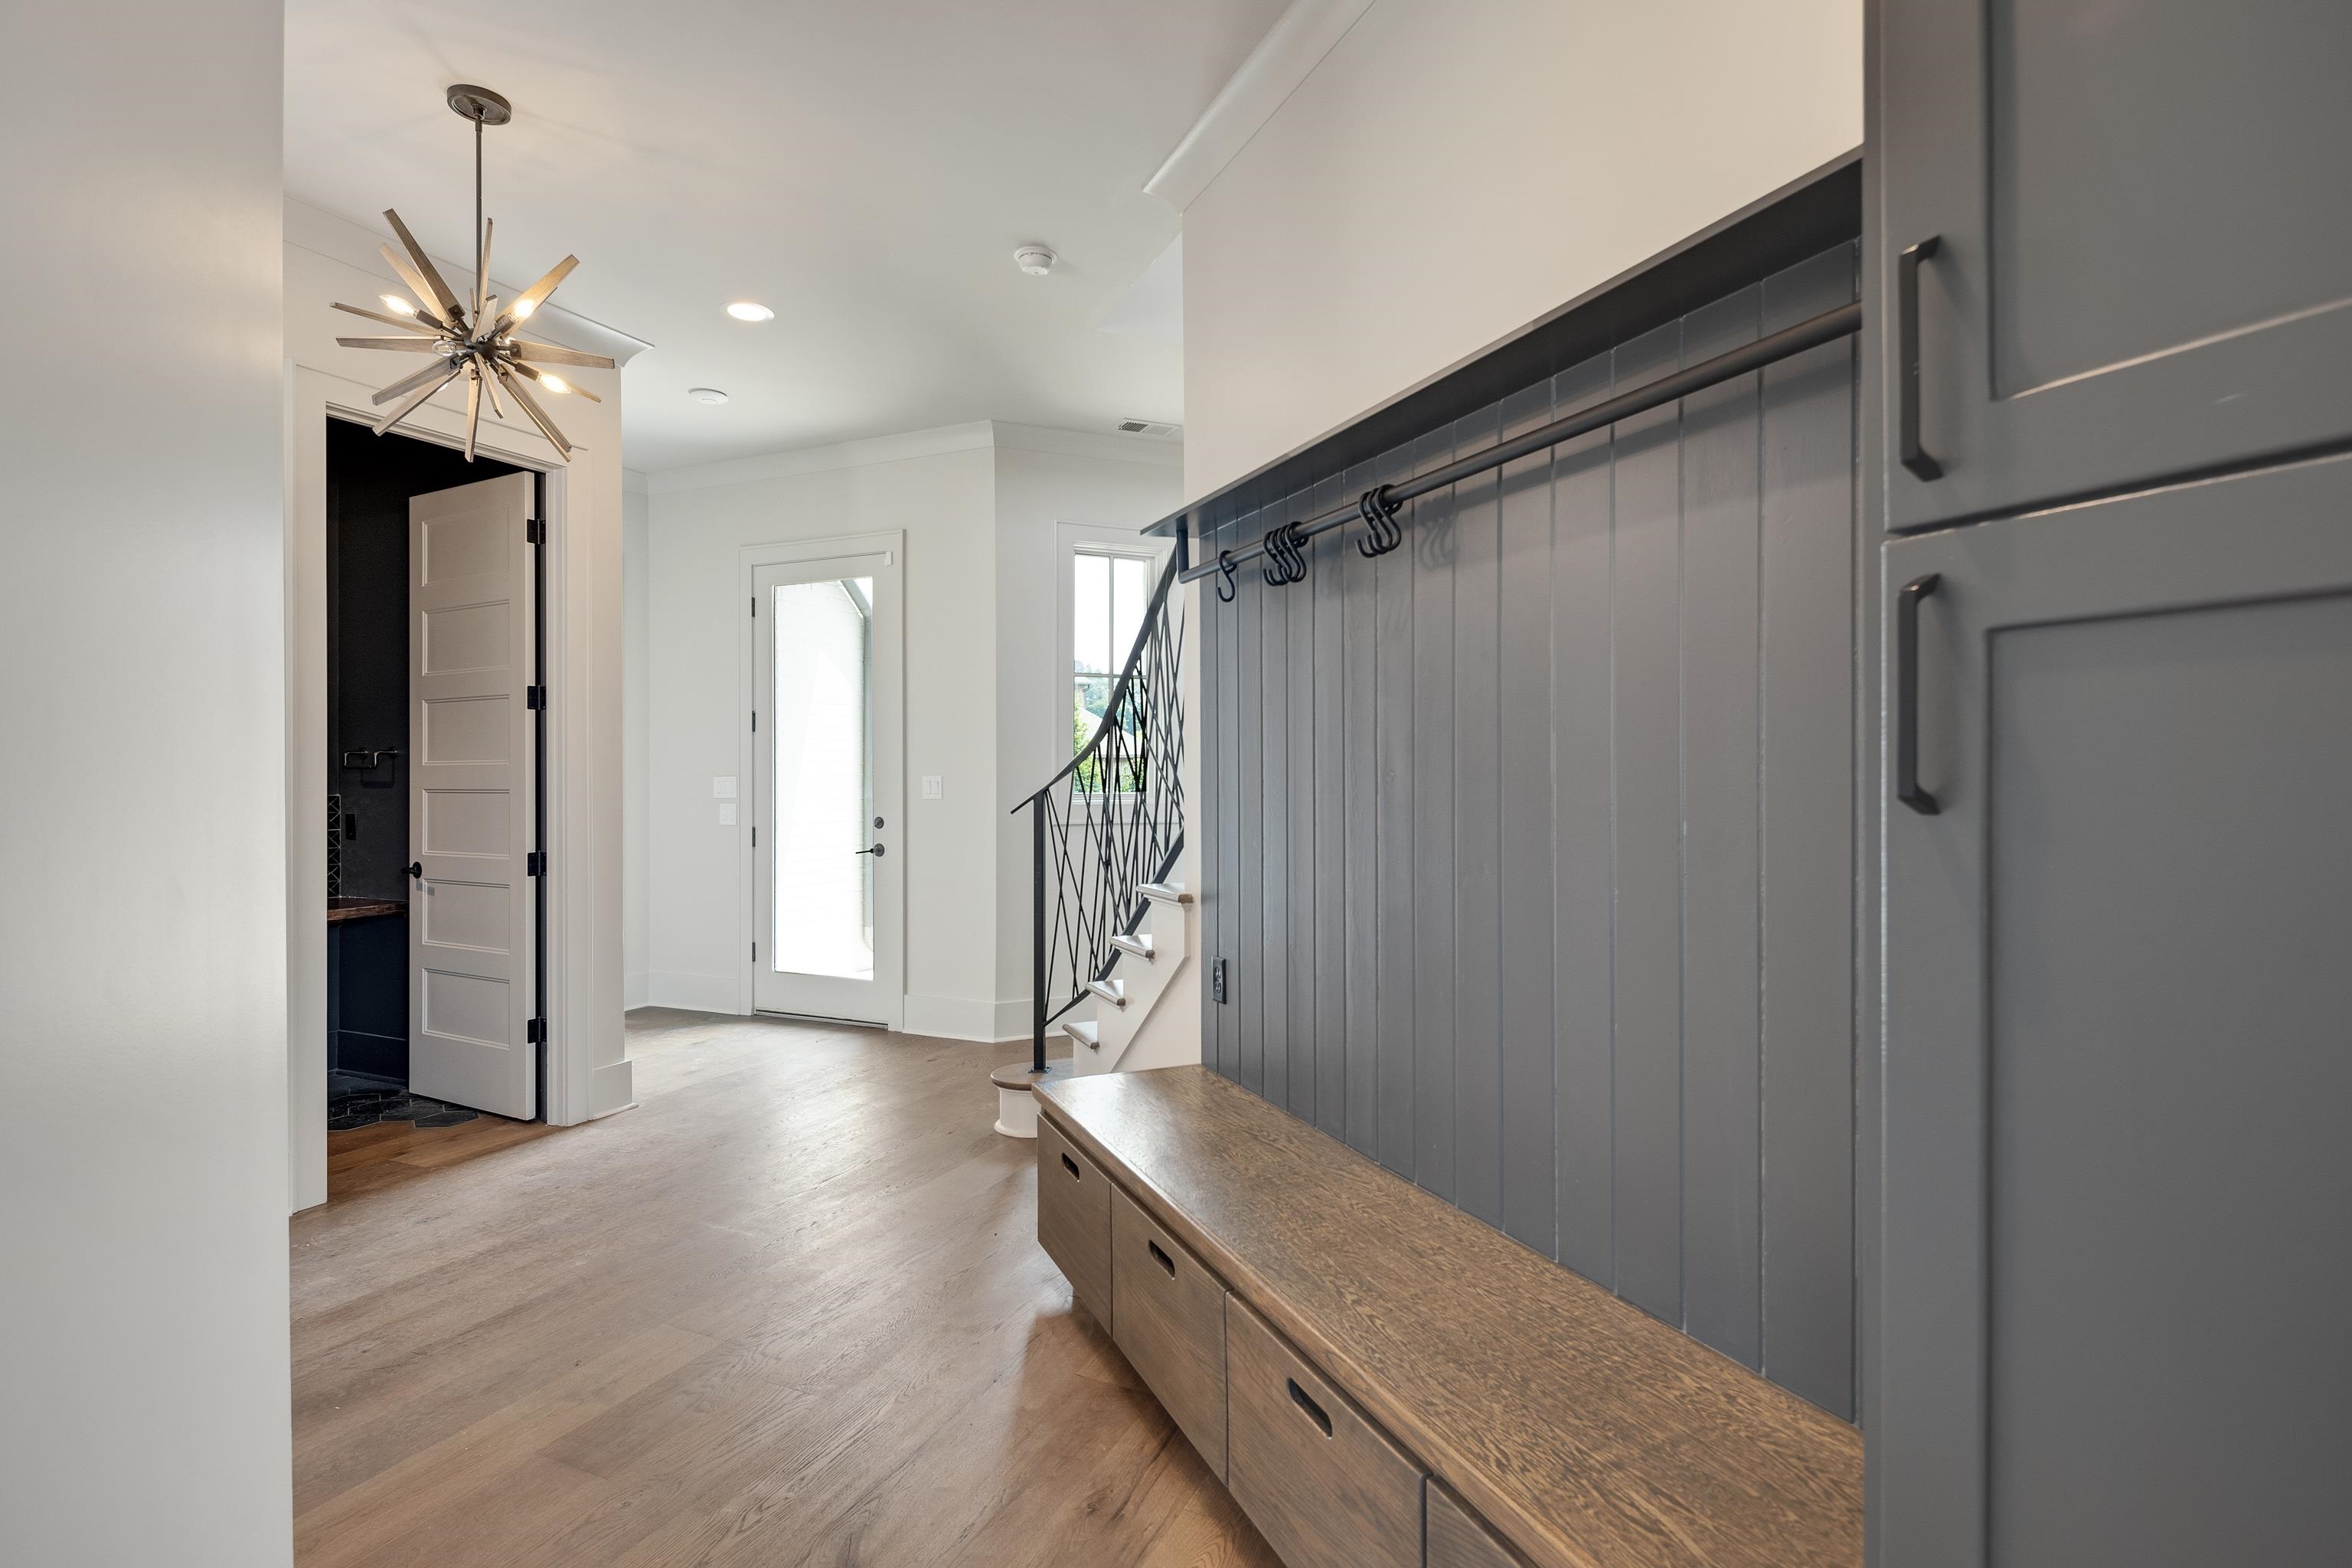
Entryway with a long wooden bench, charcoal coat-hook wall, and black-railed staircase.
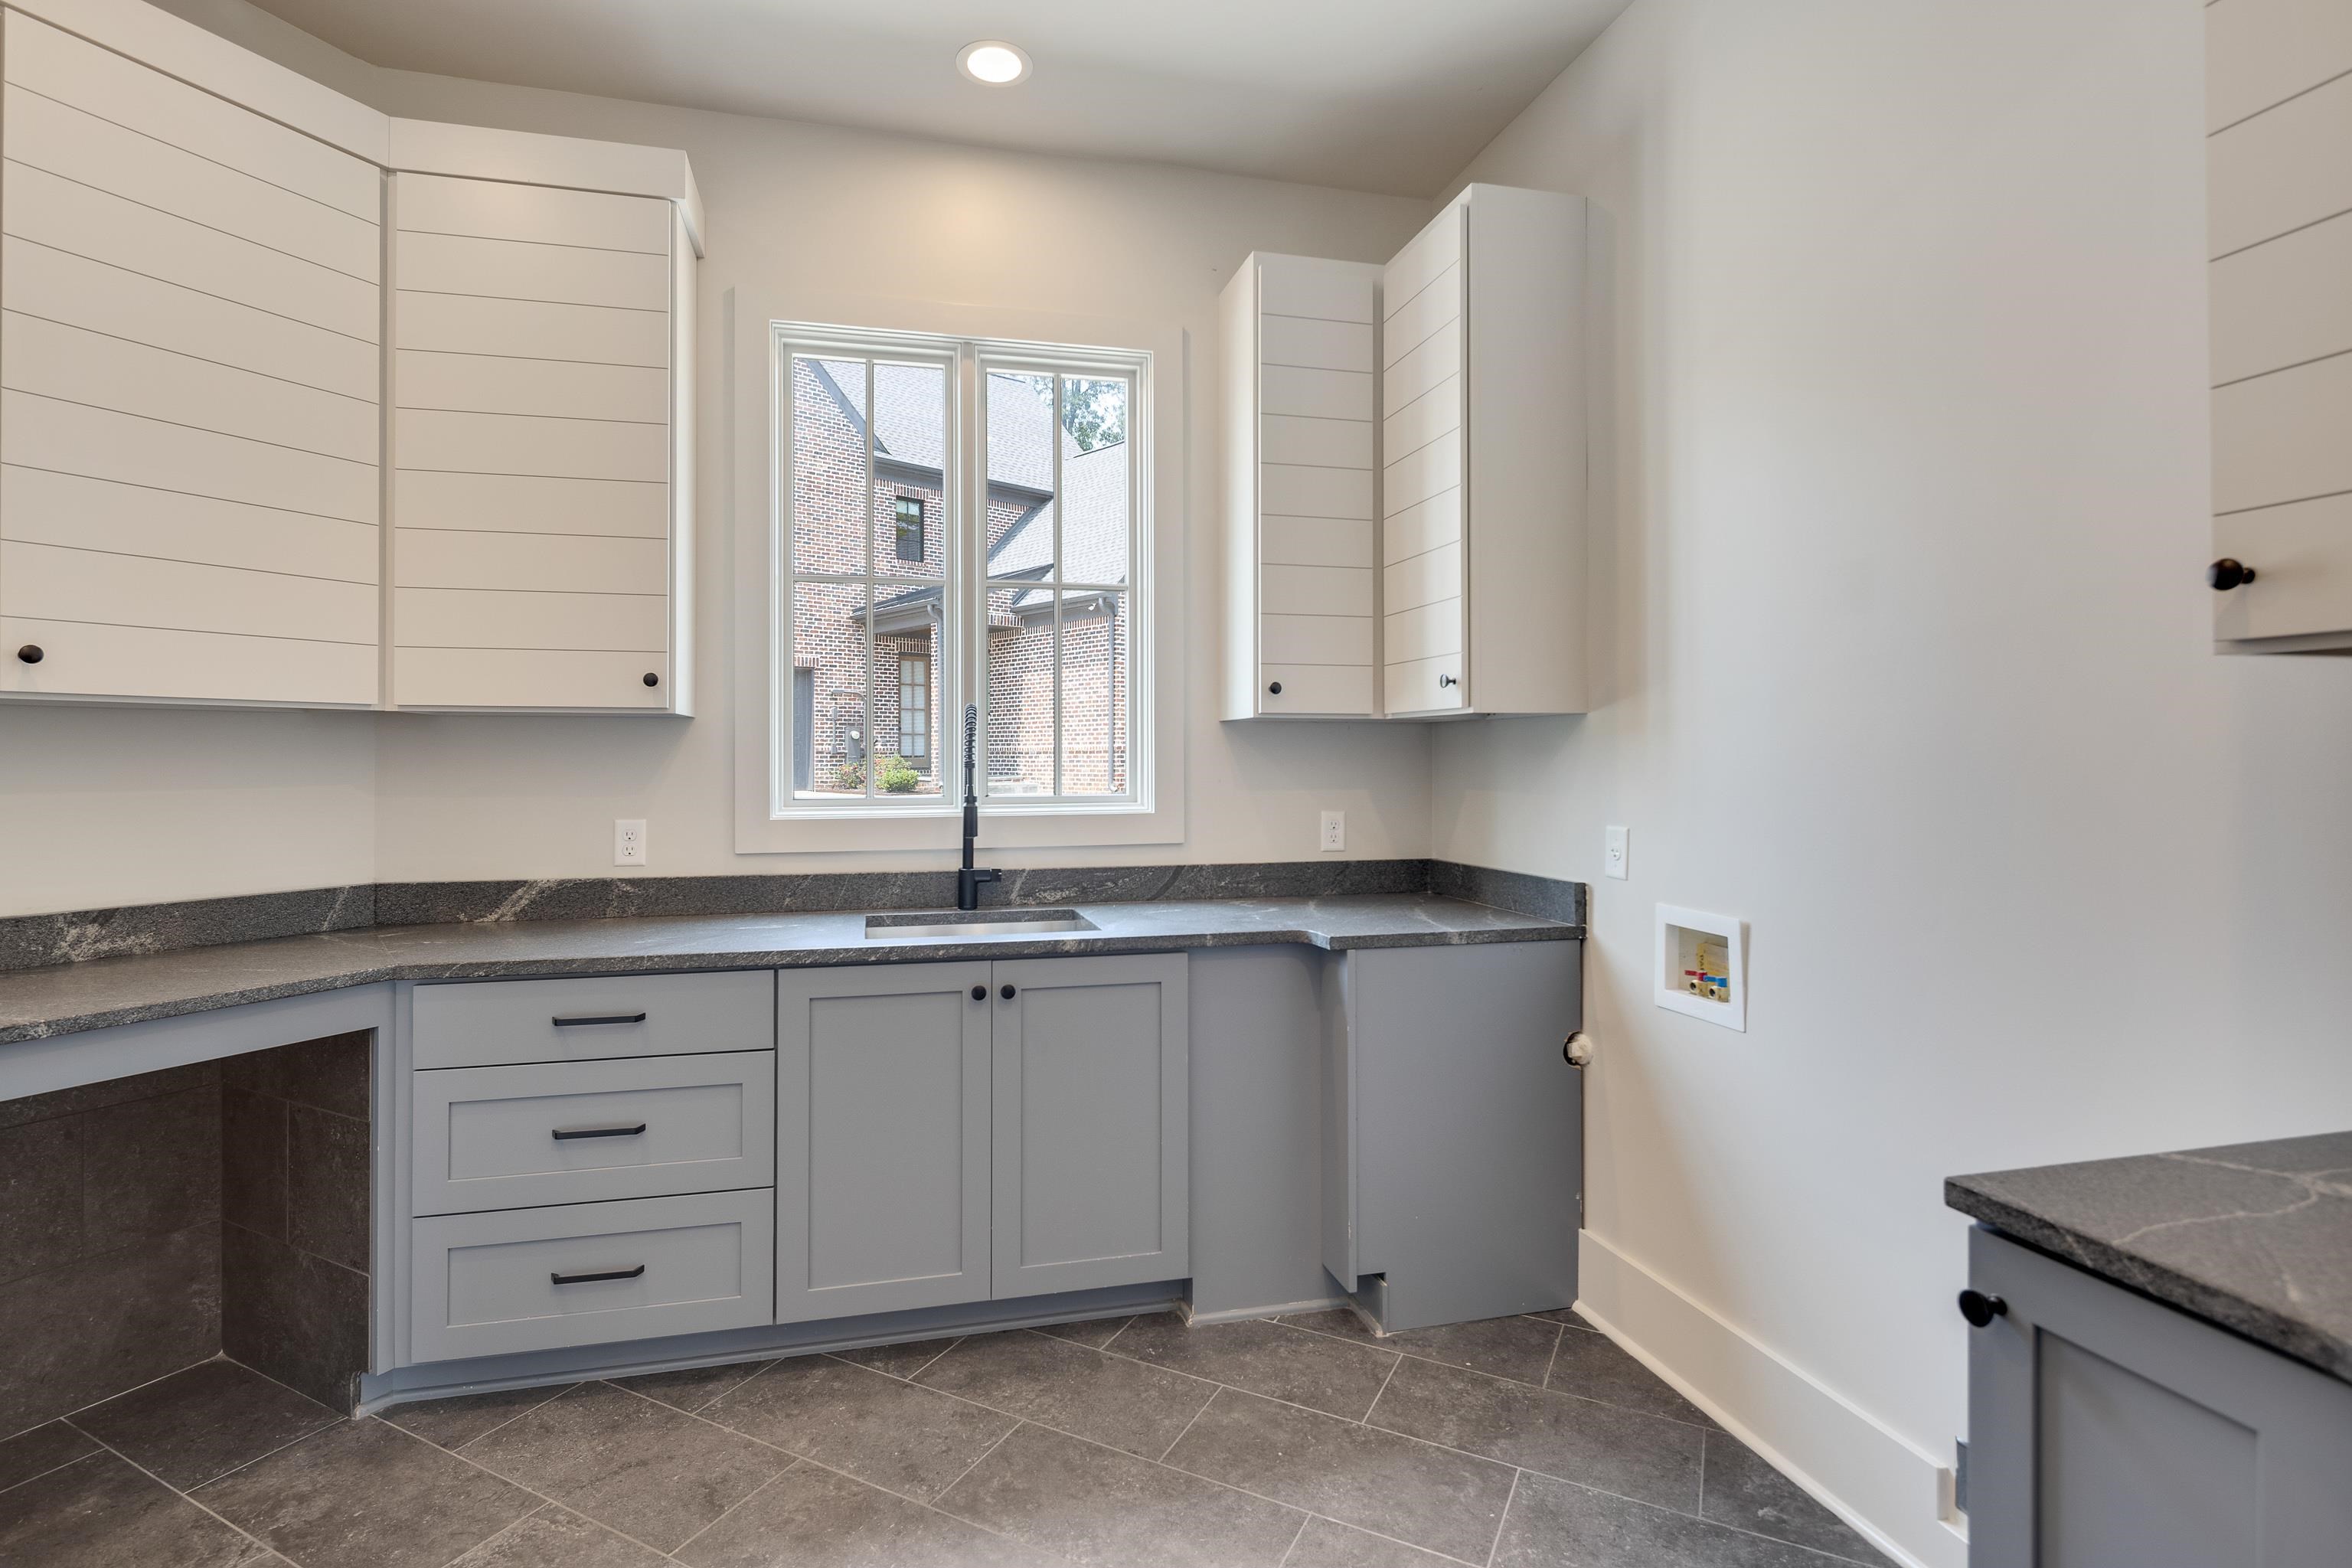
Laundry room with gray cabinets, dark stone counters, a window above the sink, and laundry hookups.
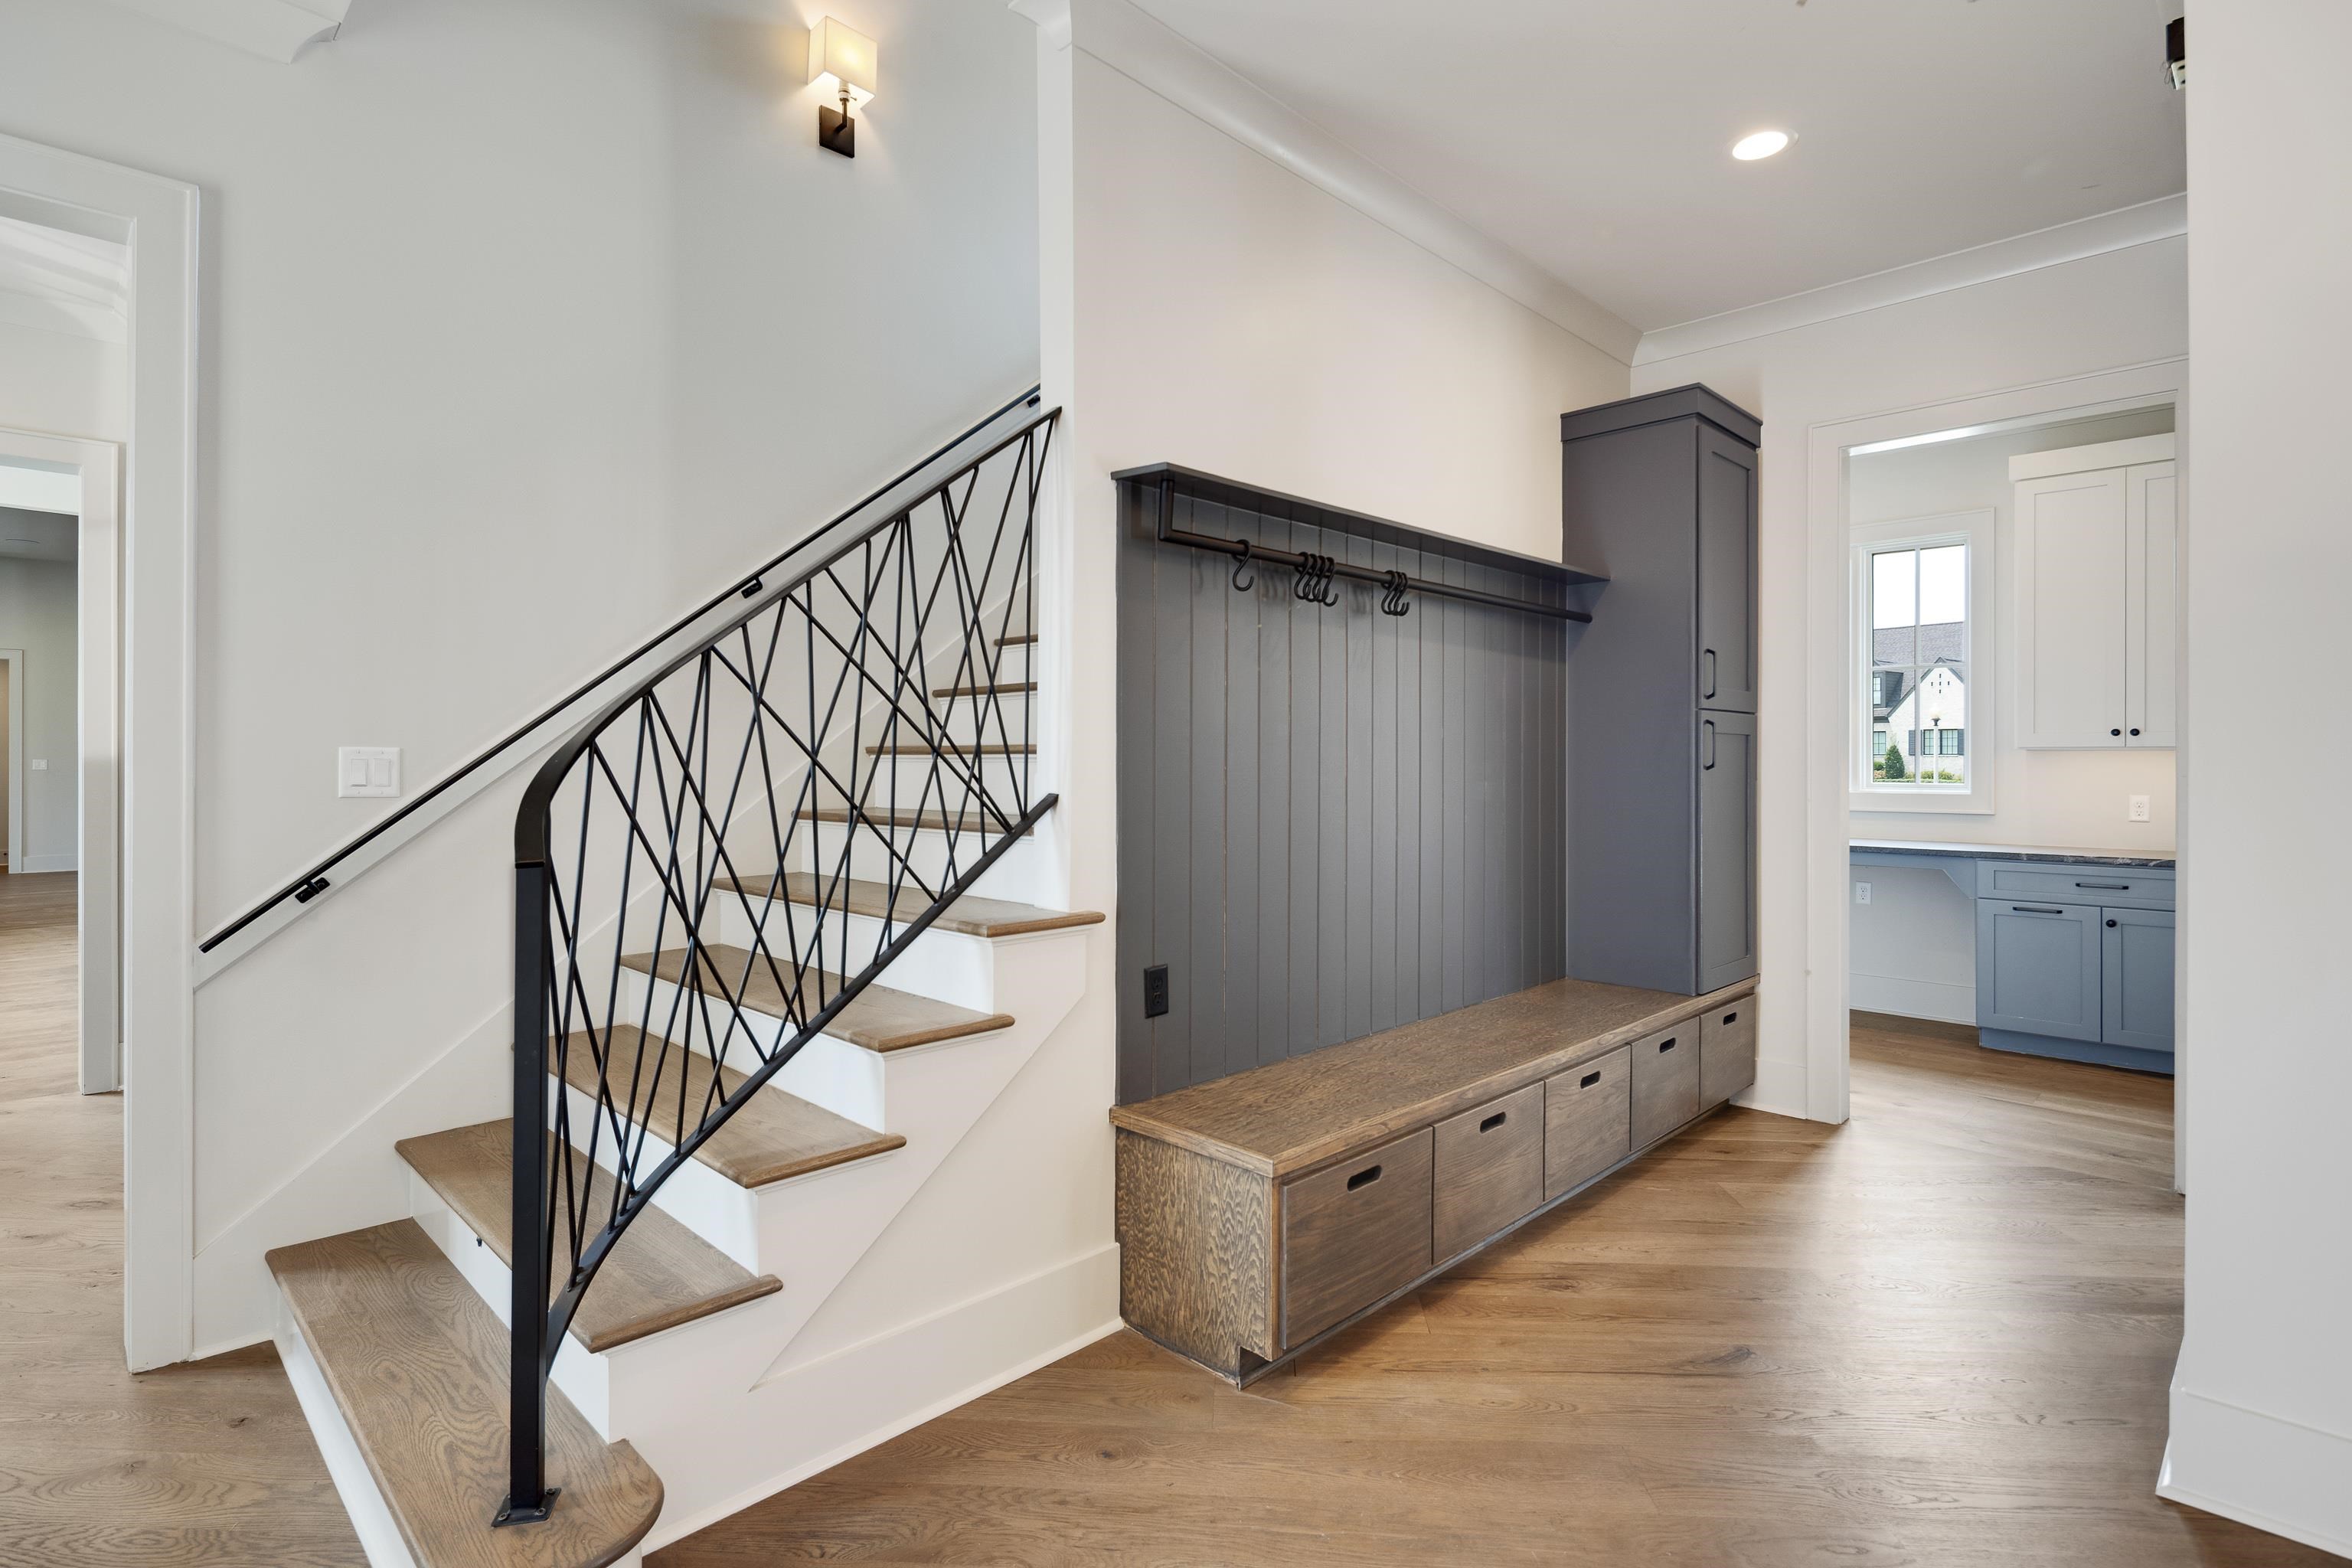
Entry hall with a wood-tread staircase and black railing beside a built-in mudroom bench with hooks and storage.
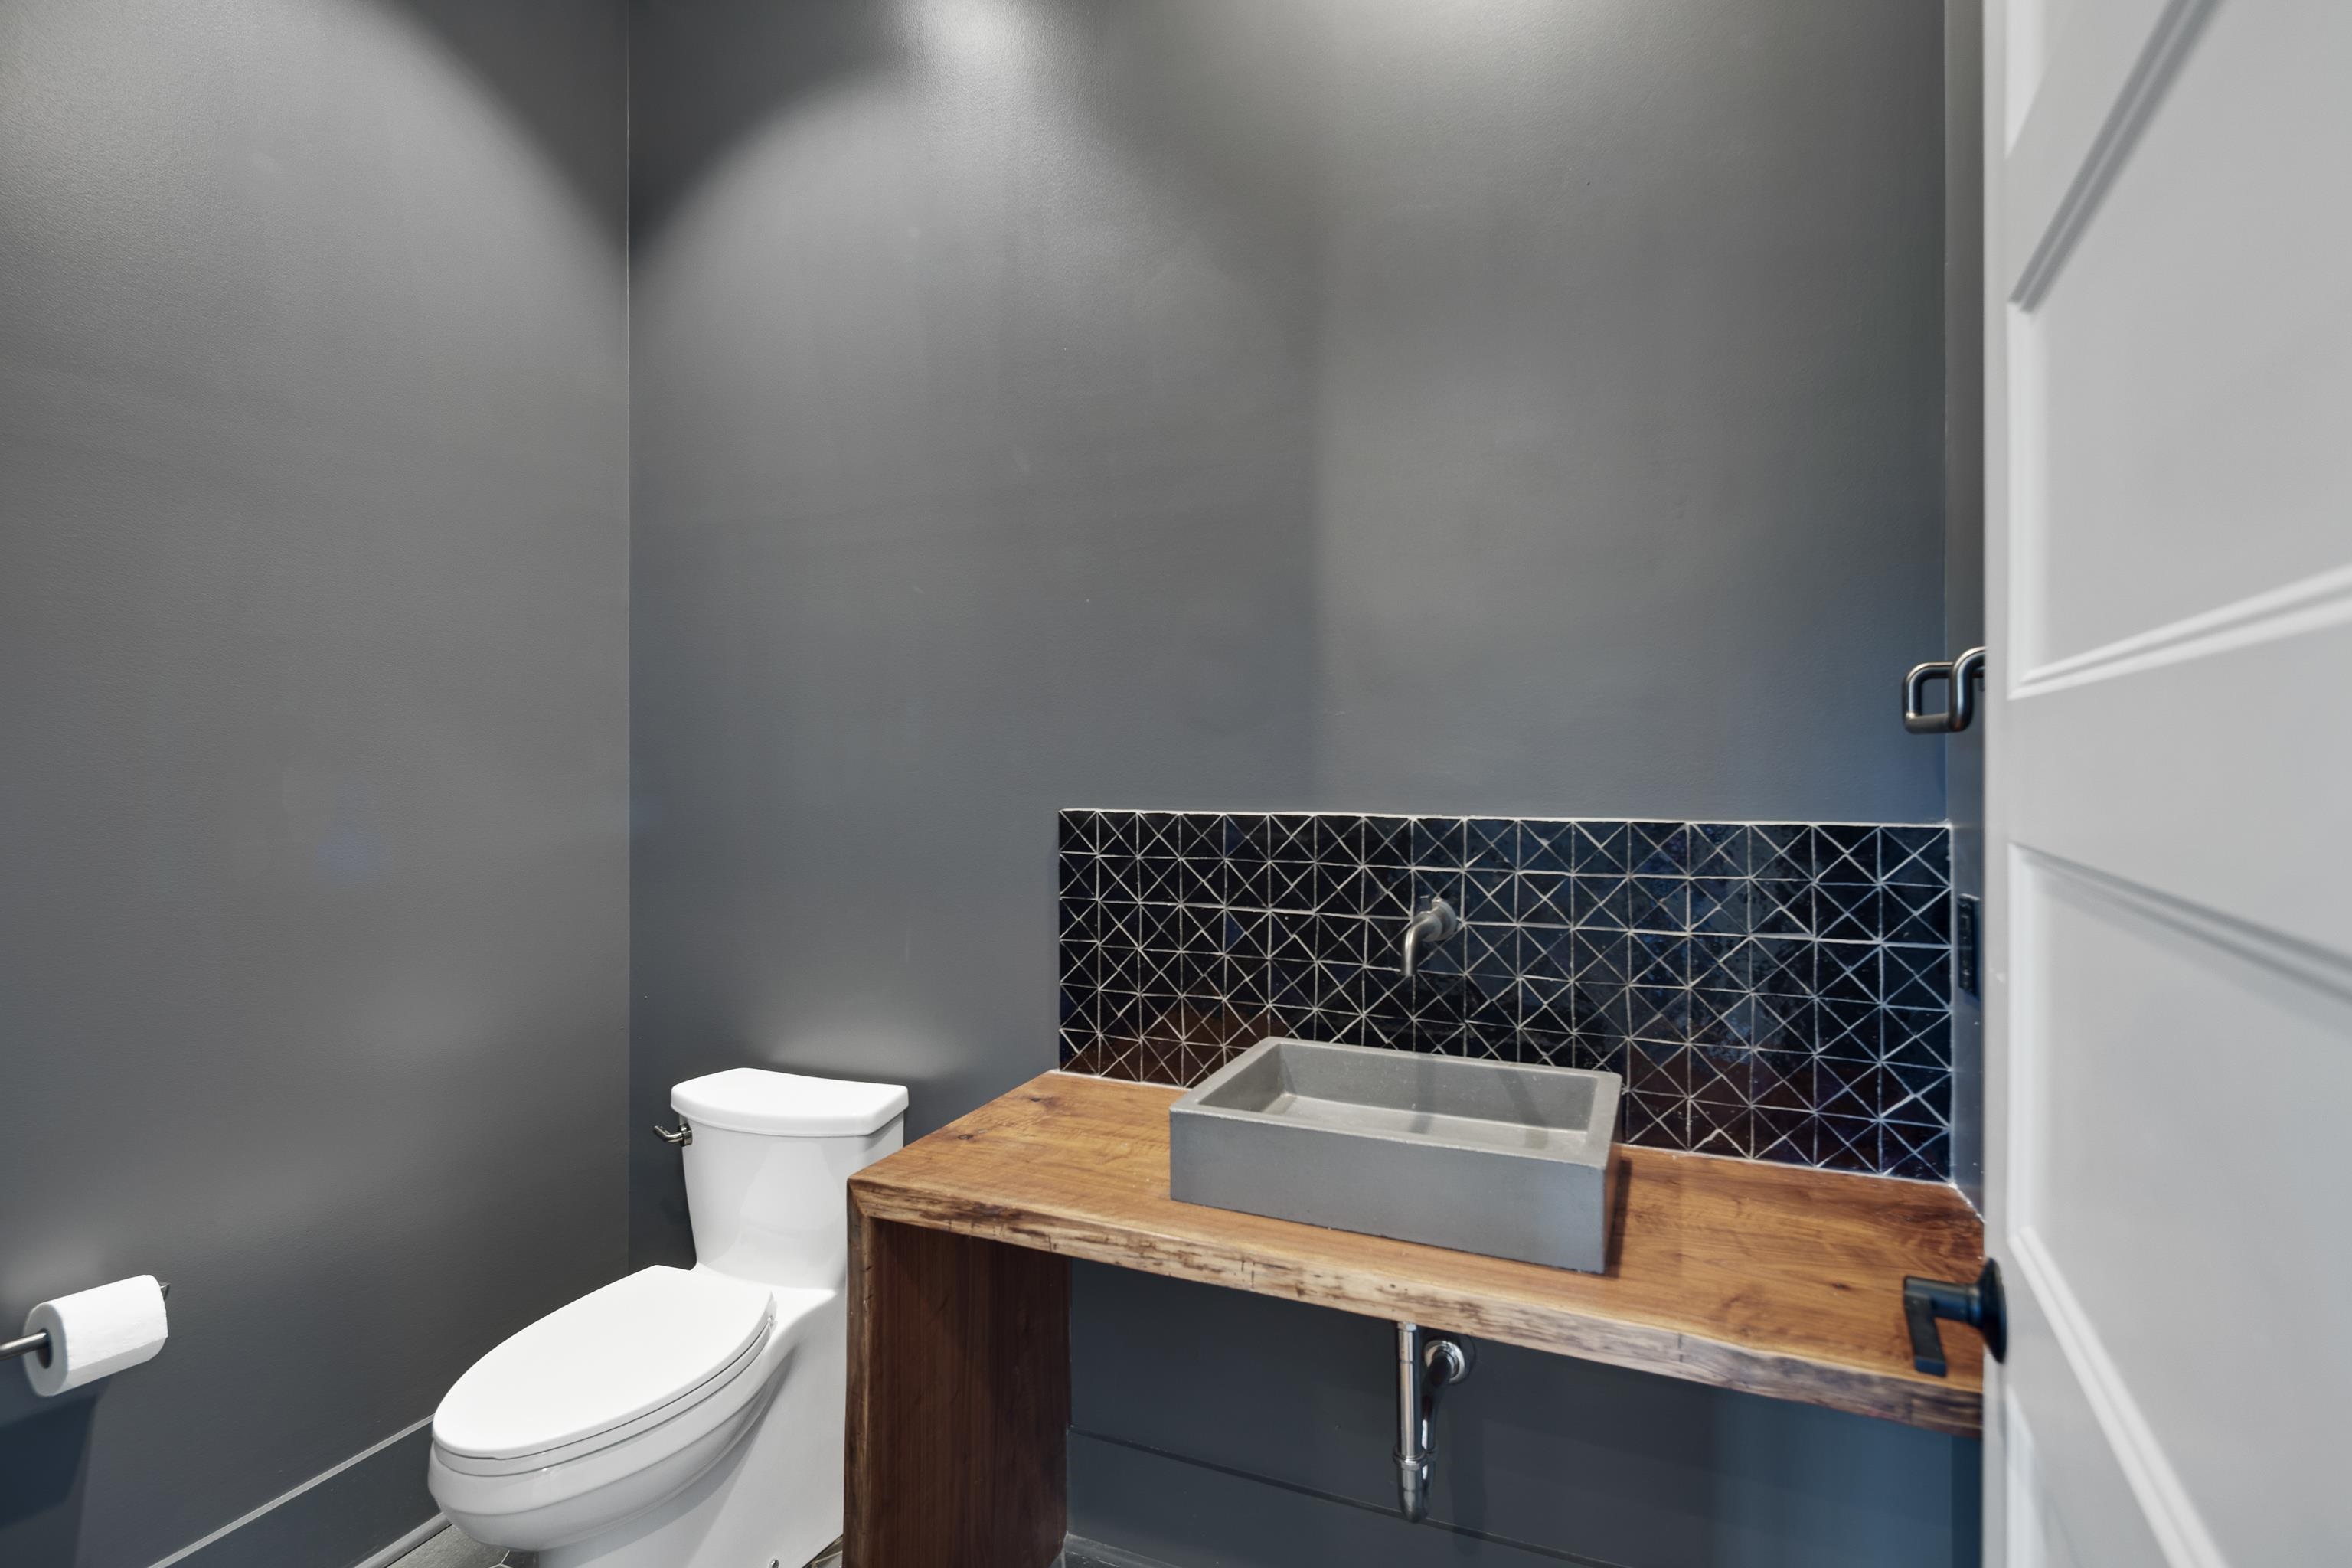
Powder room with a gray vessel sink, rustic wood vanity, geometric tile backsplash, and white toilet.
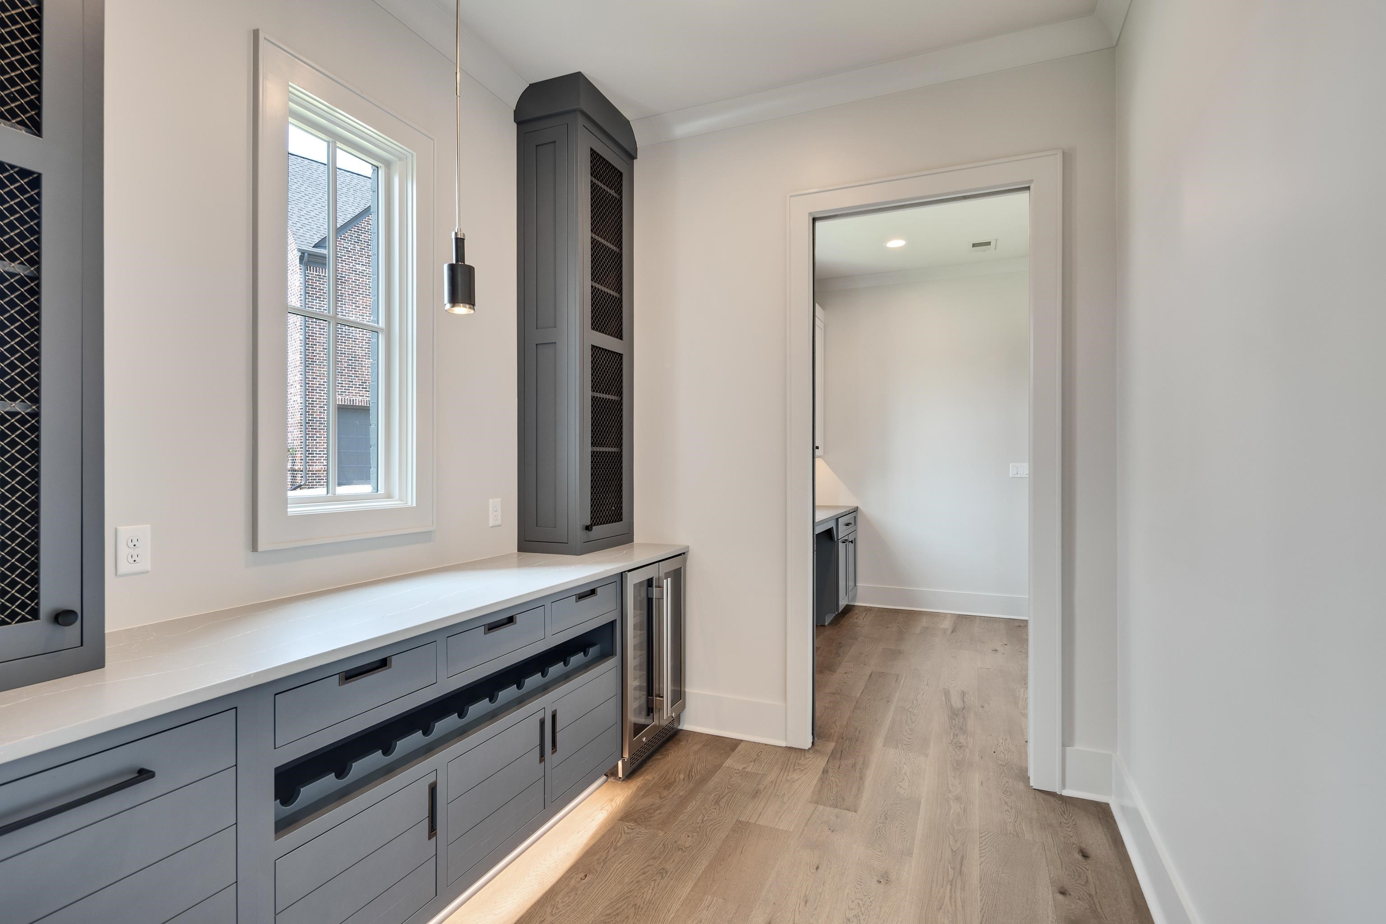
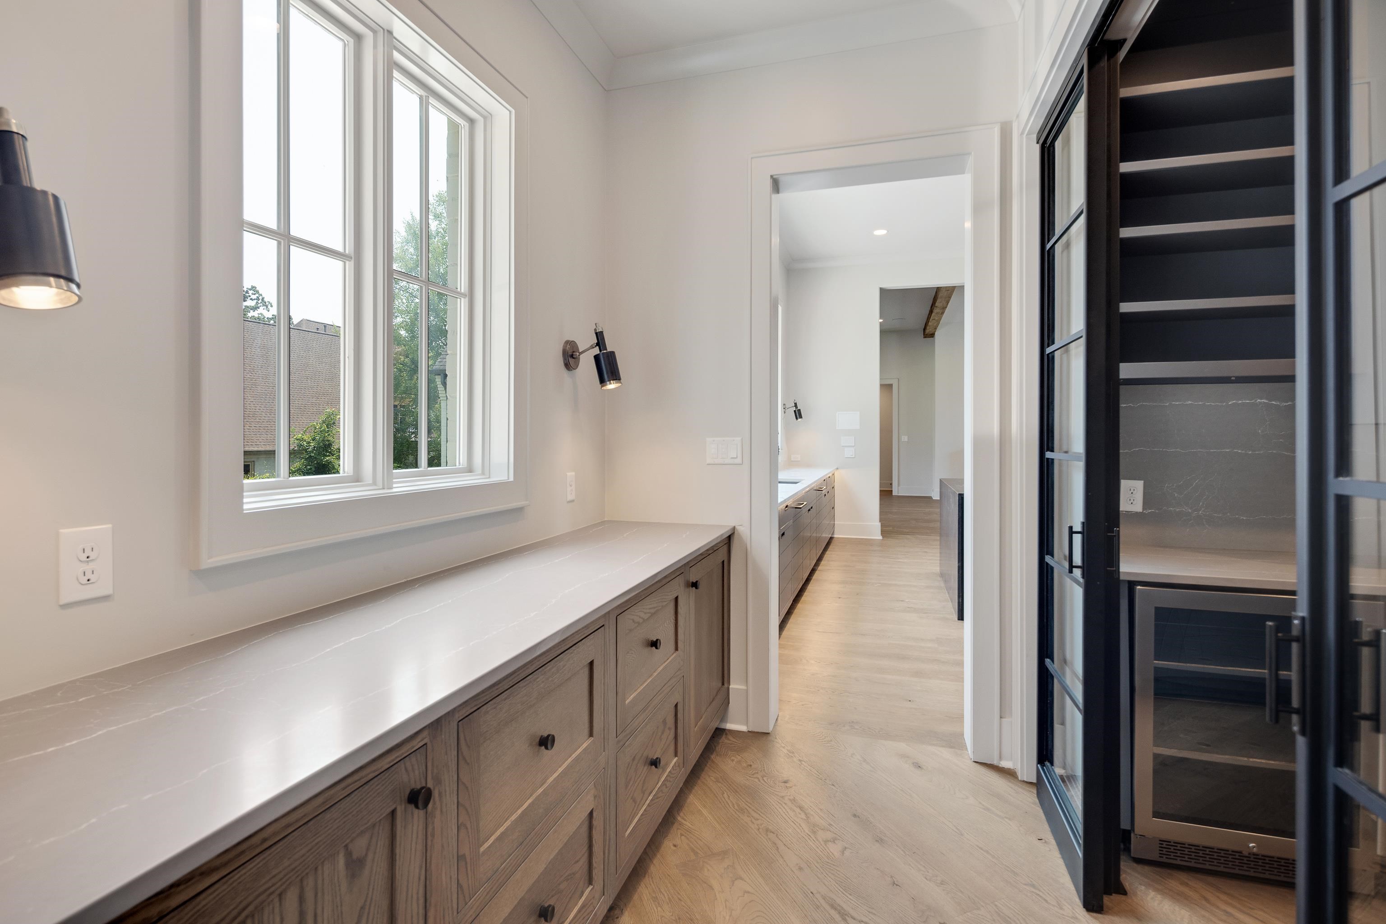
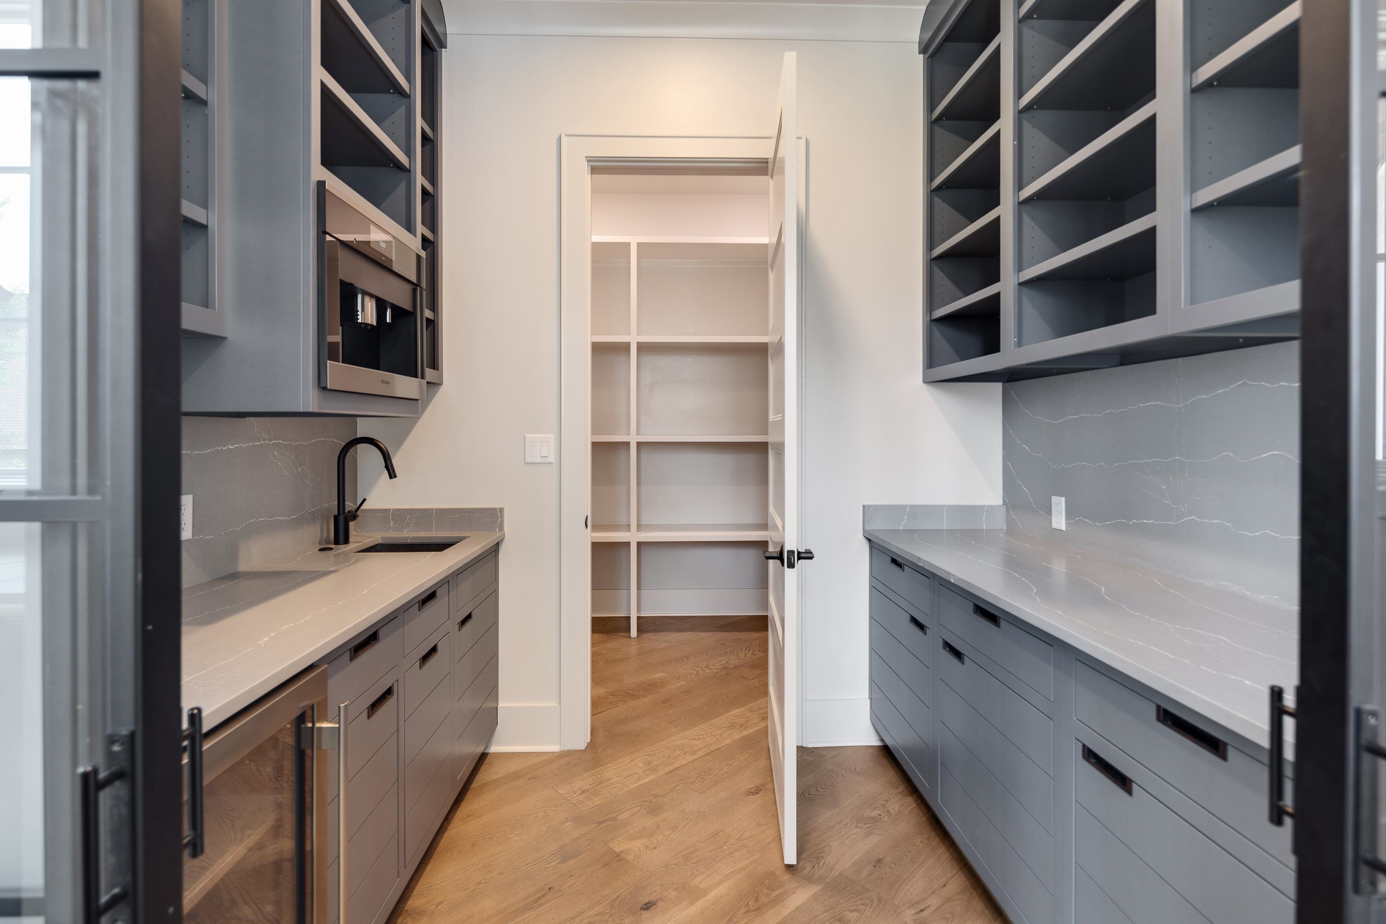
Butler’s pantry with a long counter, gray cabinetry, tall windows, and a glass-front wine refrigerator.
Butler’s pantry with gray cabinetry, stone counters, black faucet, and an open doorway to pantry shelving.
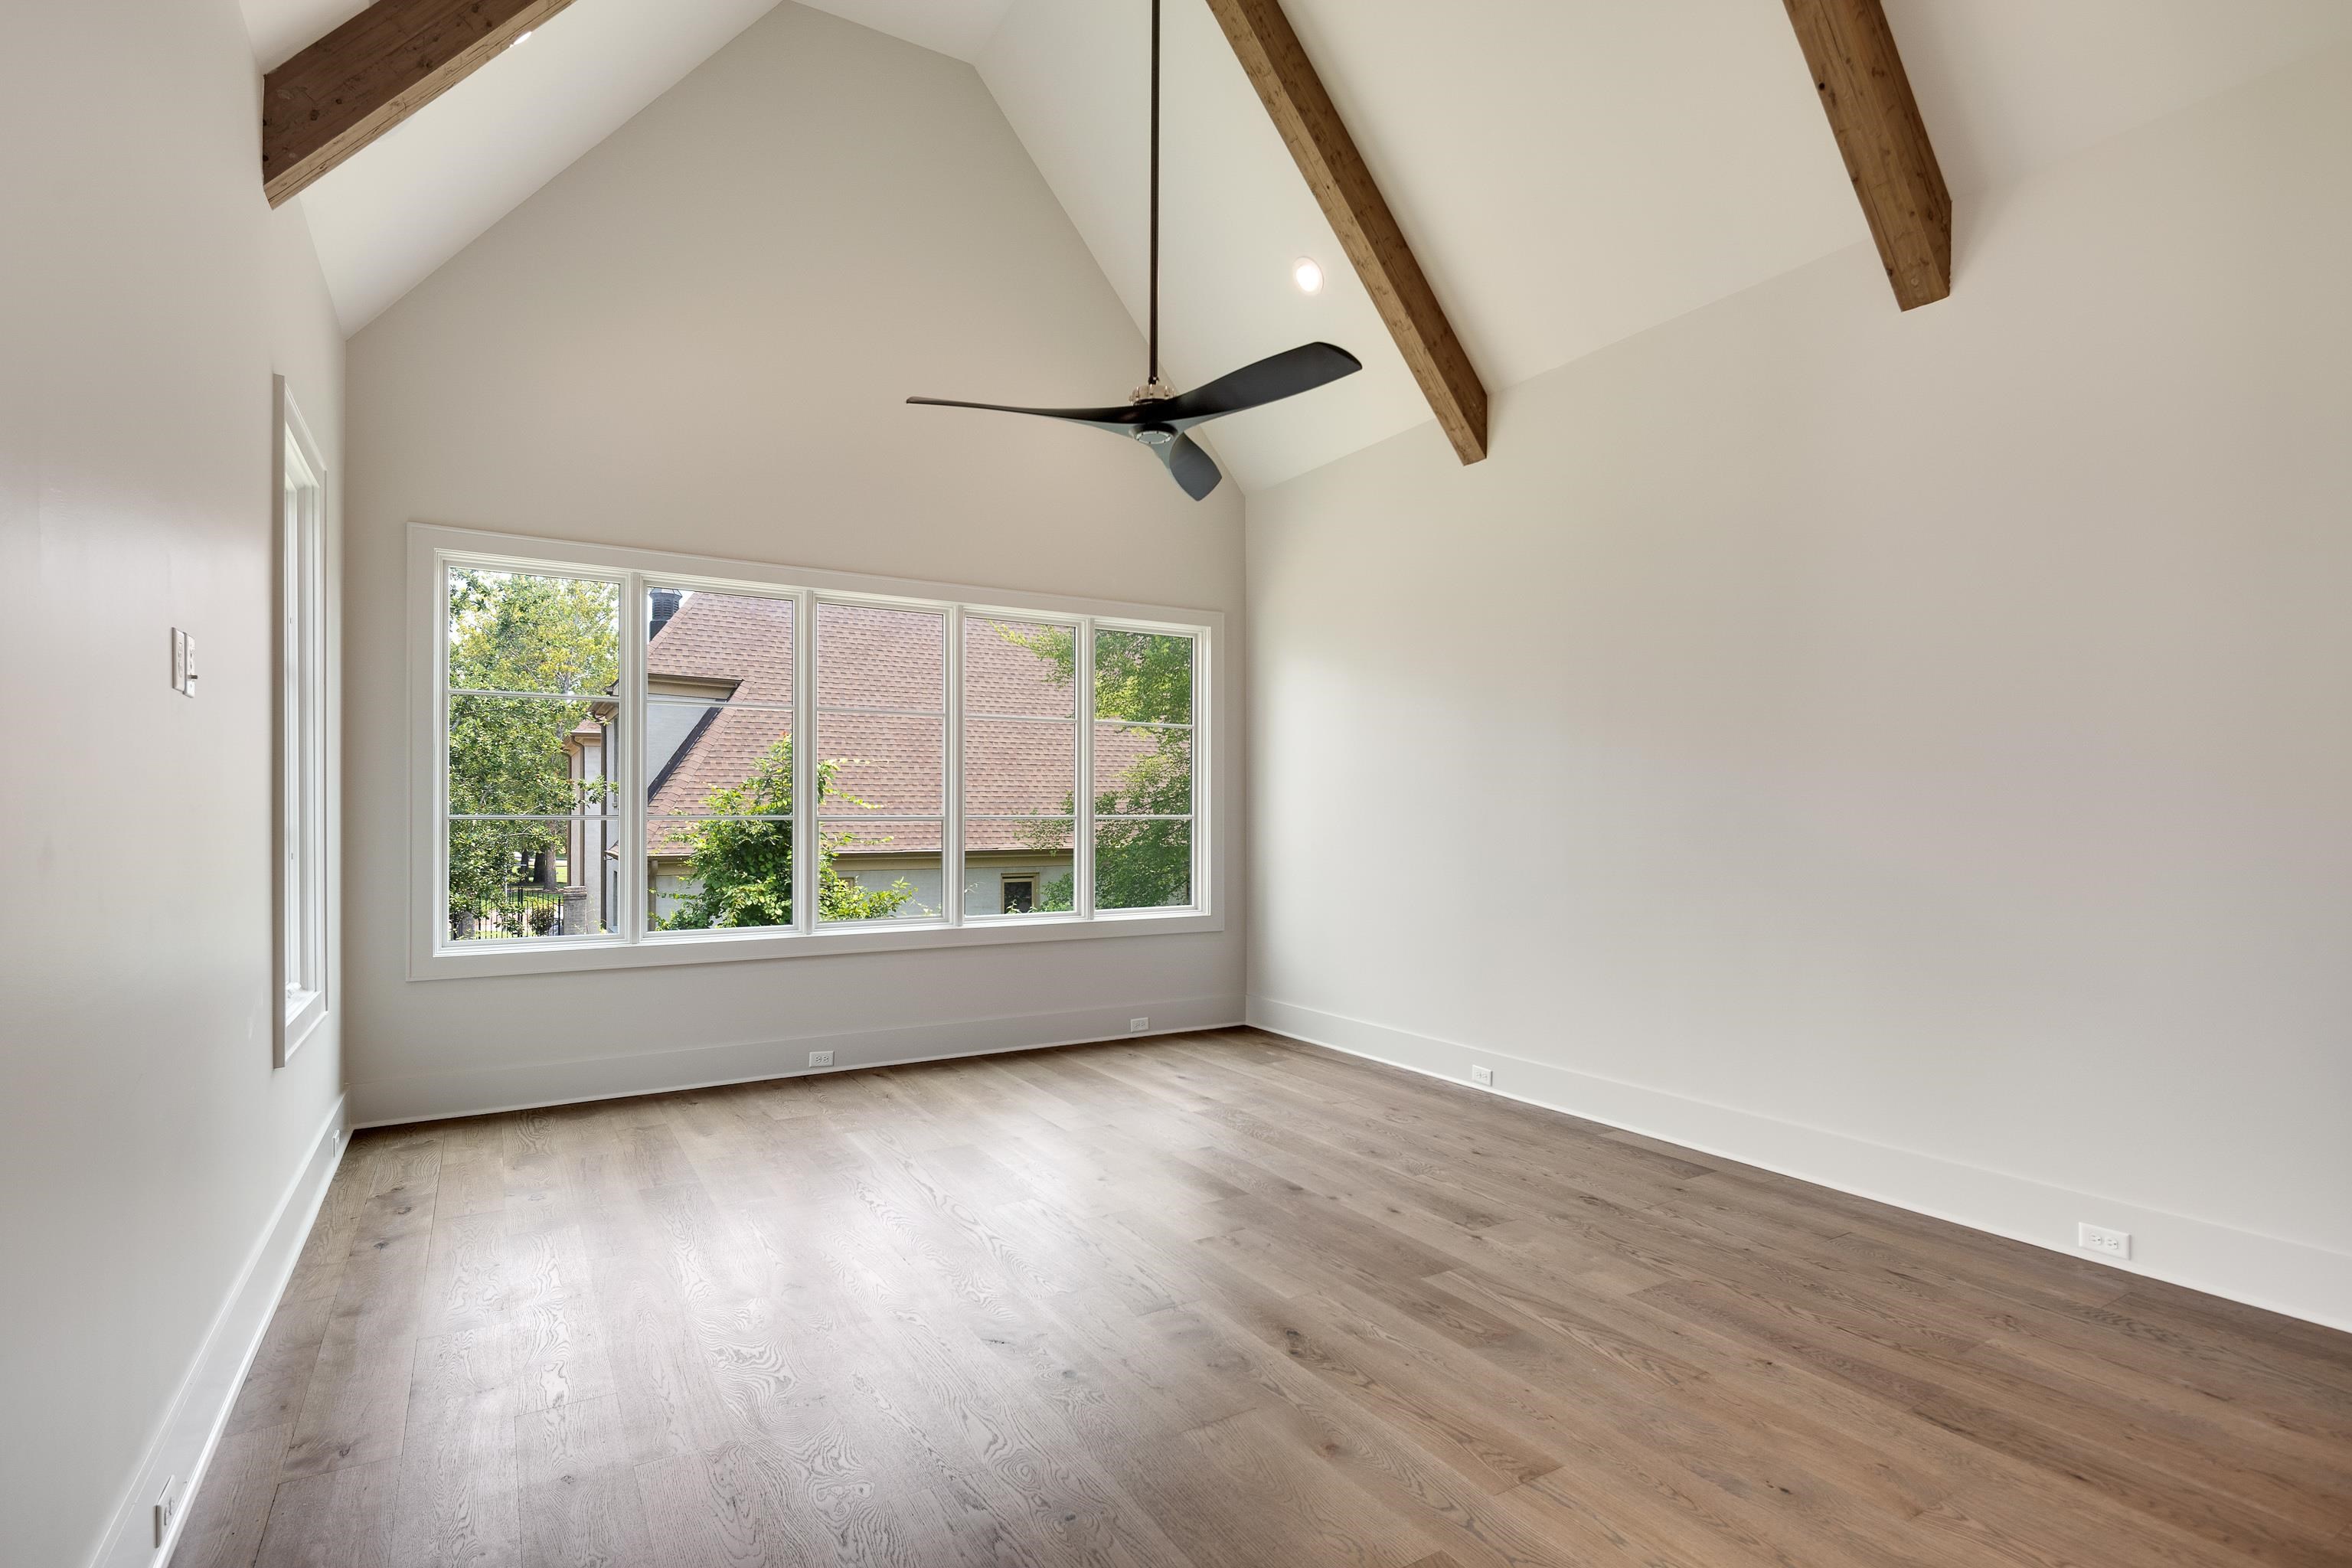
Empty vaulted room with exposed wood beams, wide windows, and light wood flooring.
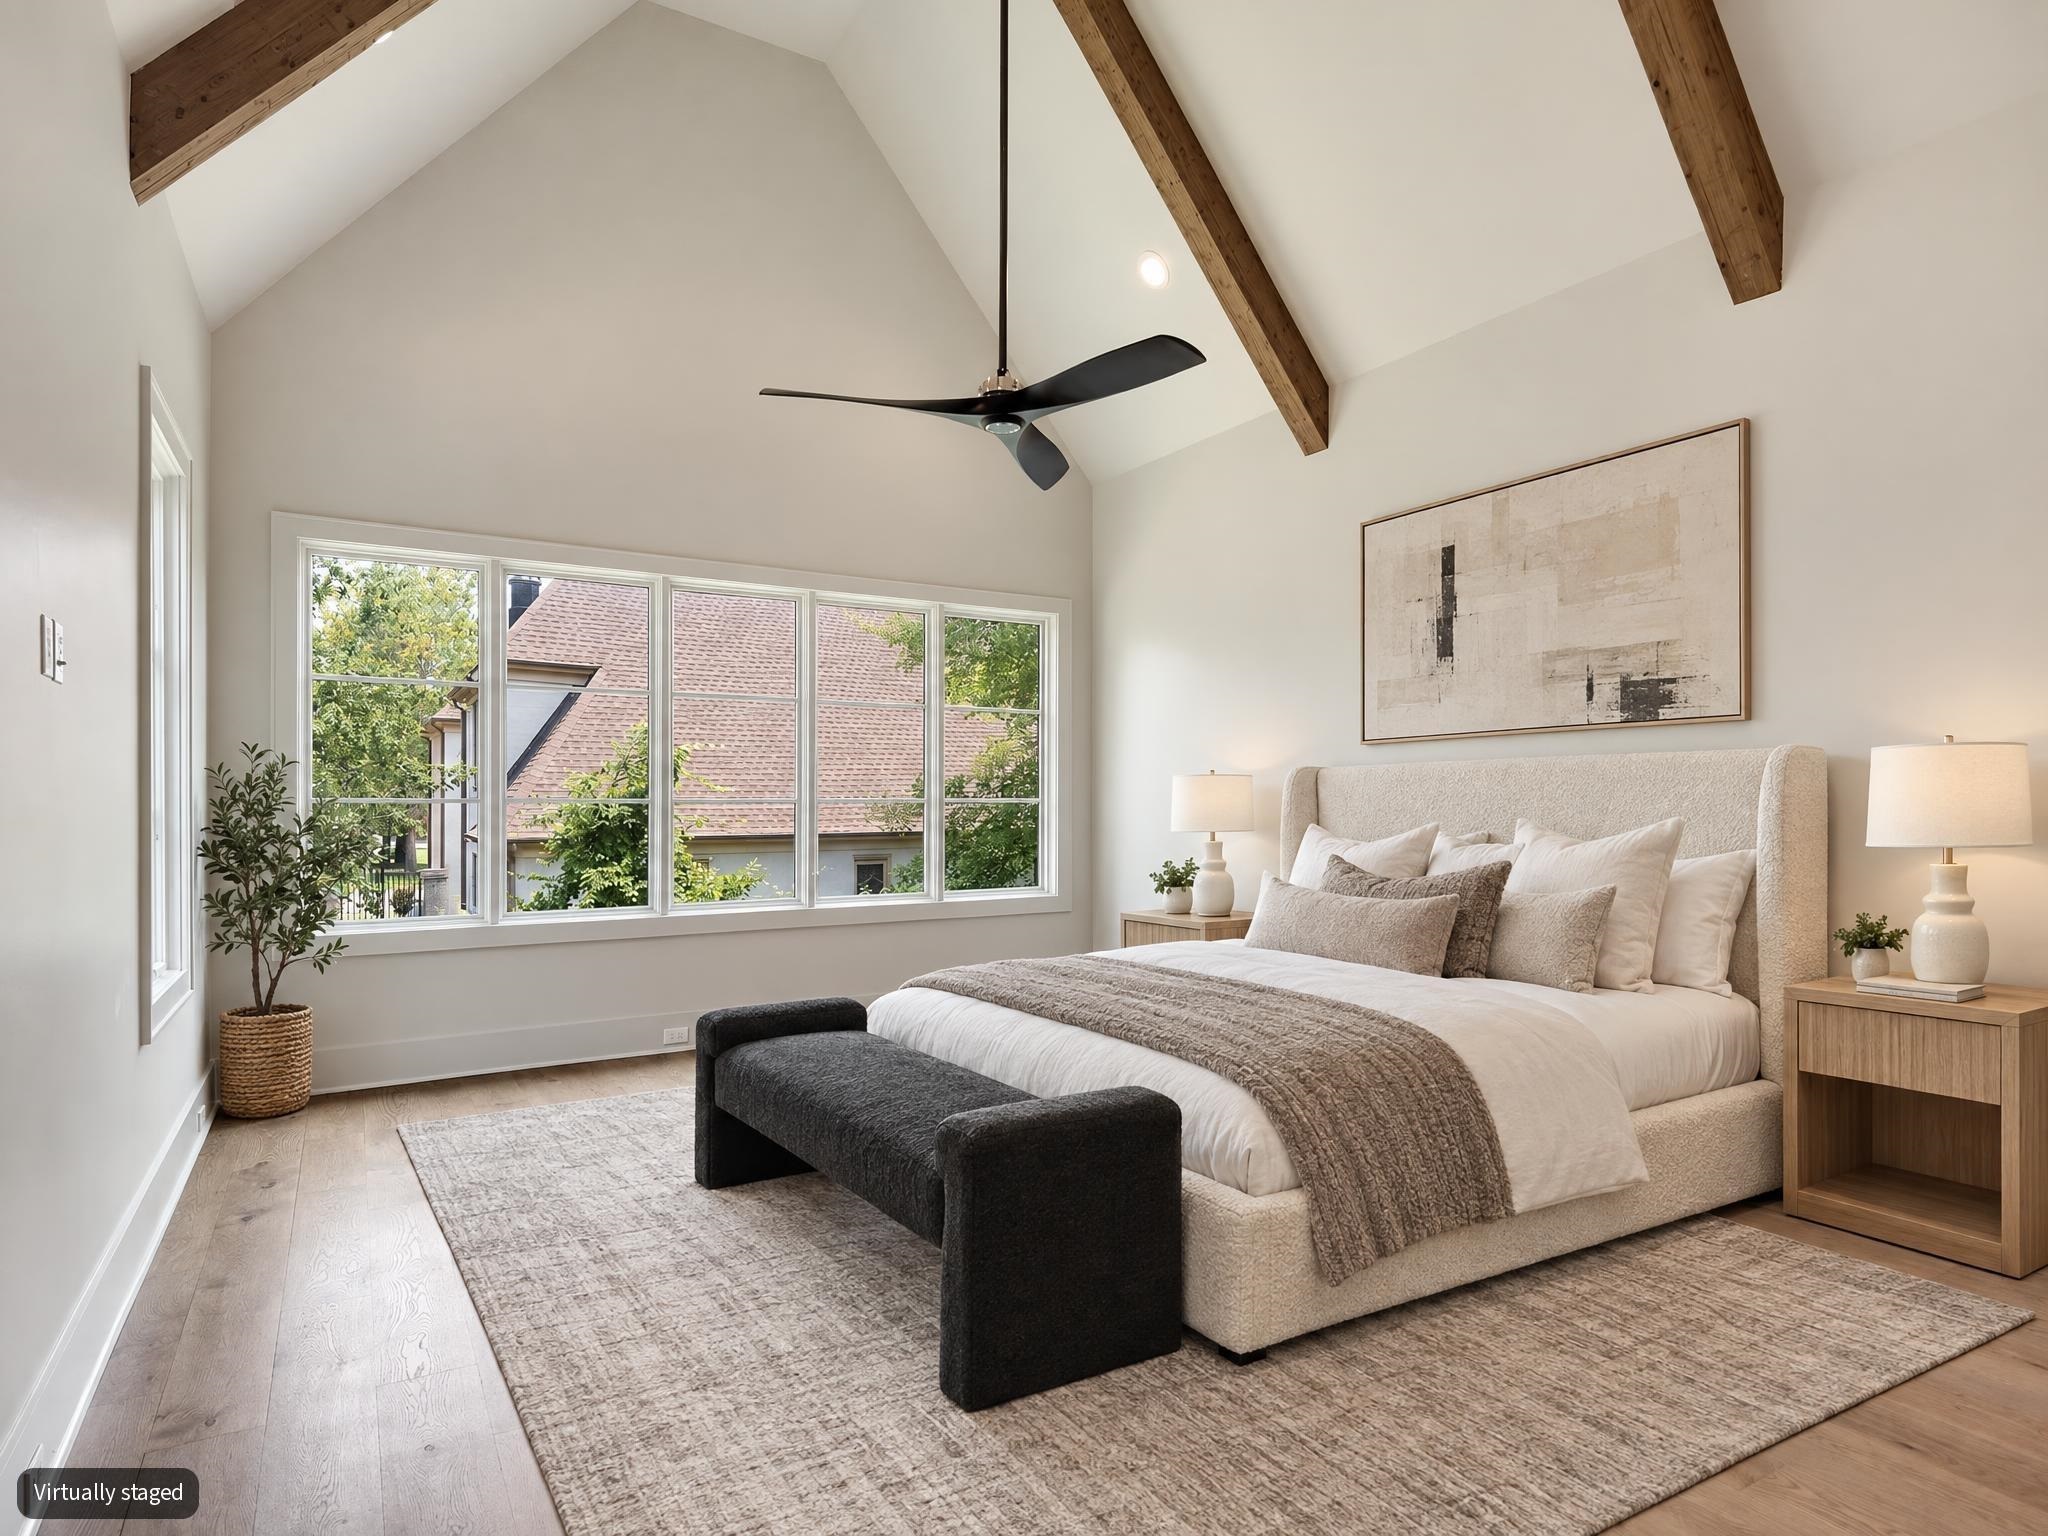
Virtually staged bedroom with vaulted ceilings, exposed wood beams, and large windows.
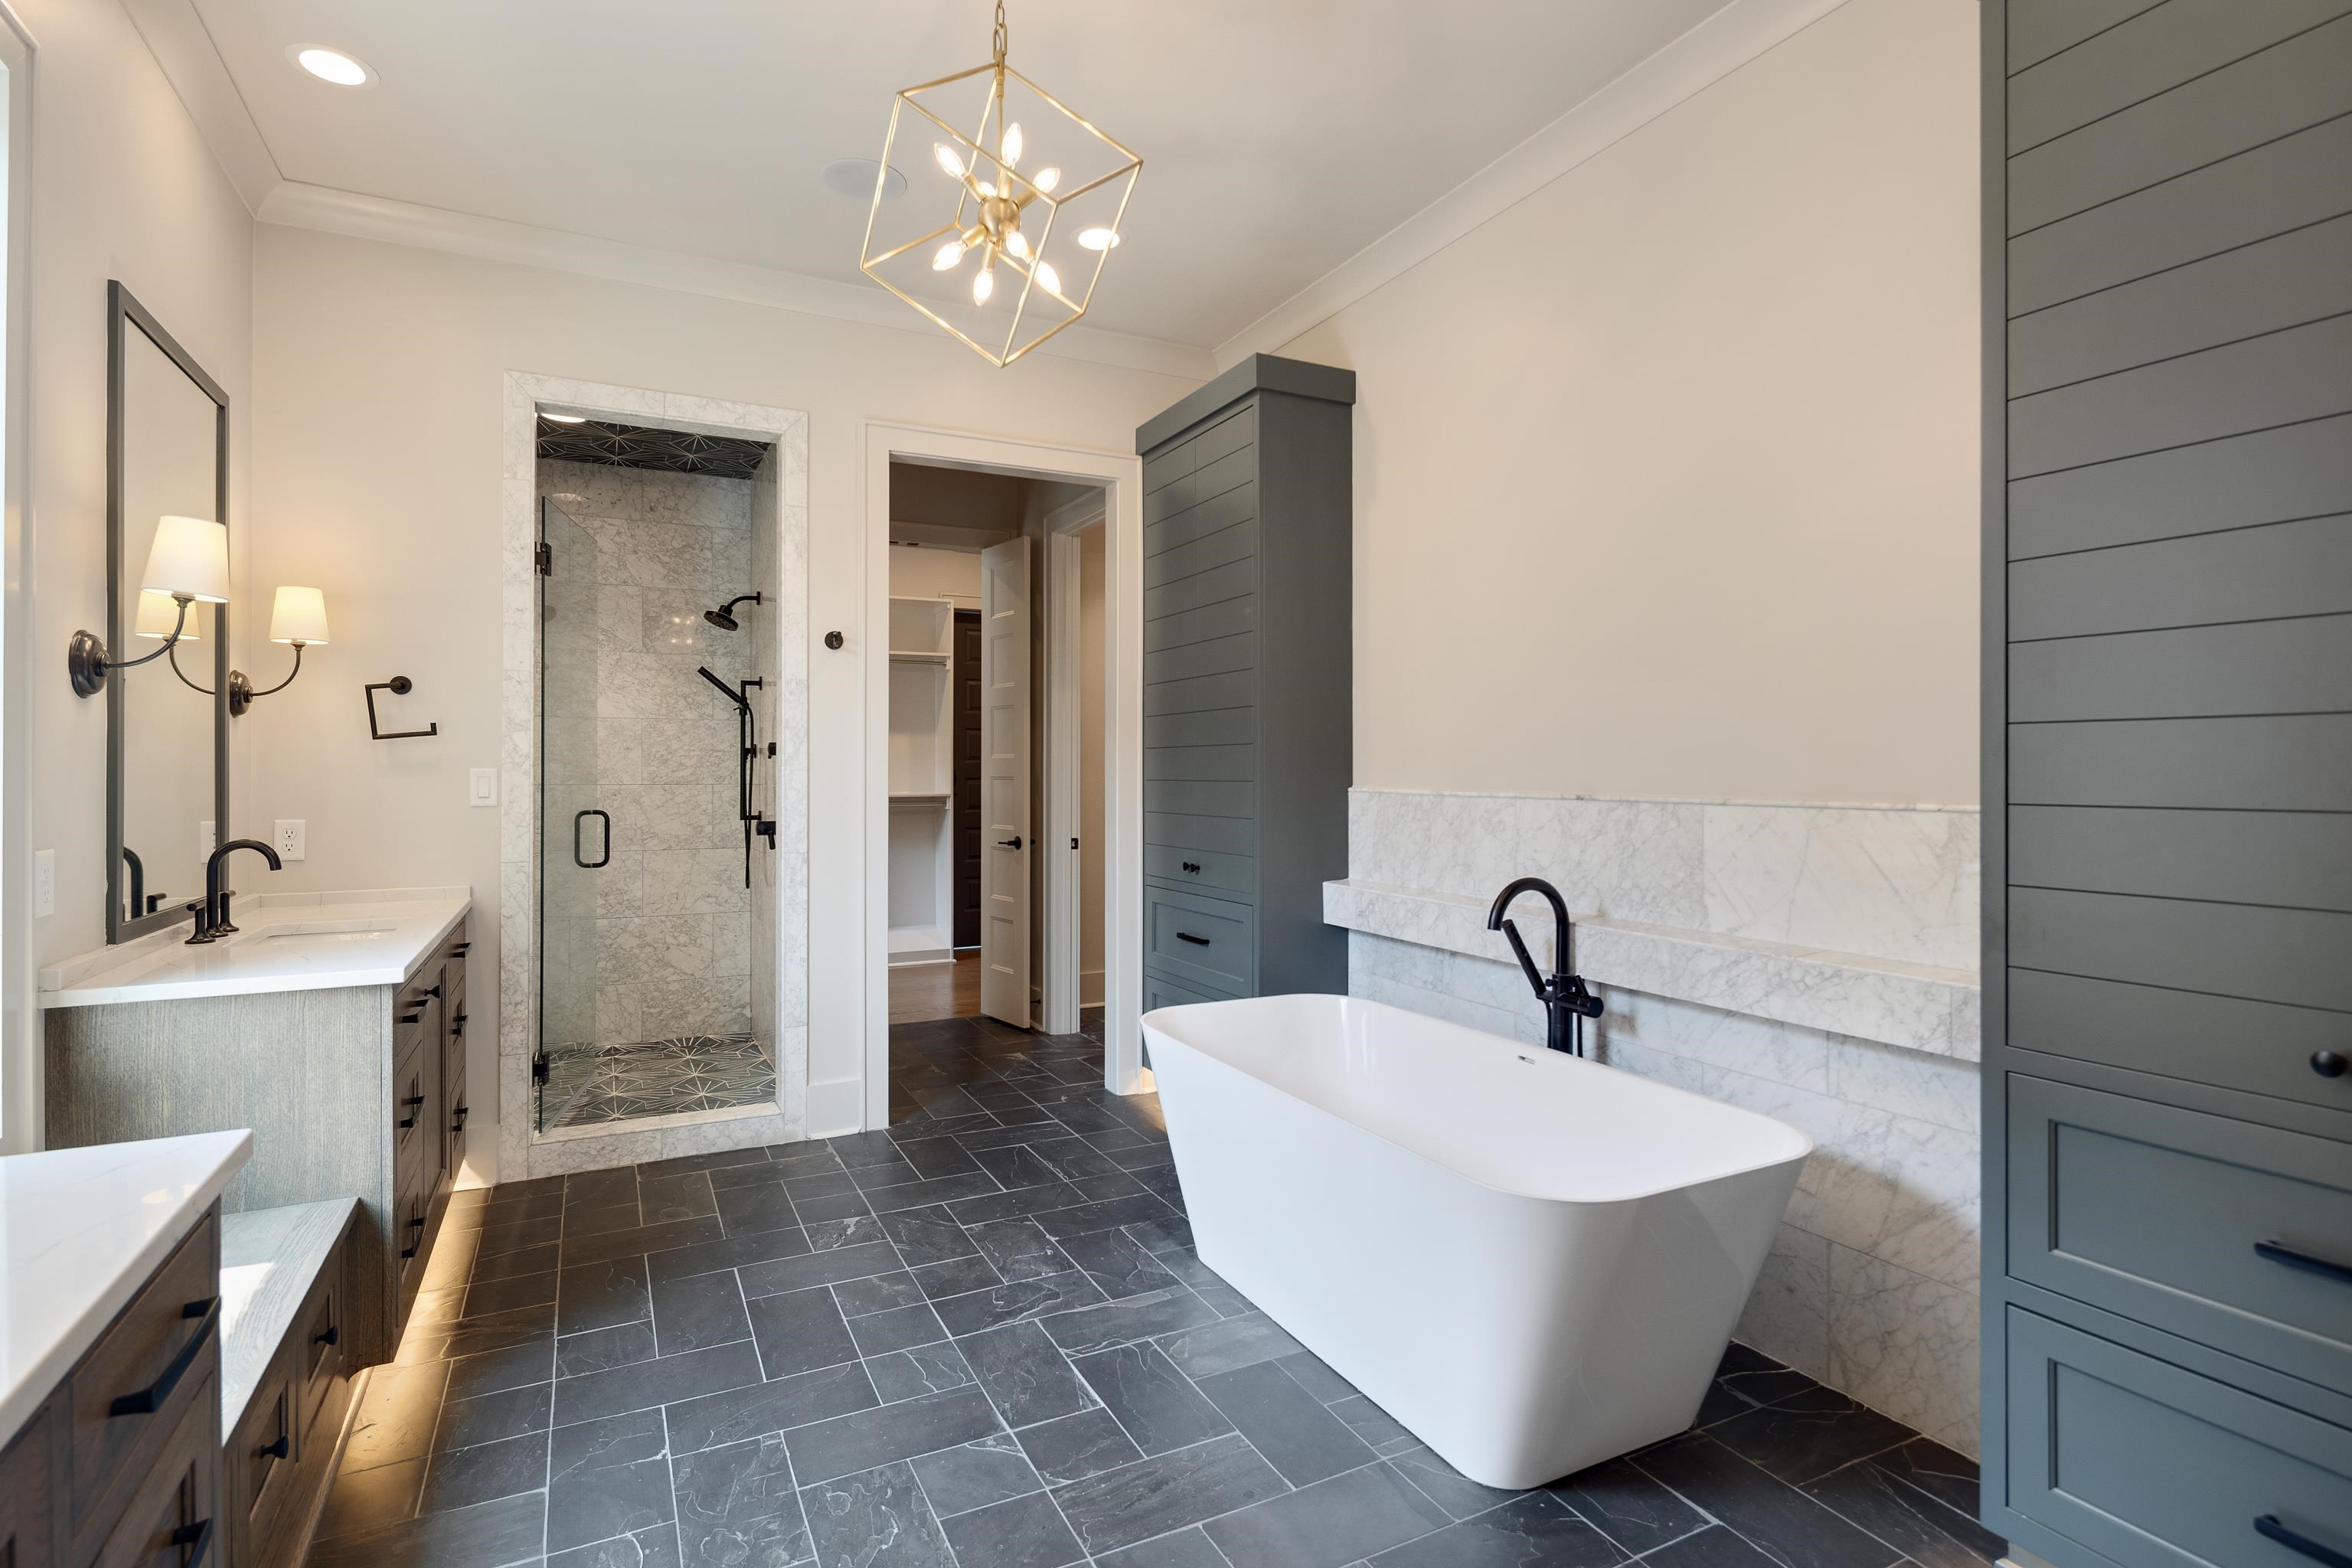
Primary bathroom with a freestanding tub, marble shower, dark tile floor, and gray cabinetry.
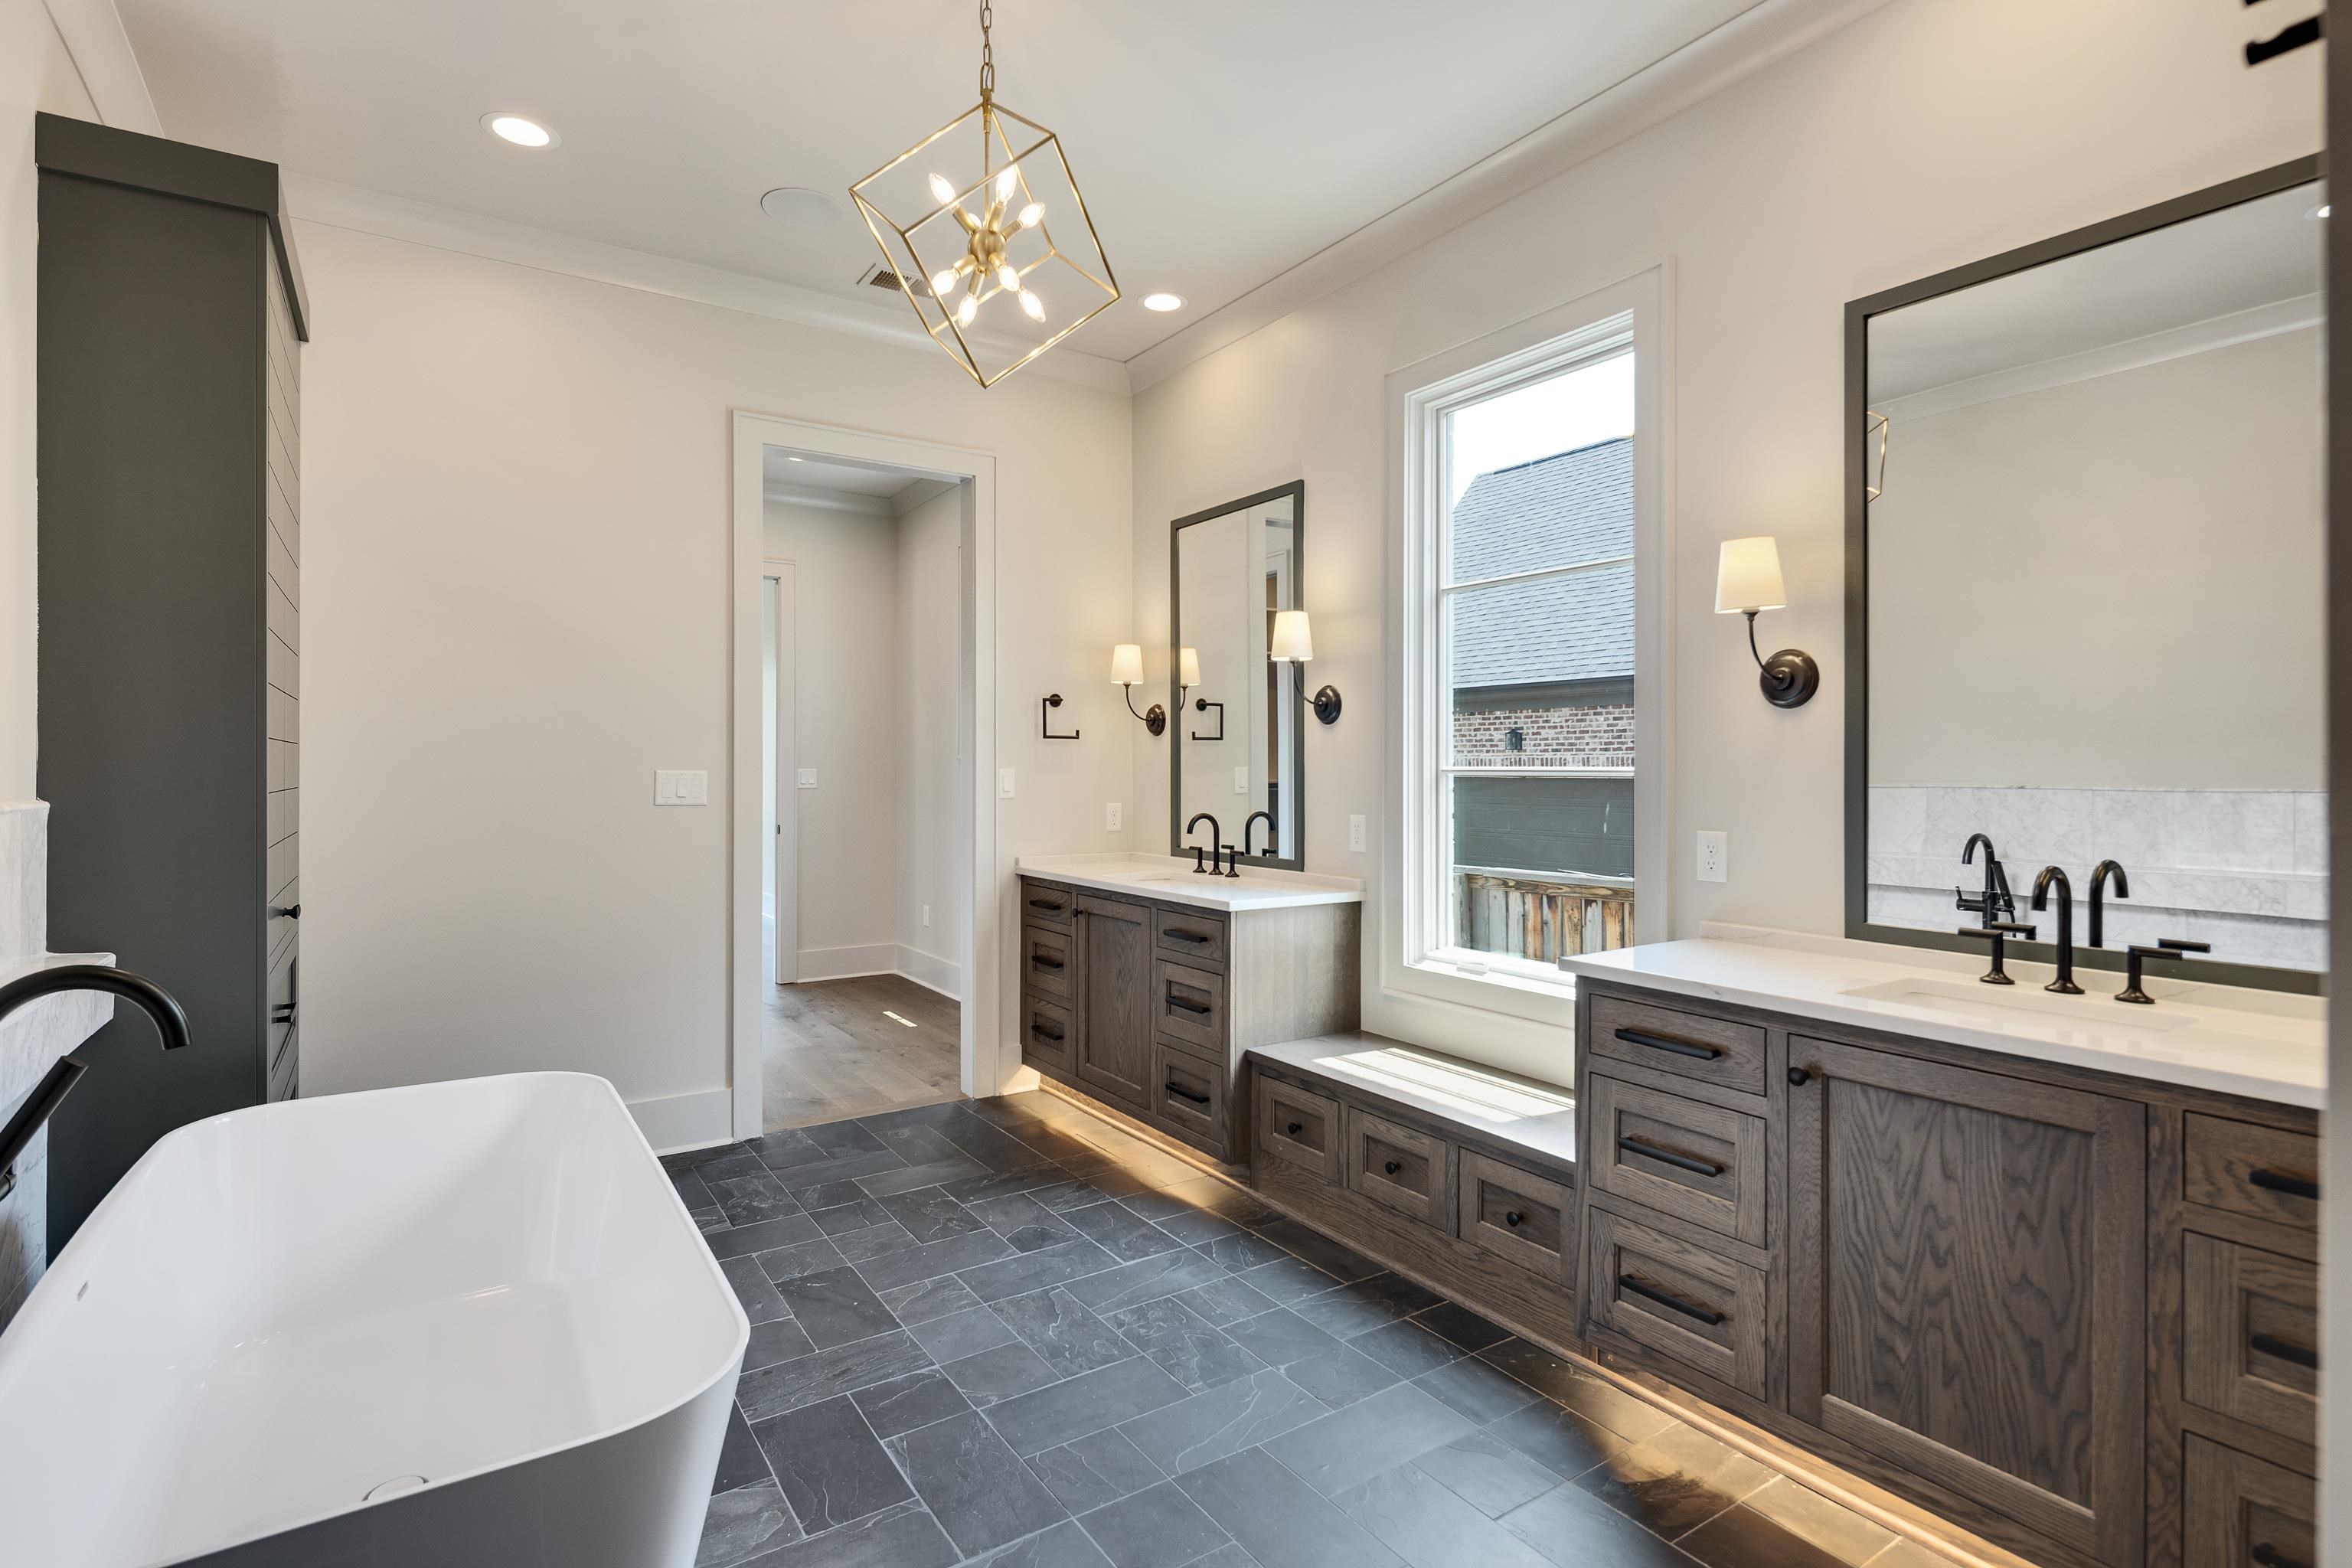
Bathroom with a freestanding tub and long dark wood double vanity beneath large mirrors.
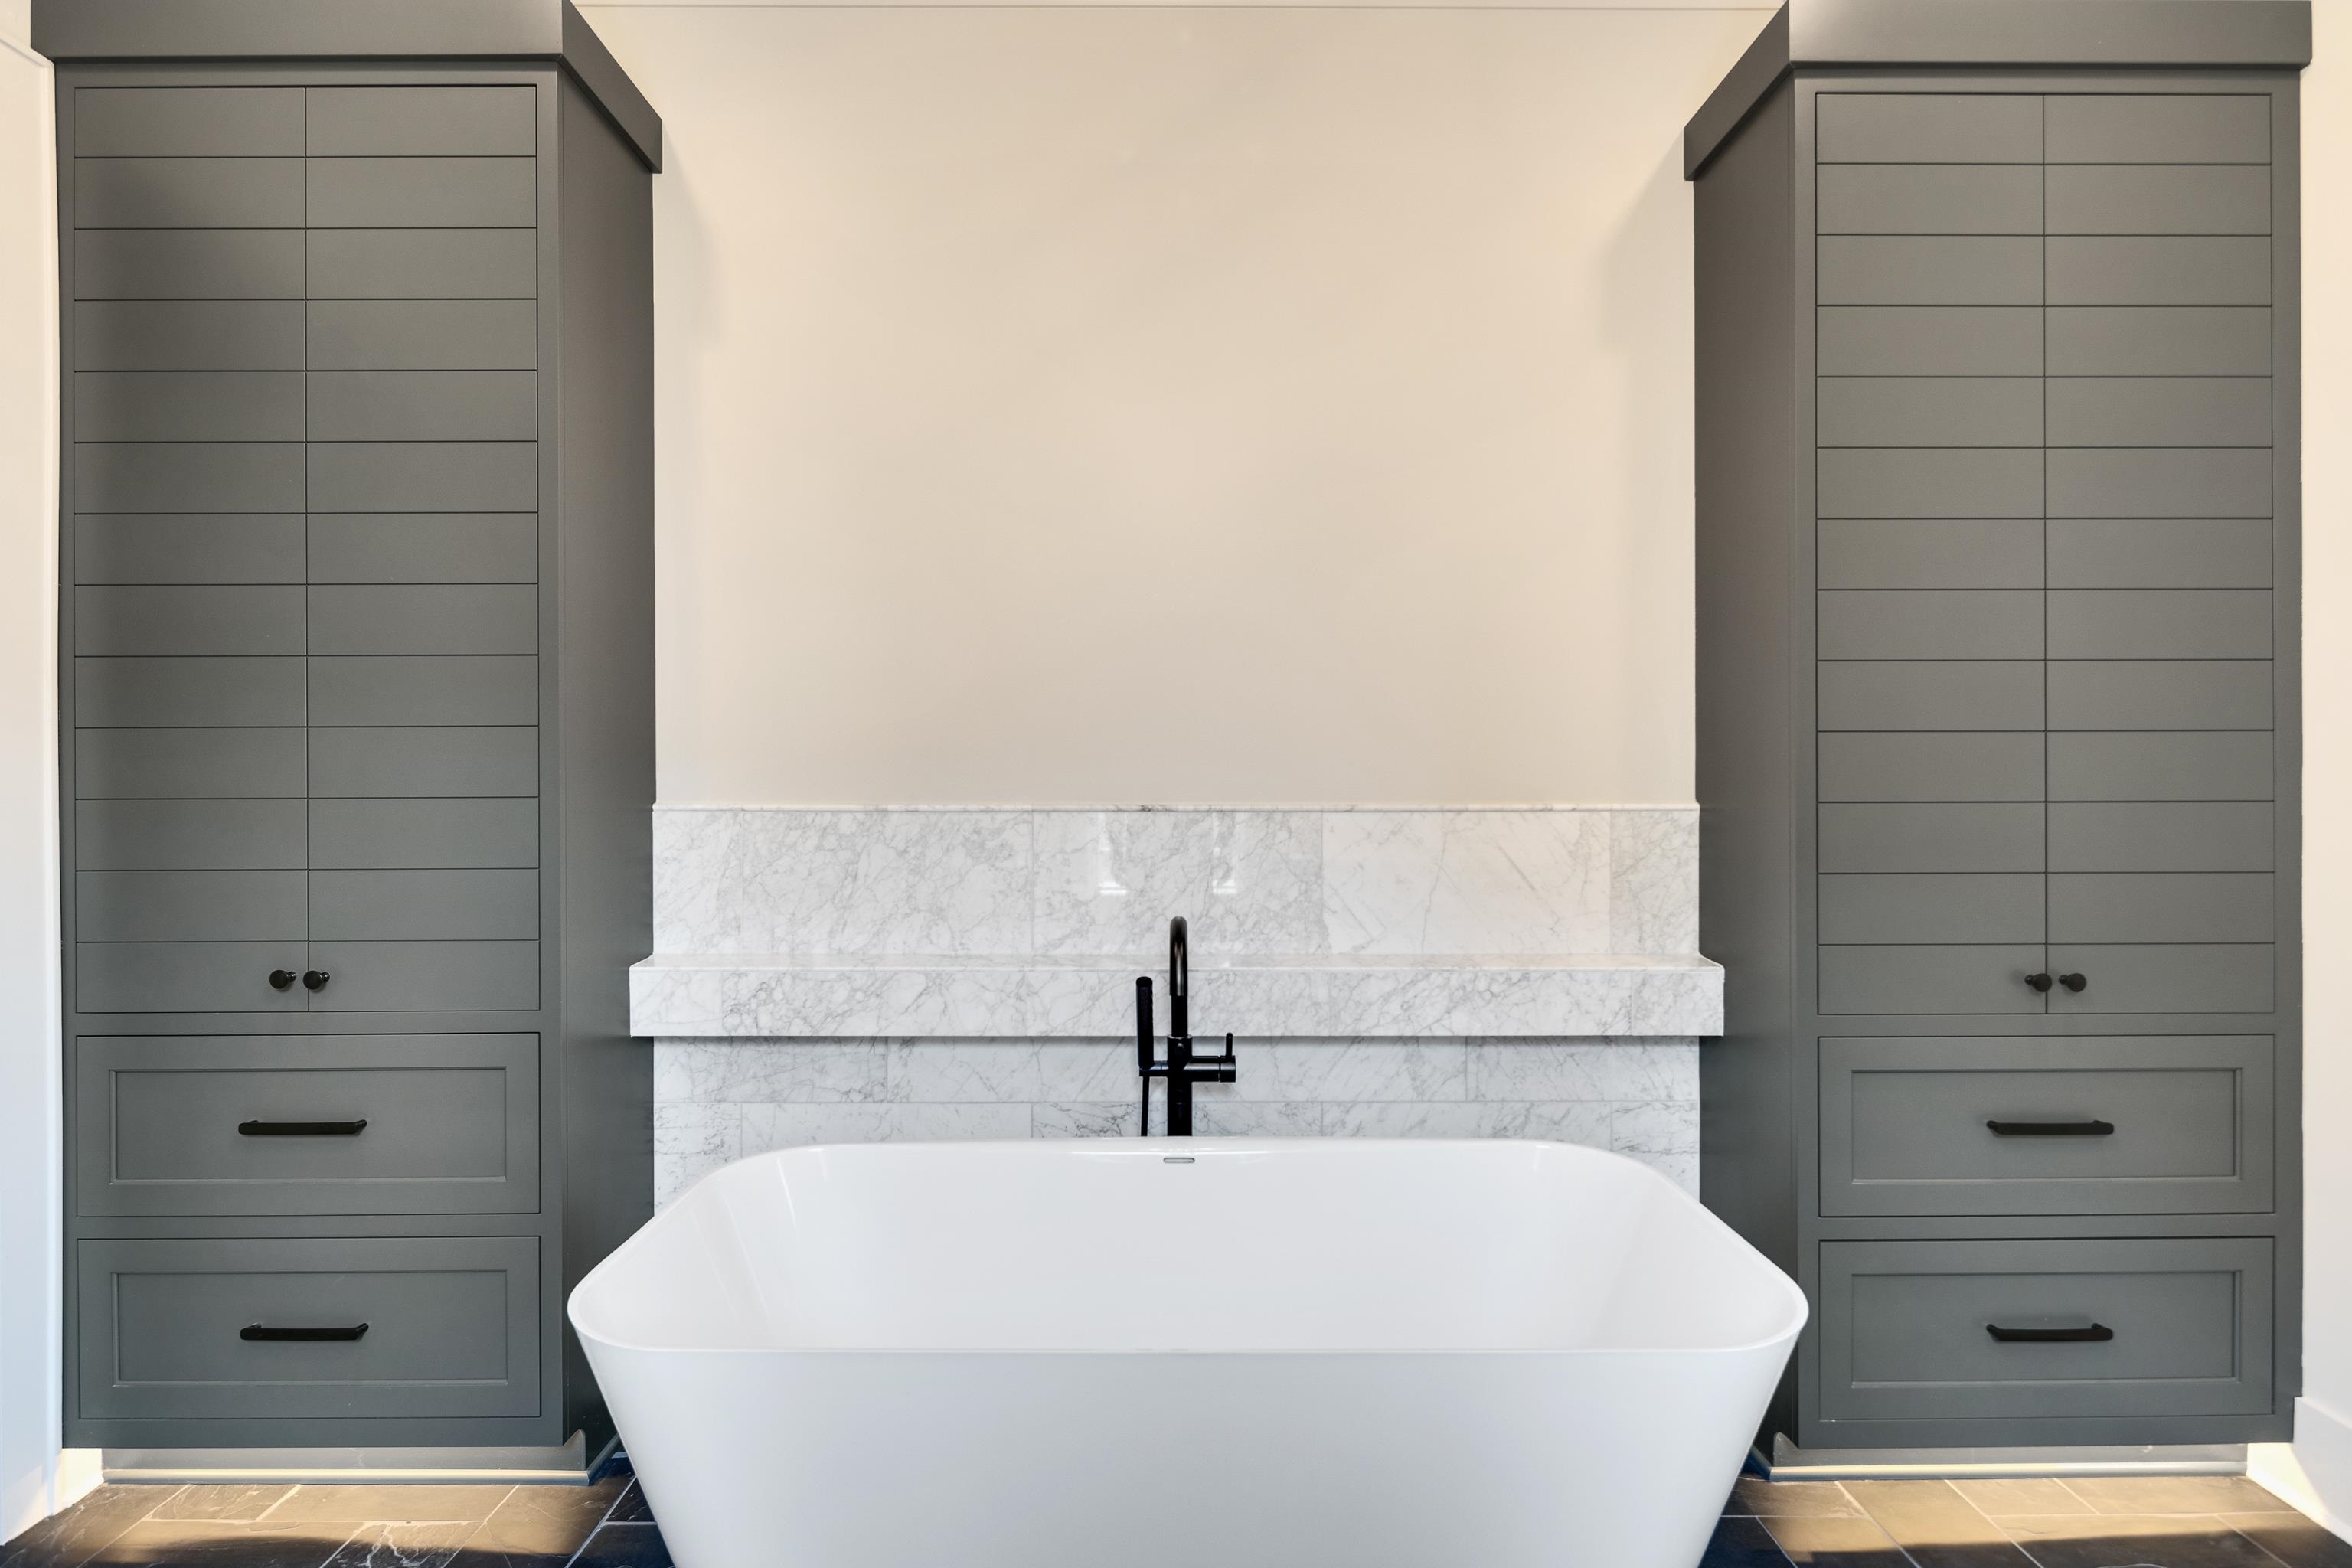
Bathroom with a freestanding soaking tub, marble tile, black faucet, and tall gray cabinets.
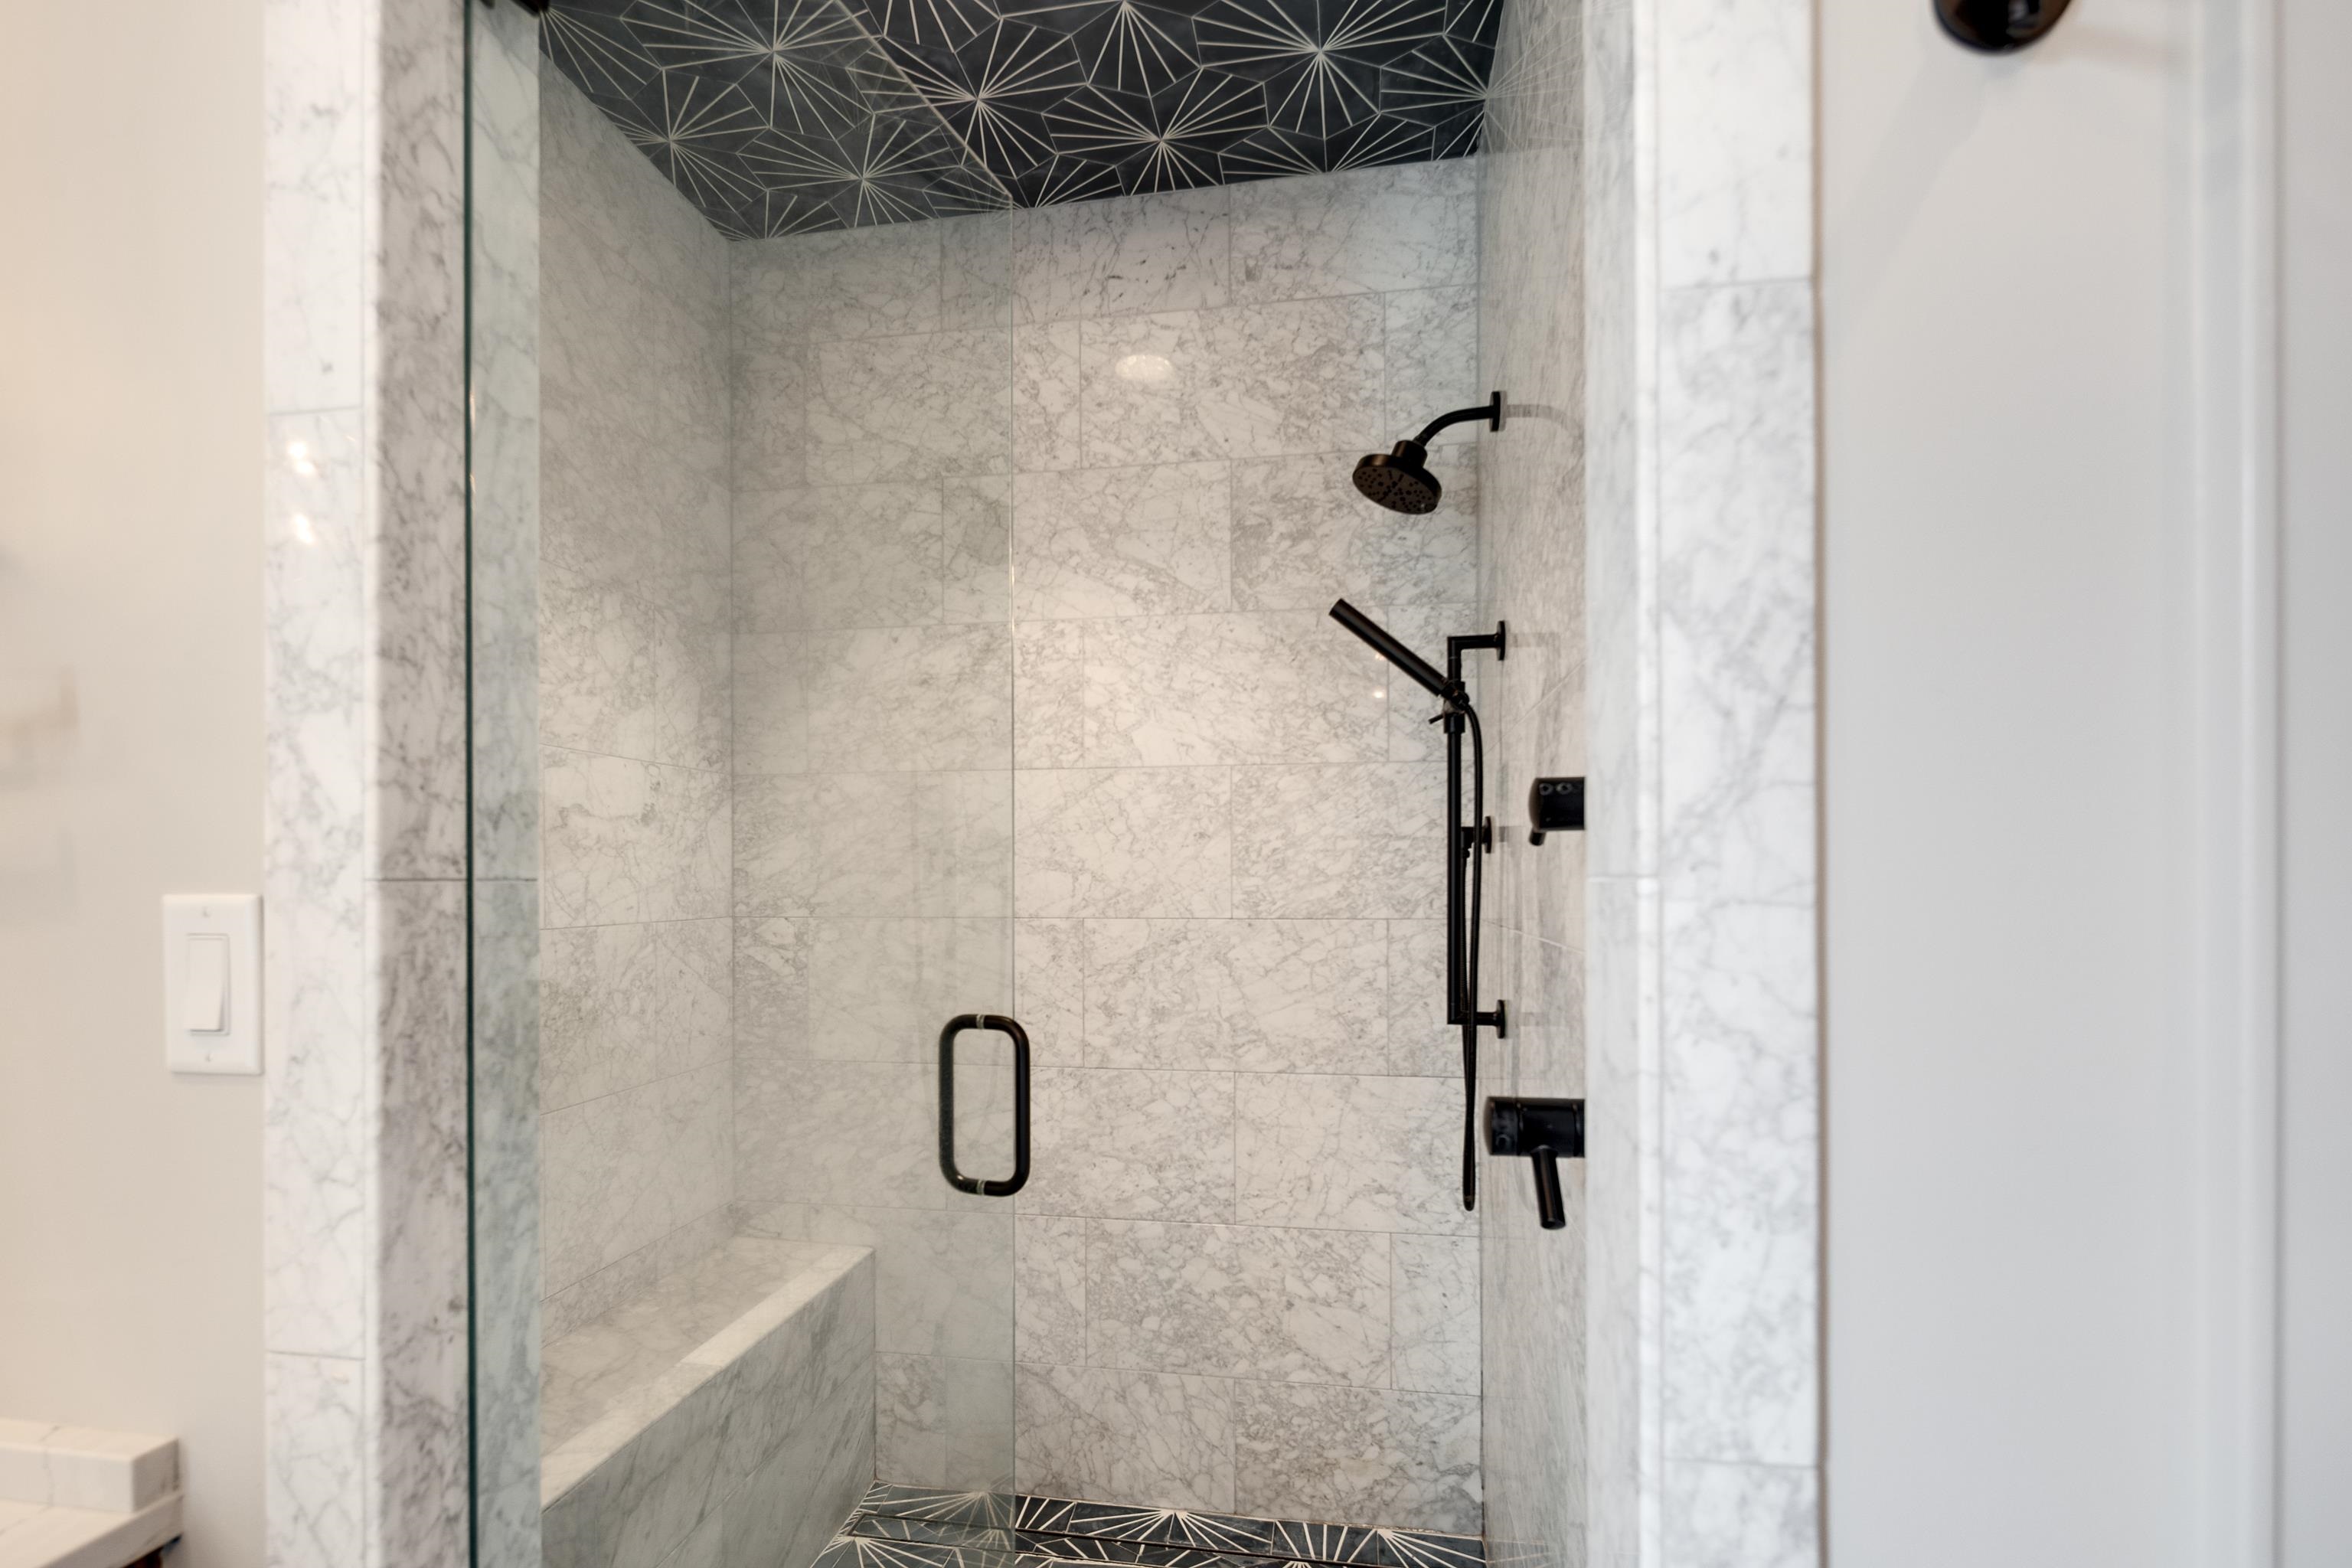
Walk-in shower with marble-look tile, a built-in bench, black fixtures, and geometric accents.
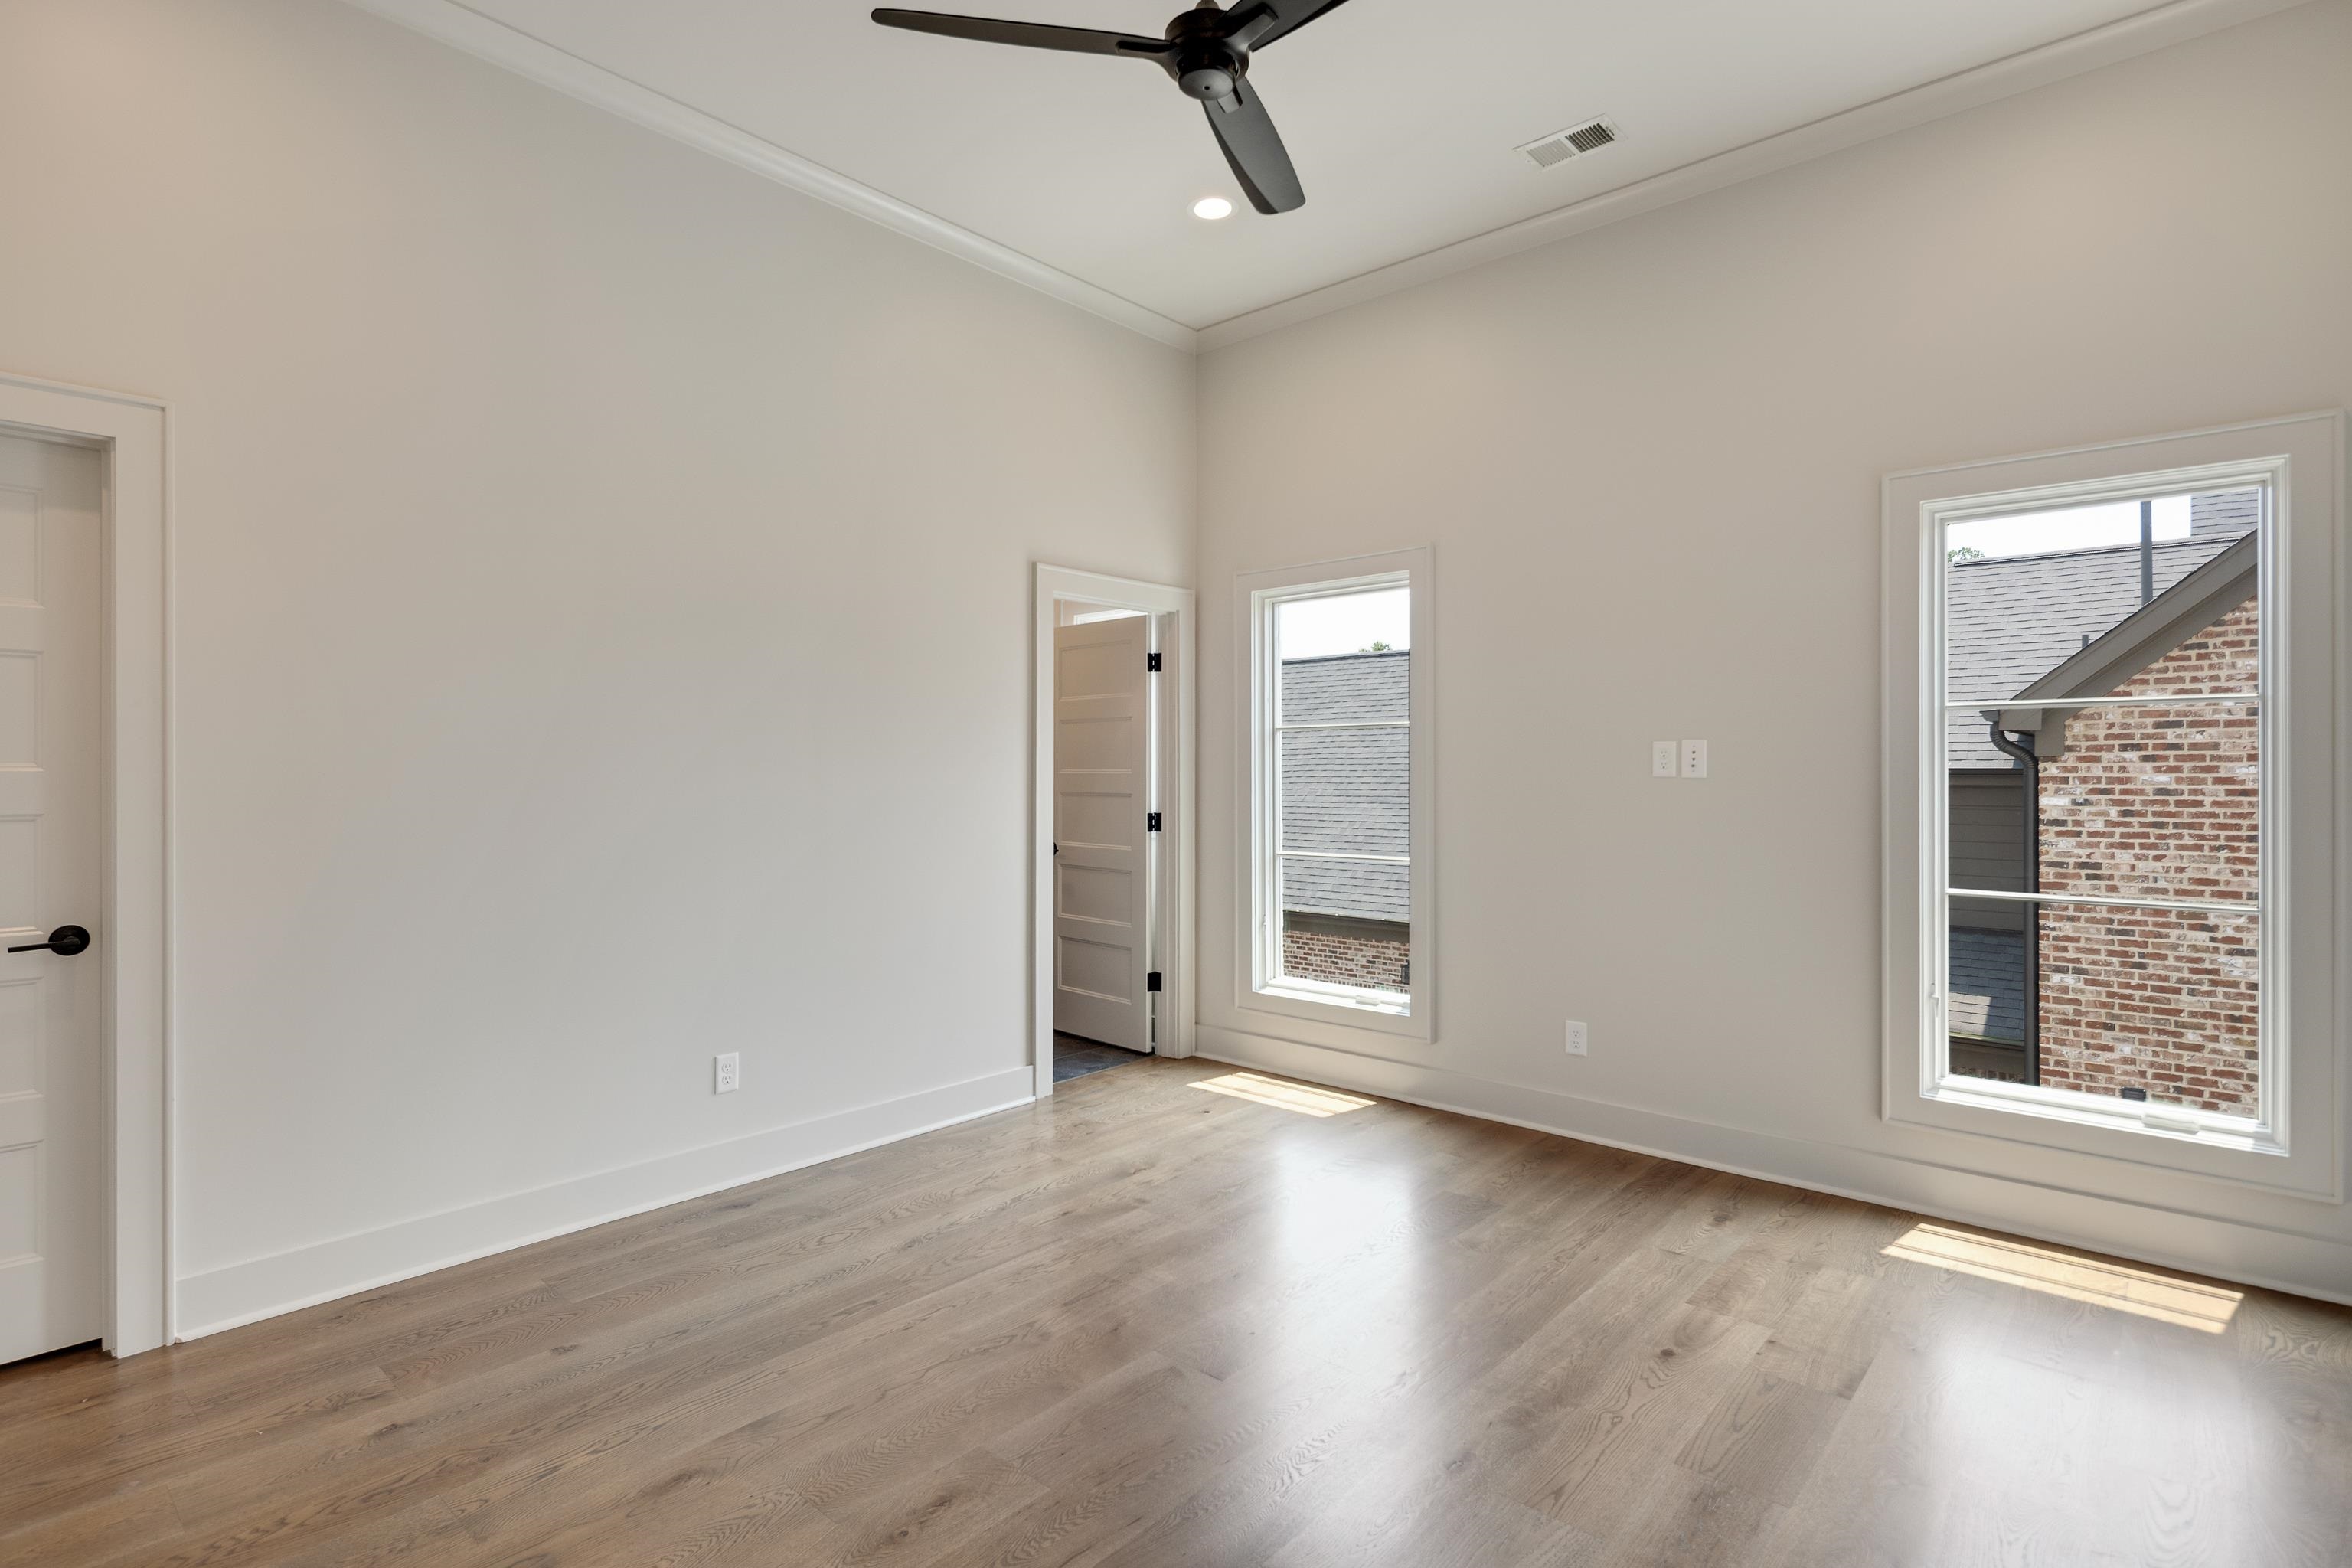
Empty room with wide-plank wood floors, a black ceiling fan, and two windows.
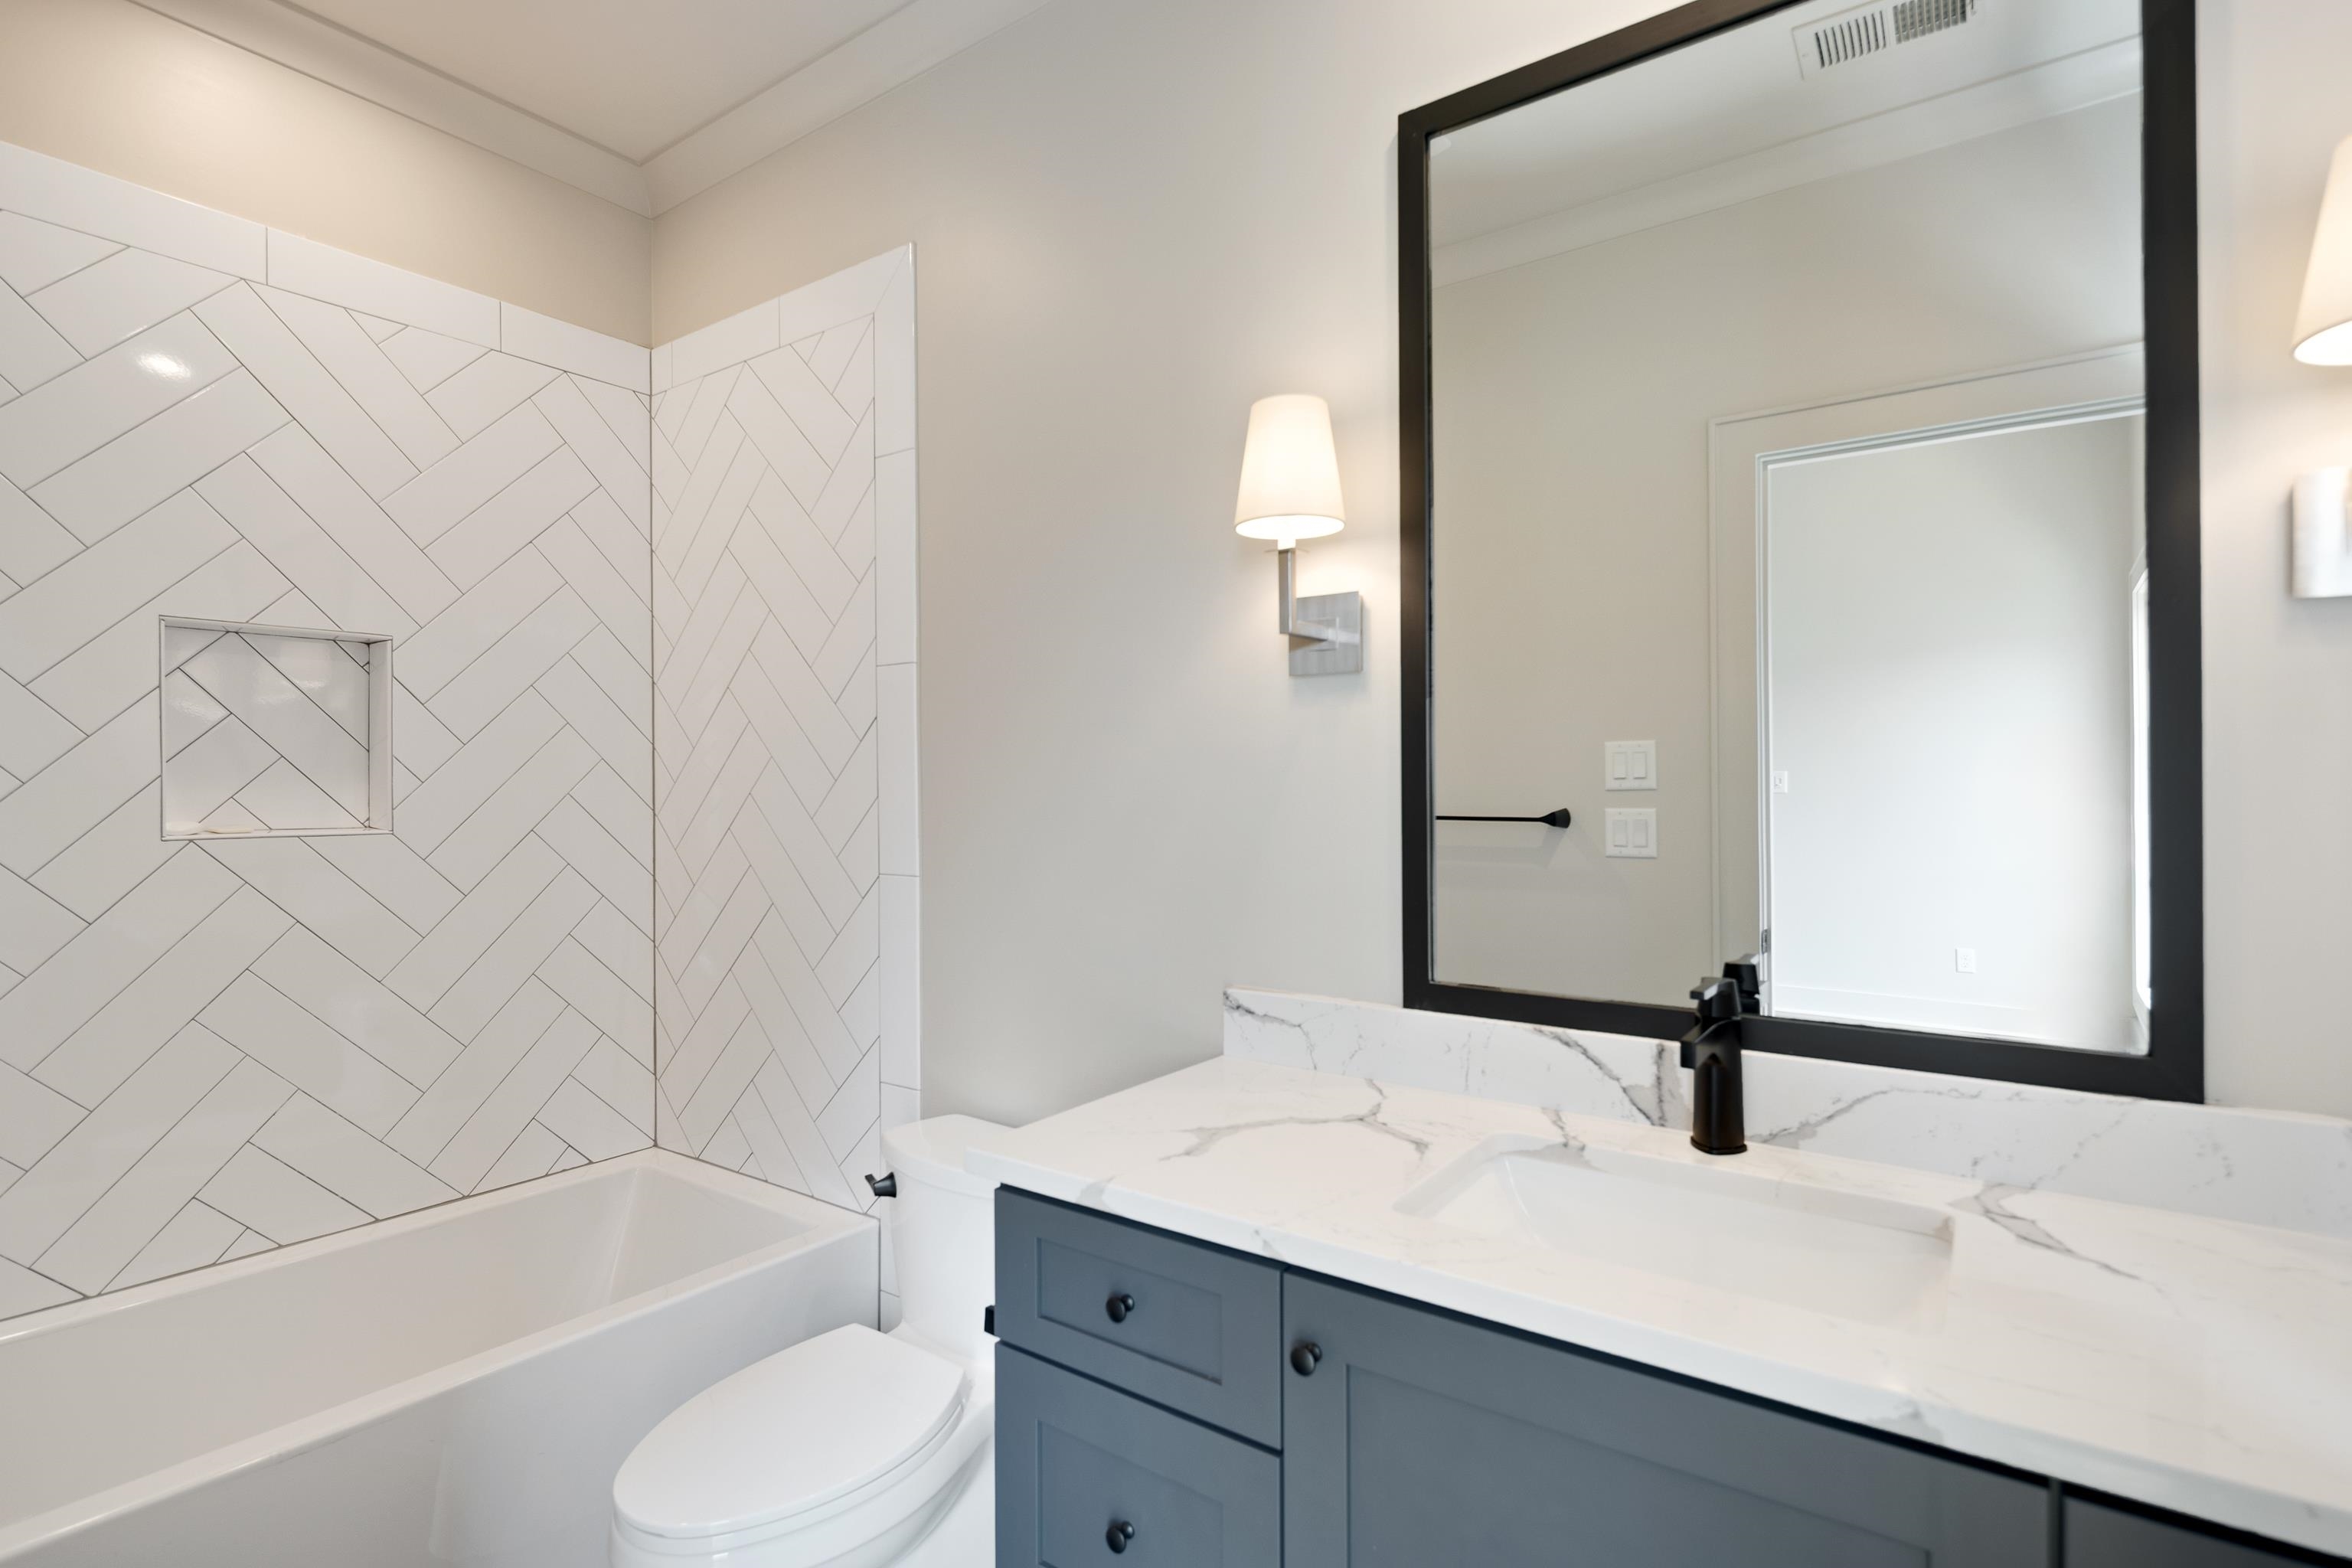
Bathroom with geometric white tile around the tub and a blue-gray vanity with a black-framed mirror.
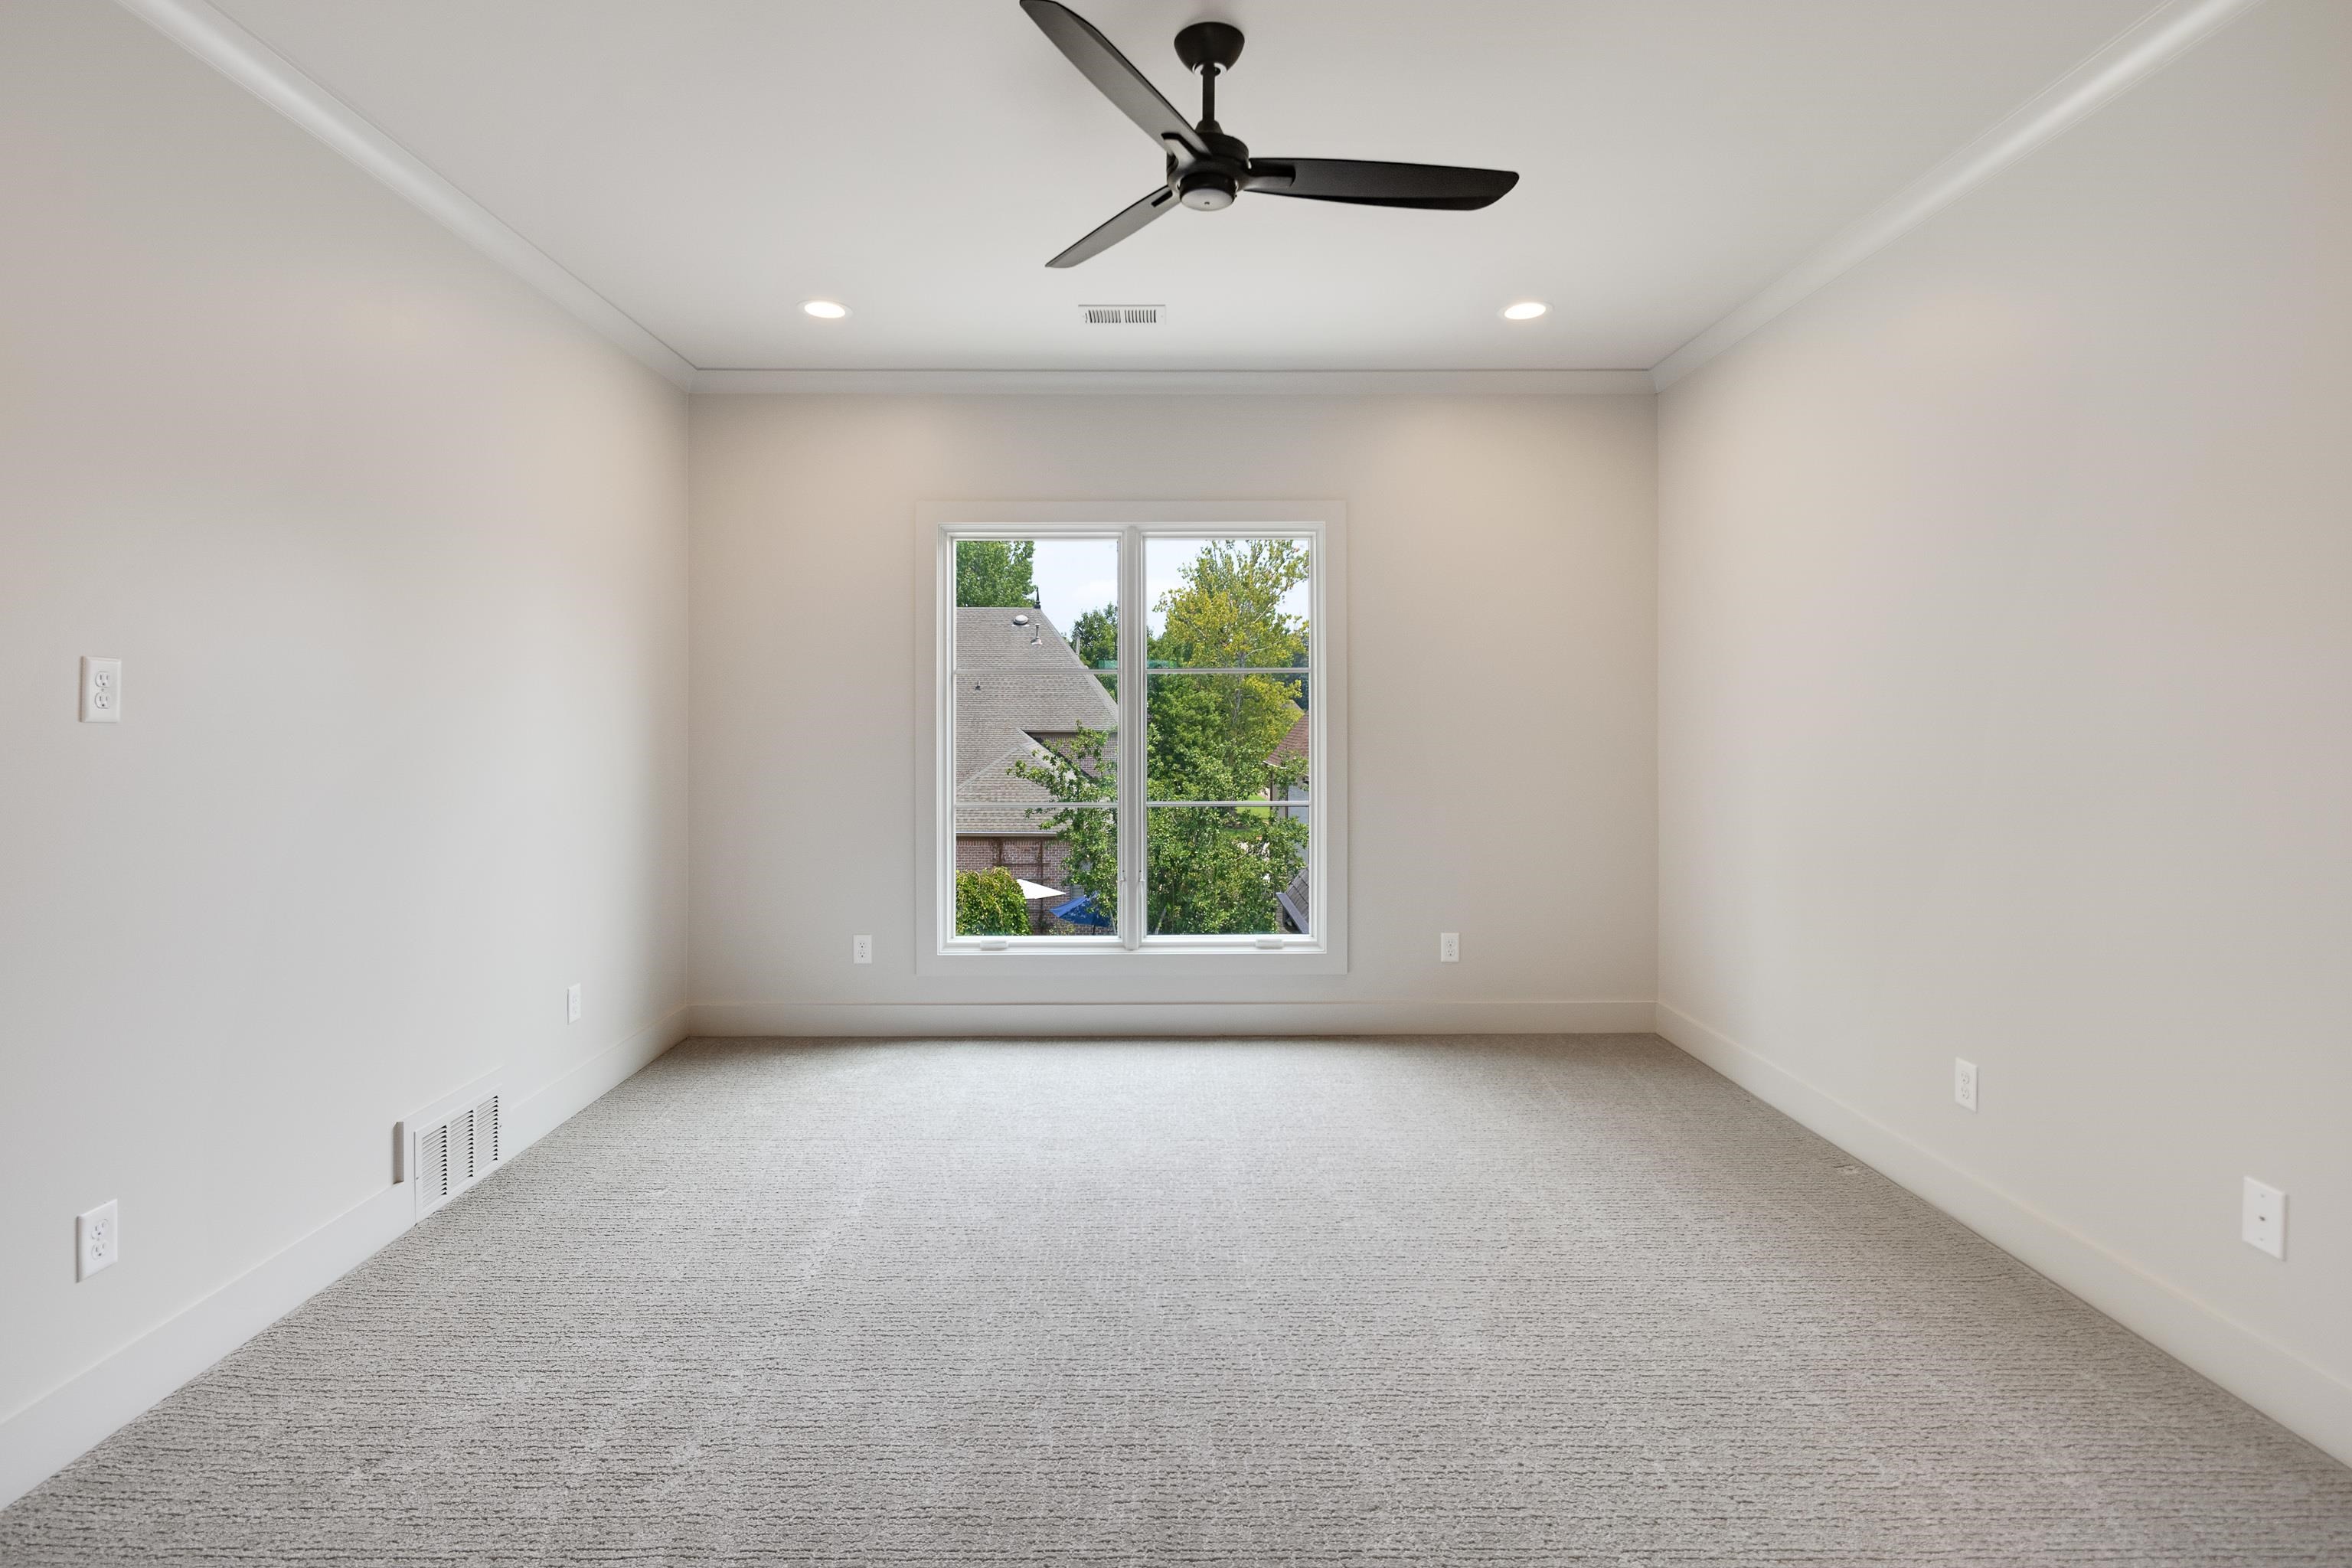
Empty carpeted room with a black ceiling fan and large double window.
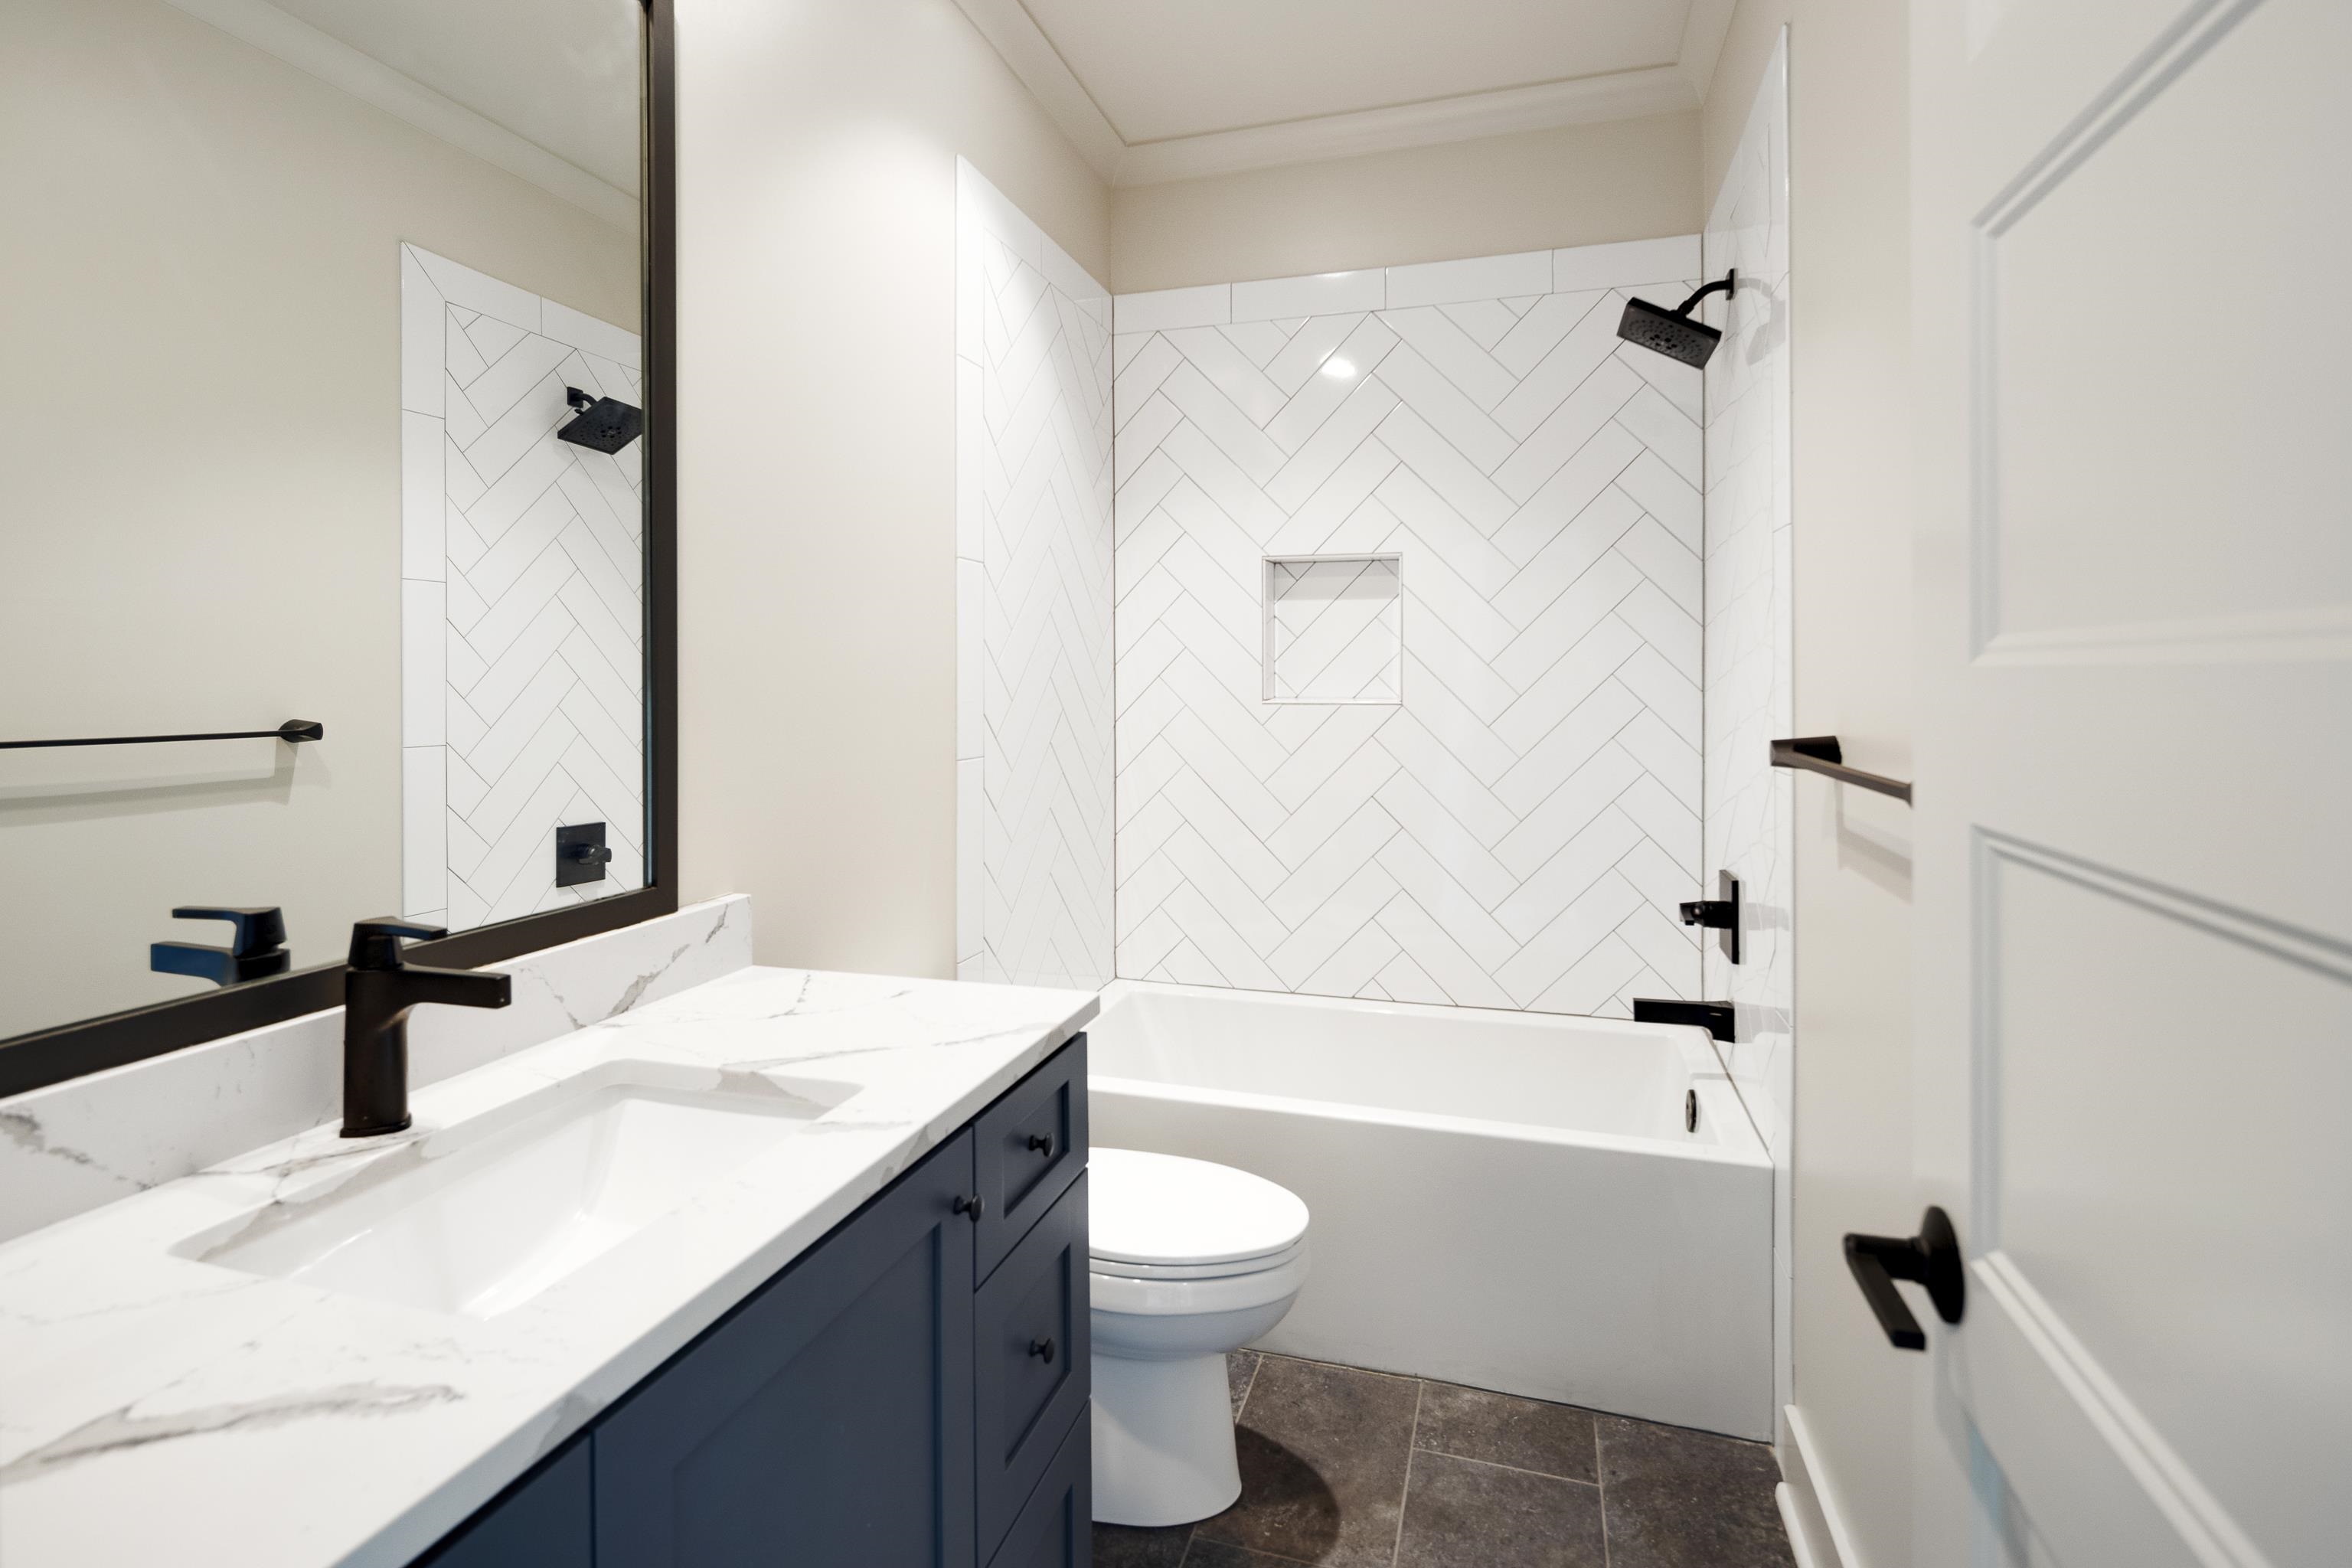
Bathroom with a geometric white tile tub surround, black fixtures, and a navy vanity.
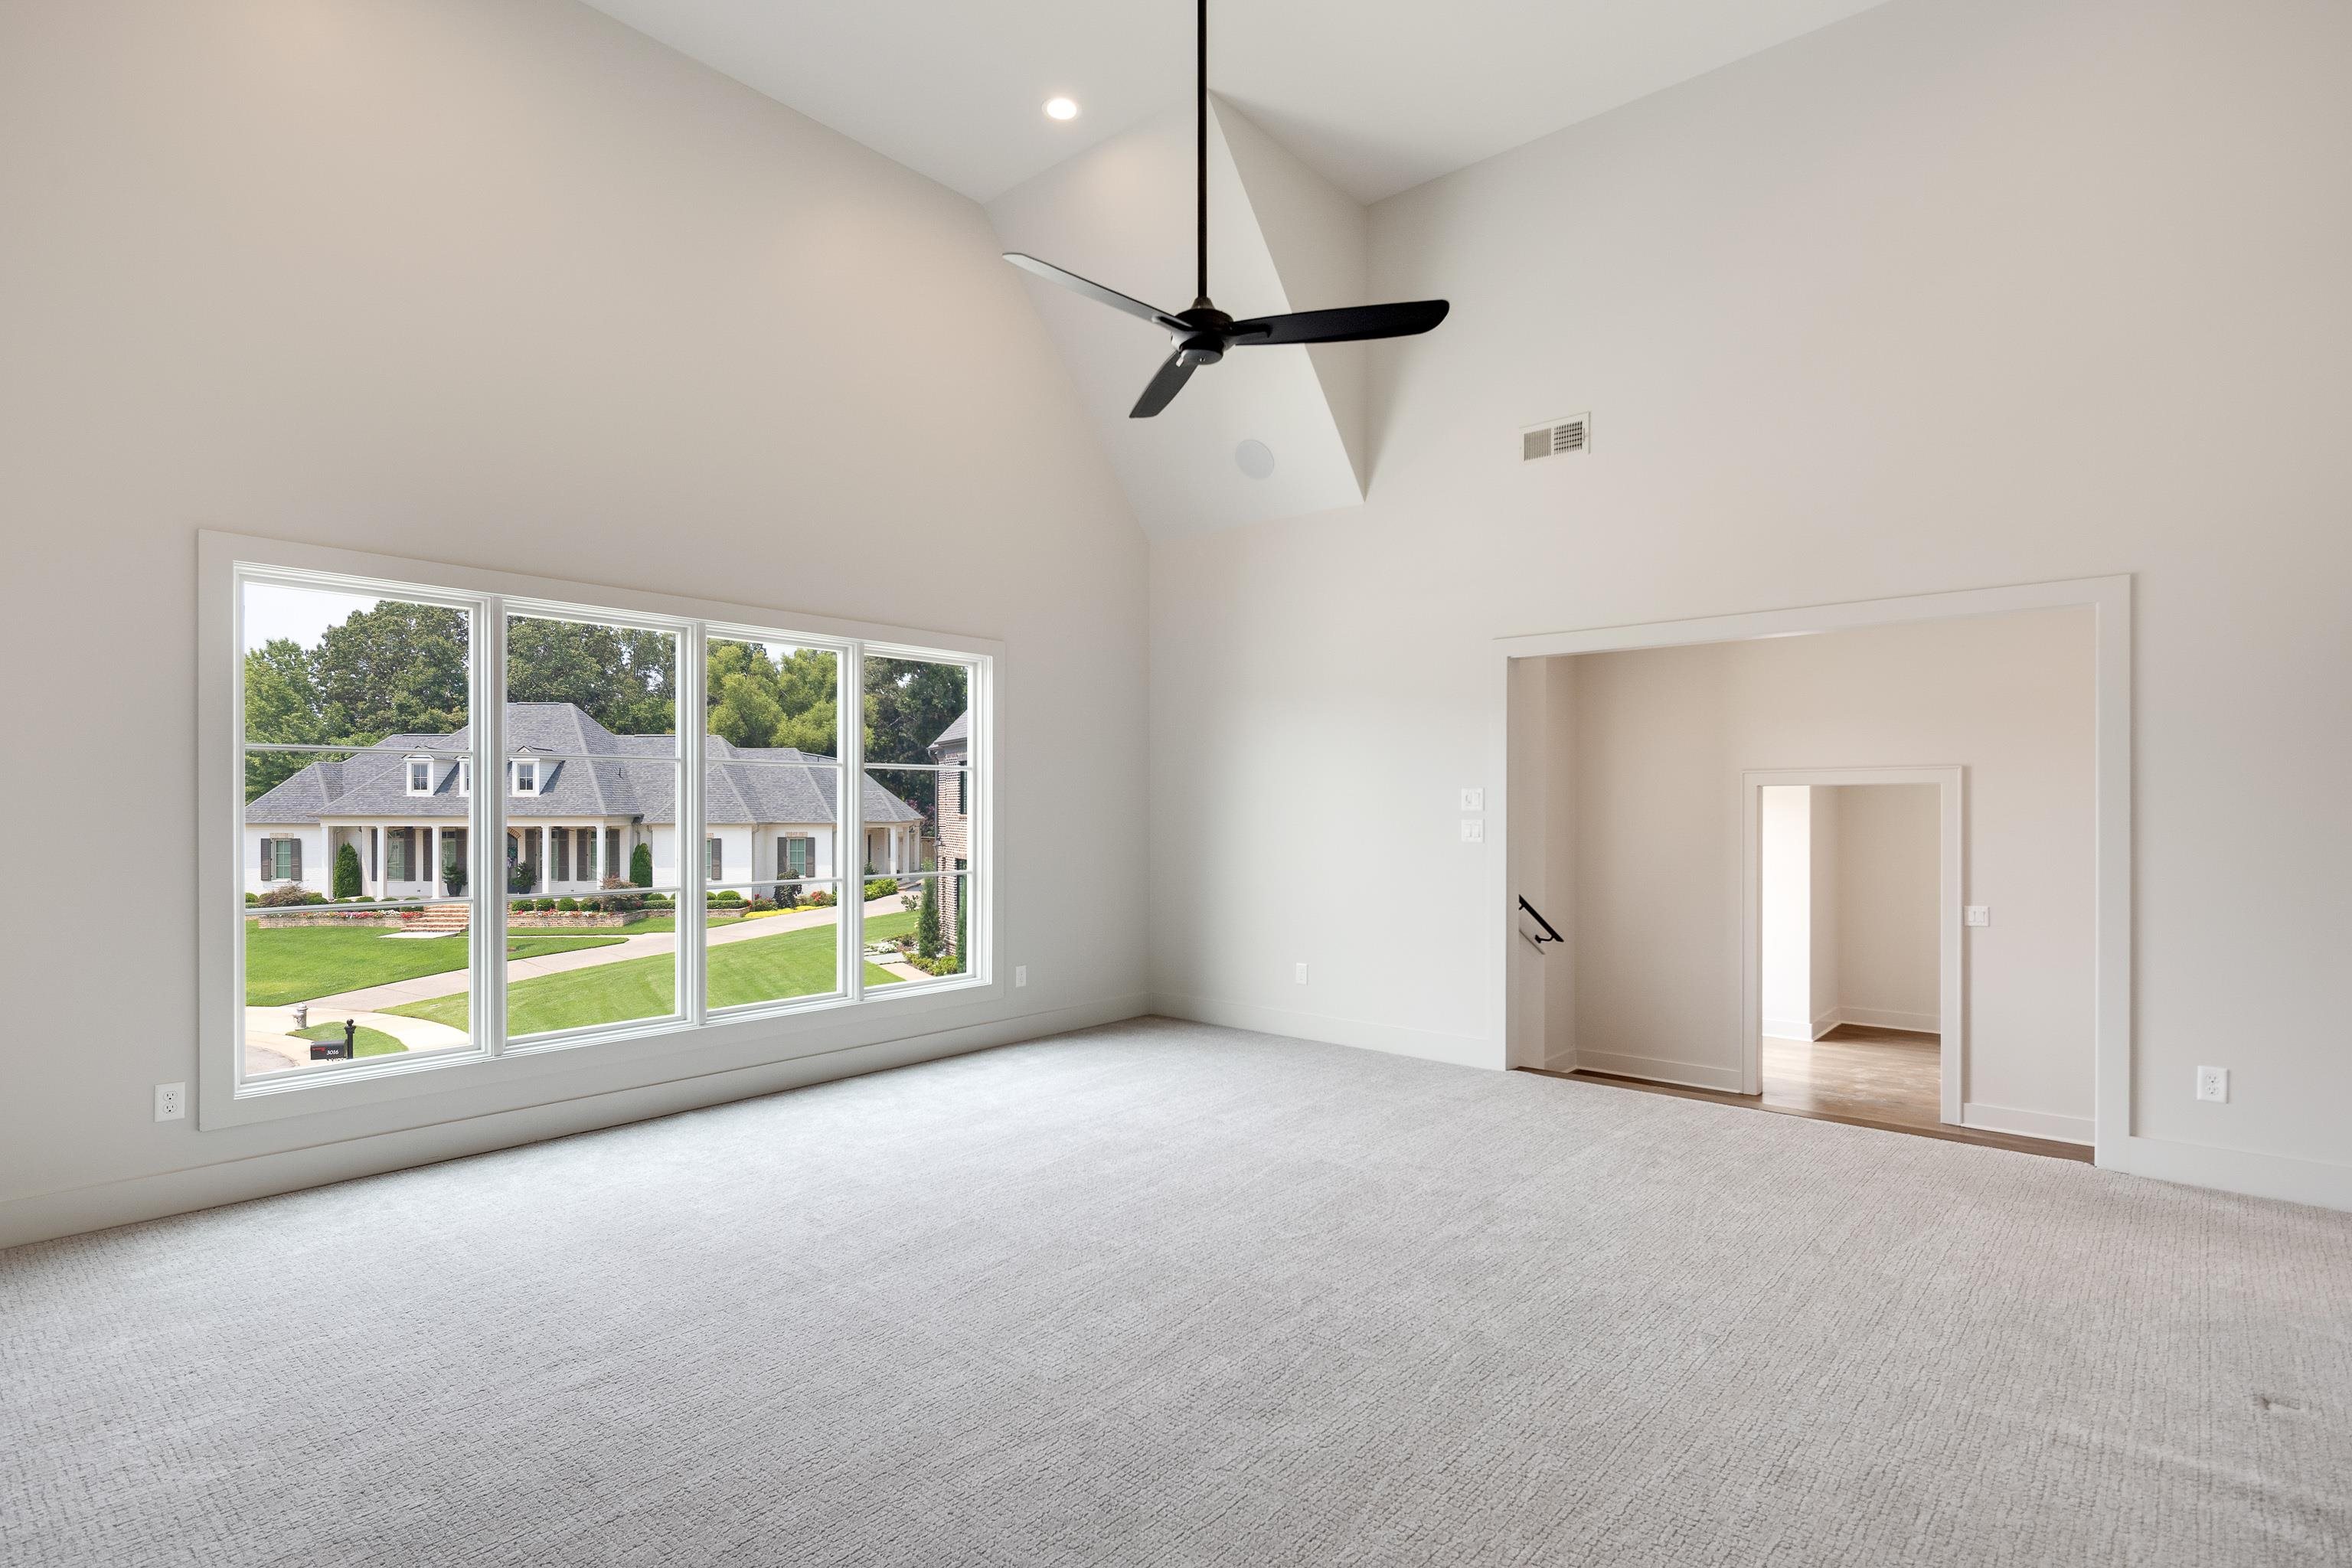
Vacant carpeted room with vaulted ceiling, black ceiling fan, and large windows overlooking neighboring homes.
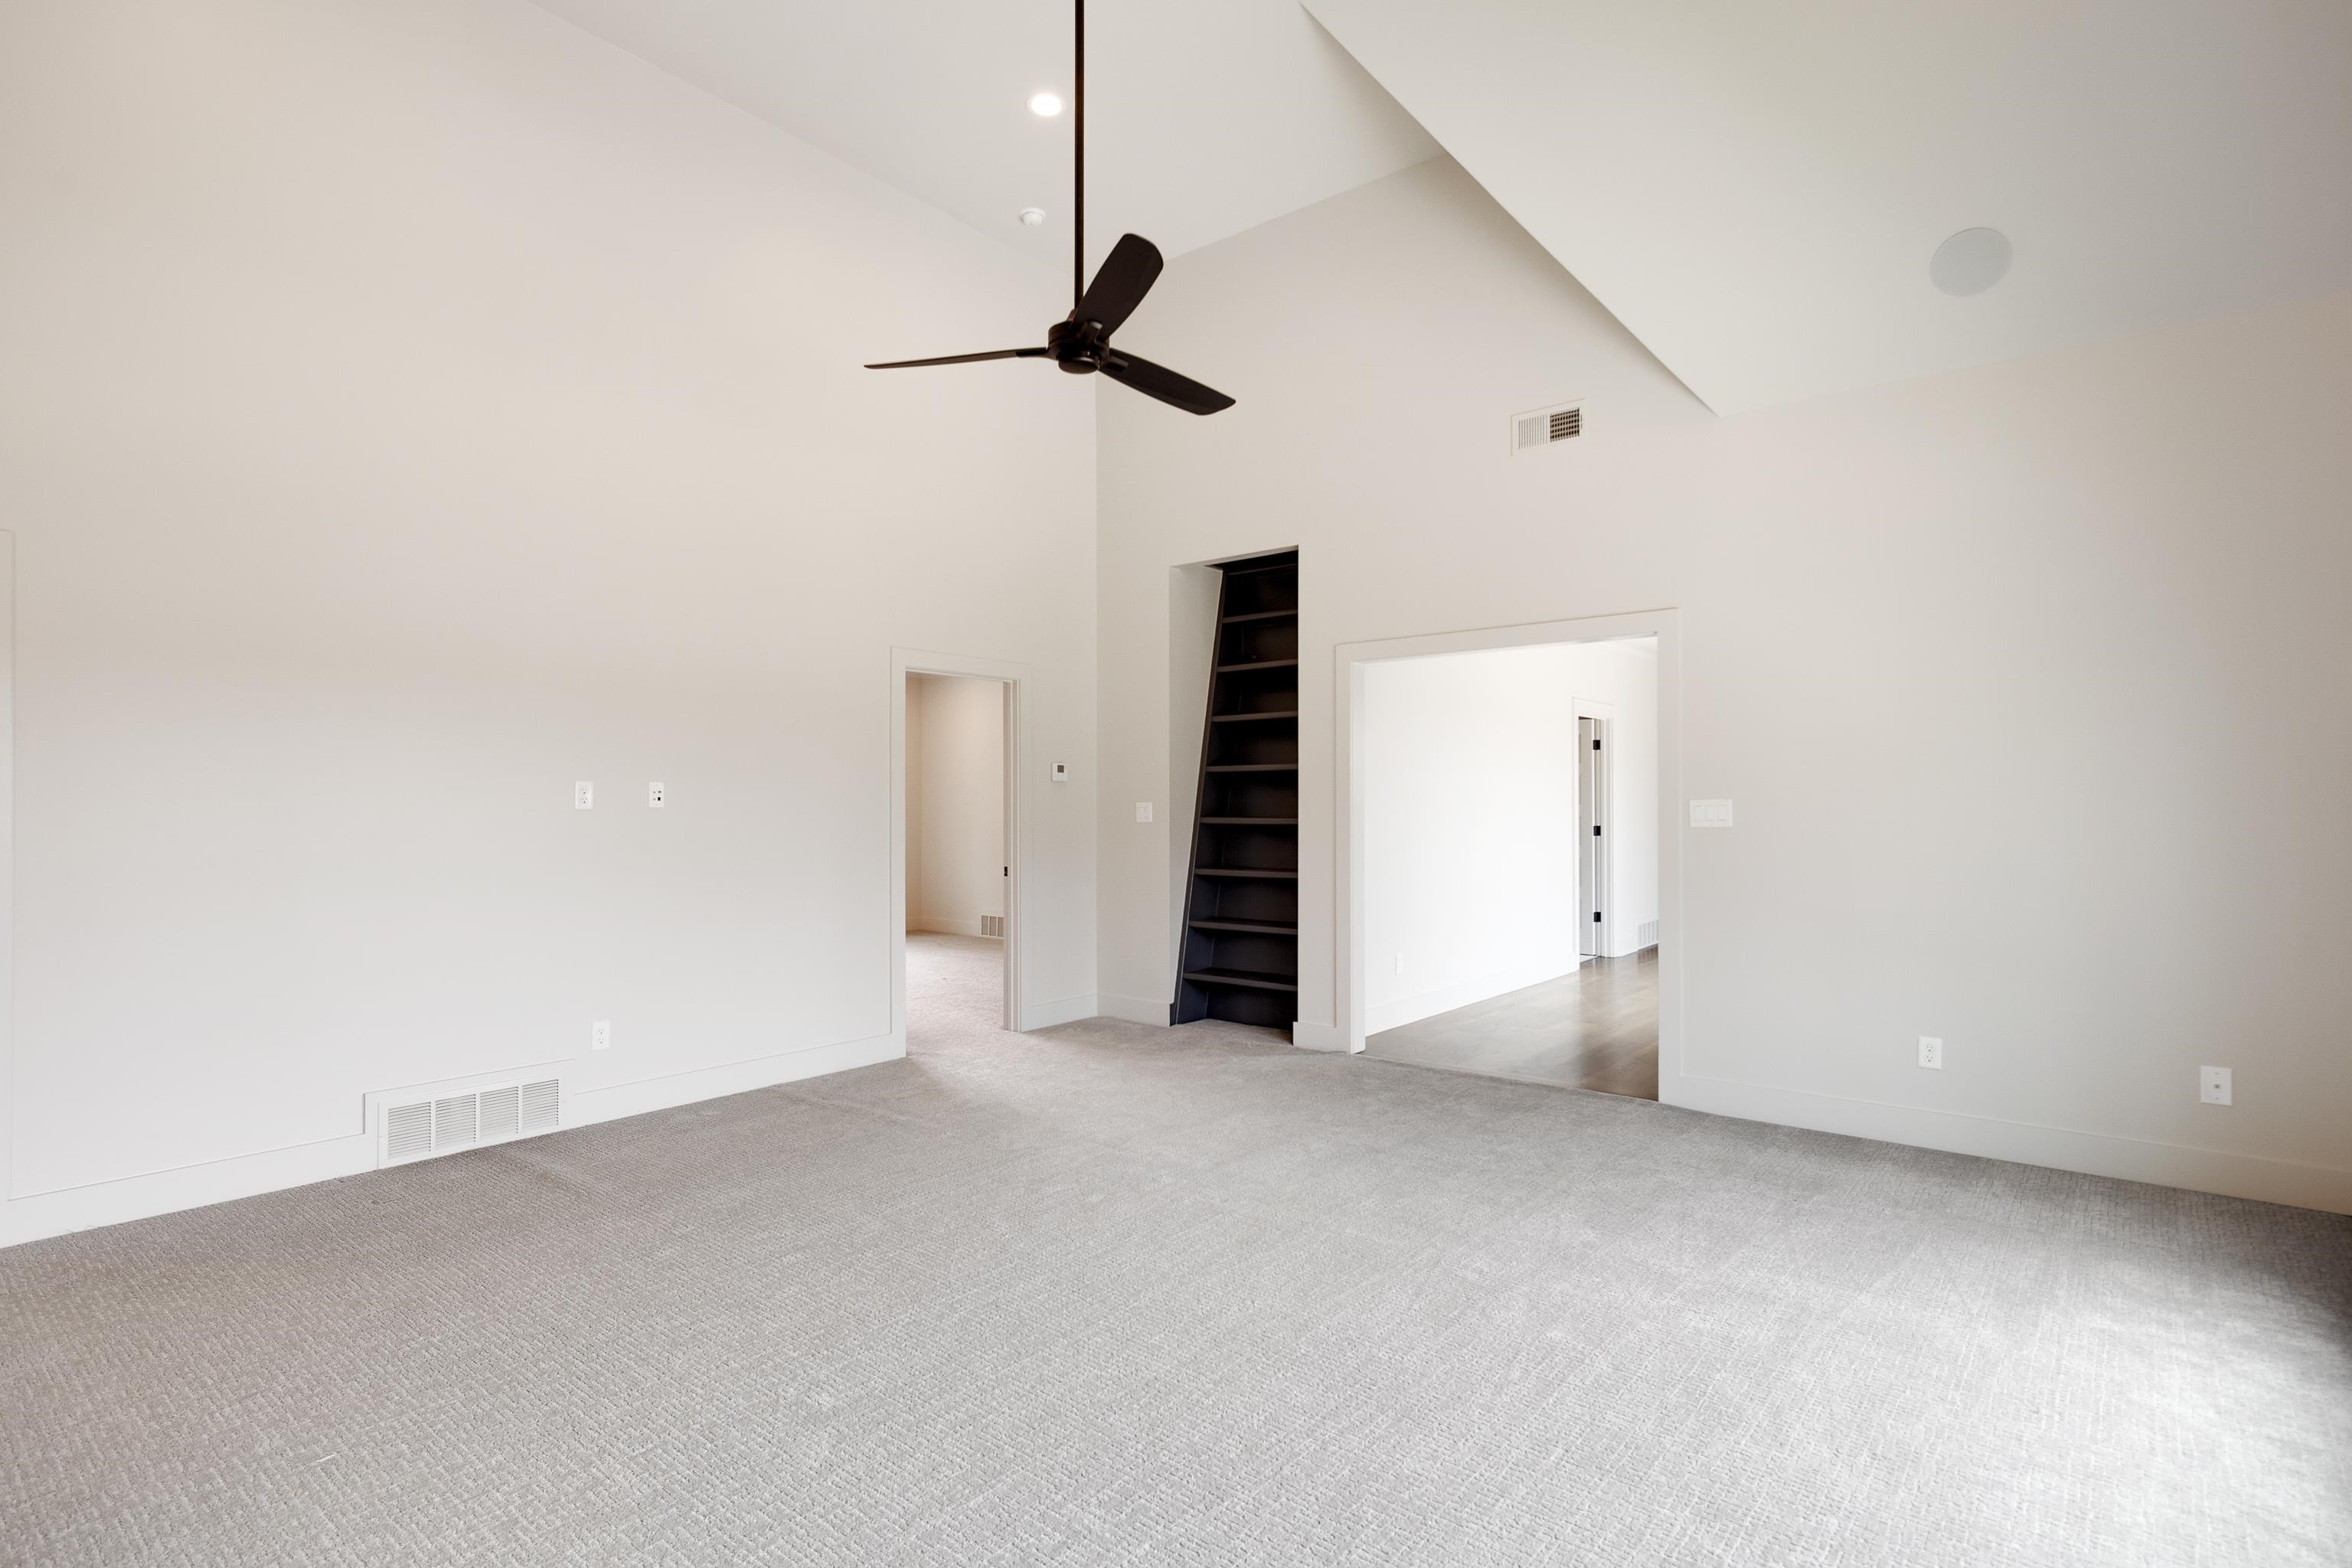
Empty carpeted room with a high ceiling, dark ceiling fan, and built-in shelving.
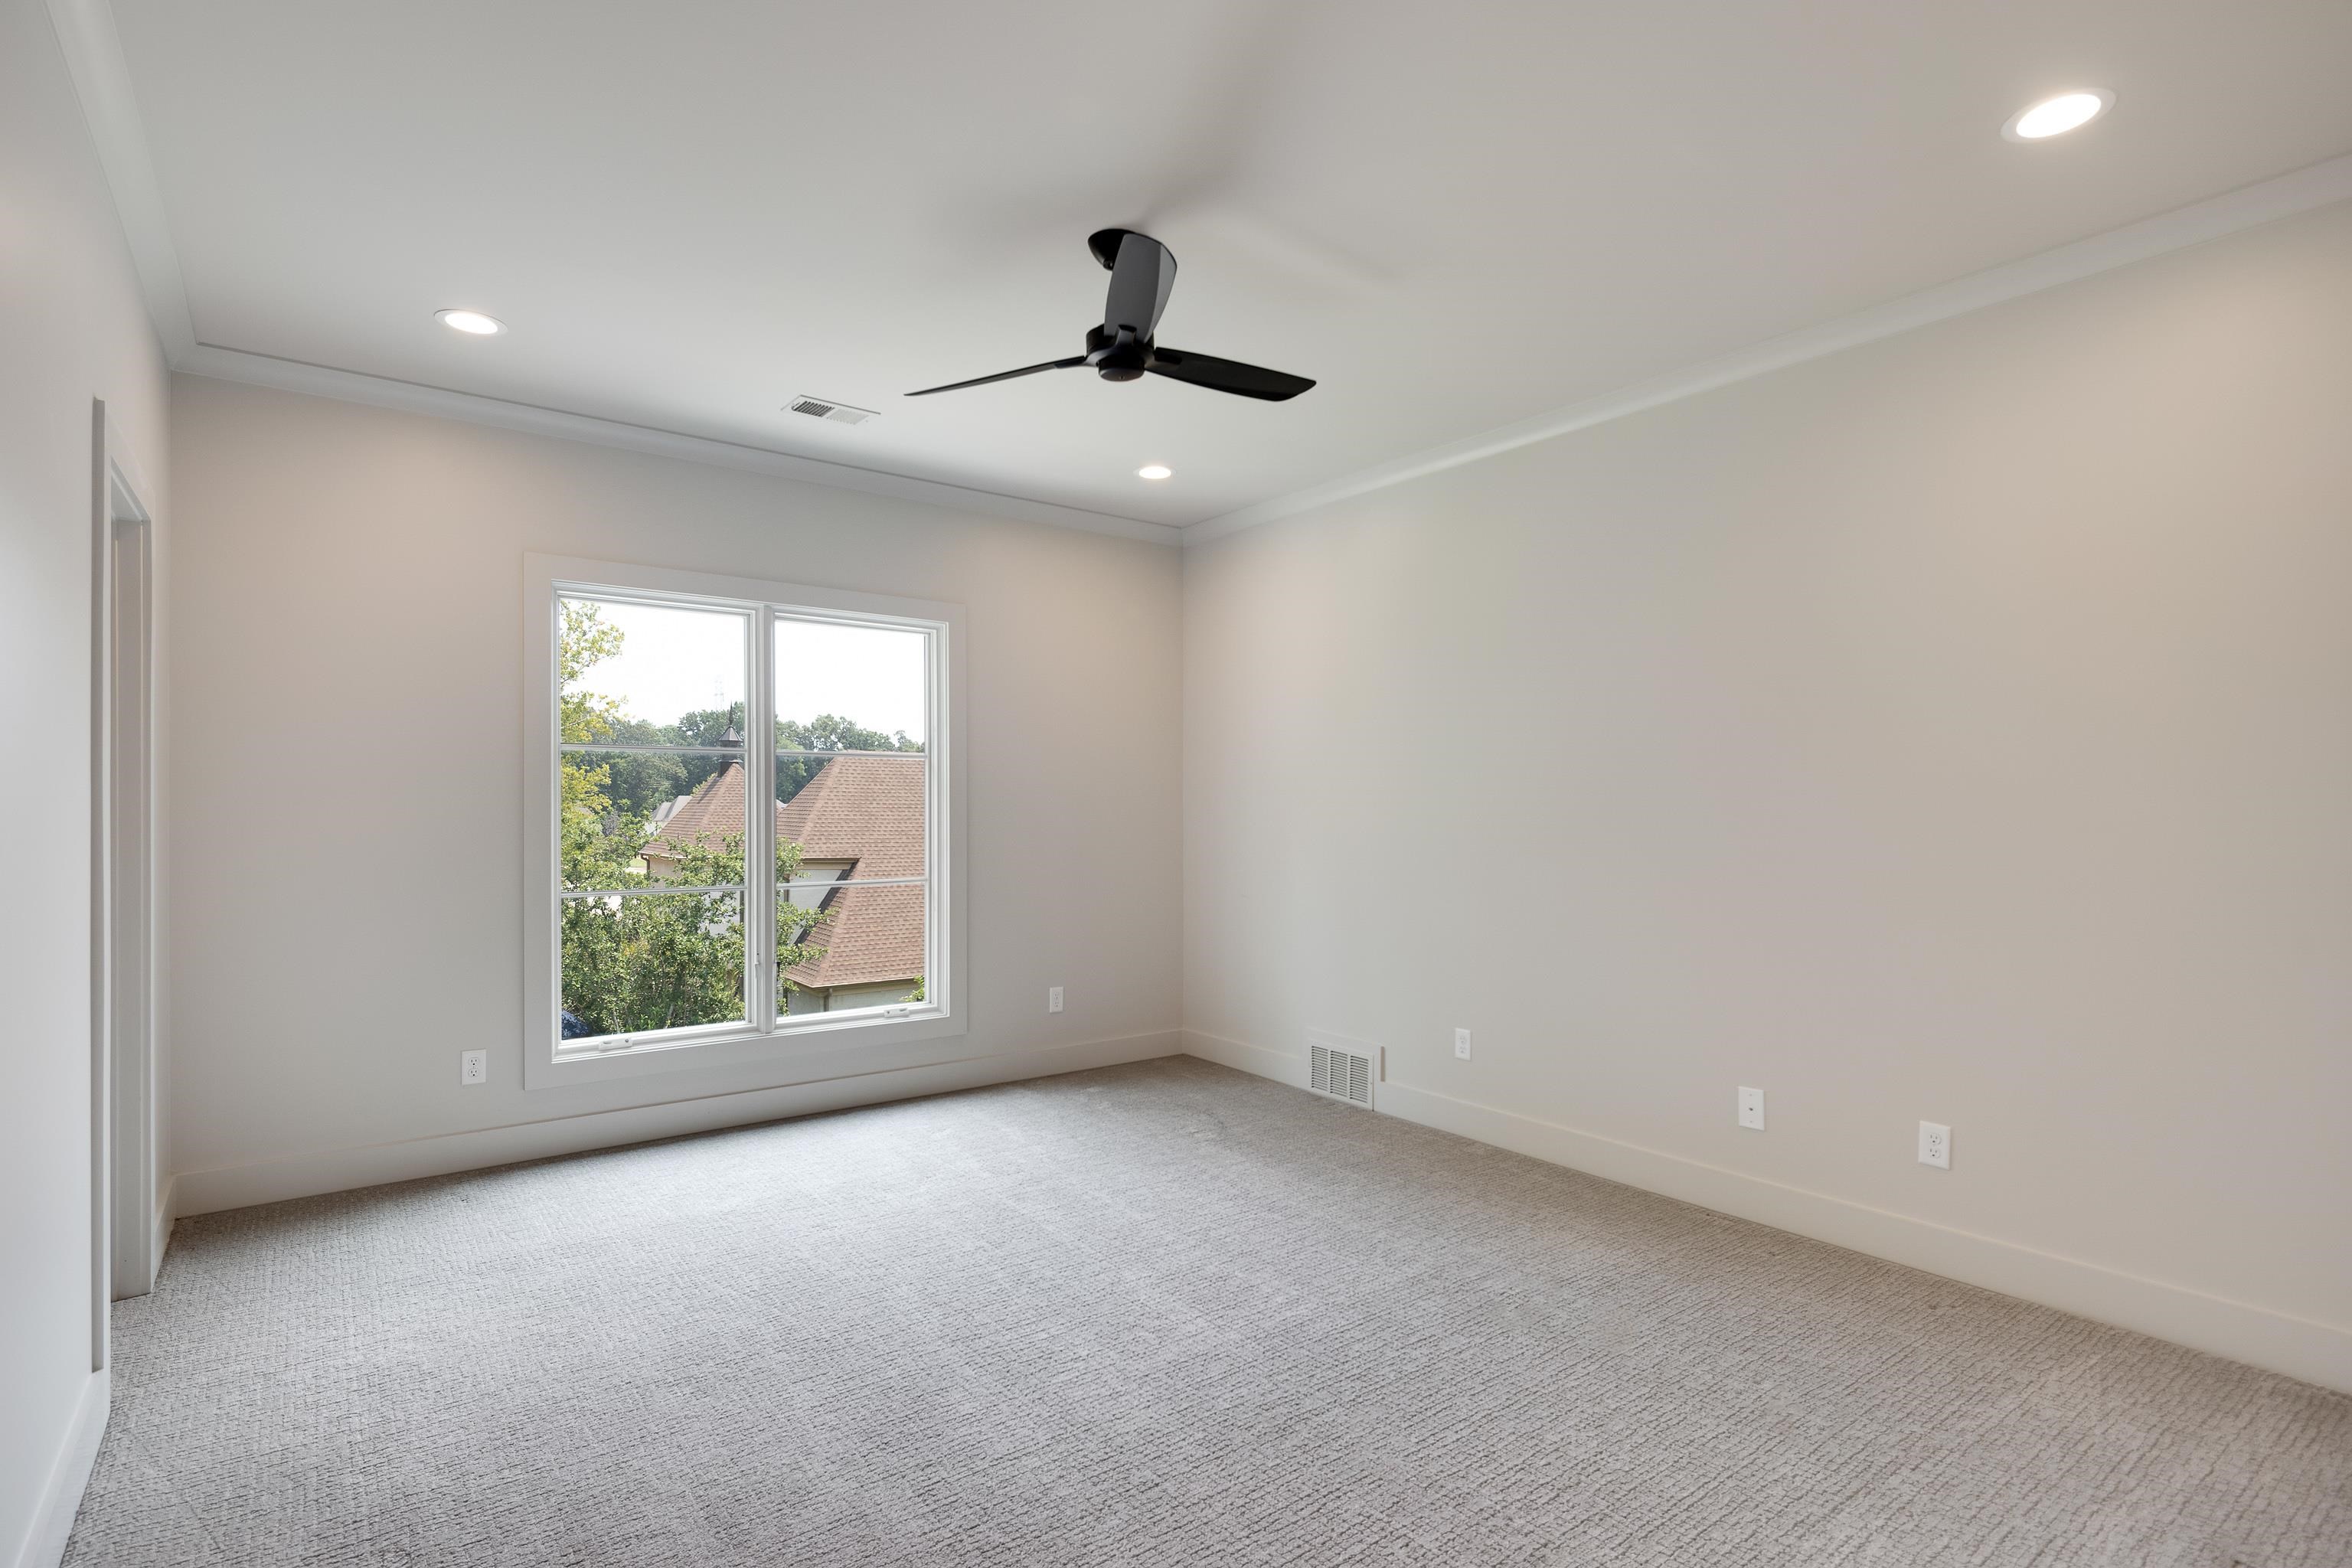
Empty carpeted bedroom with a black ceiling fan and a large window overlooking trees and rooftops.
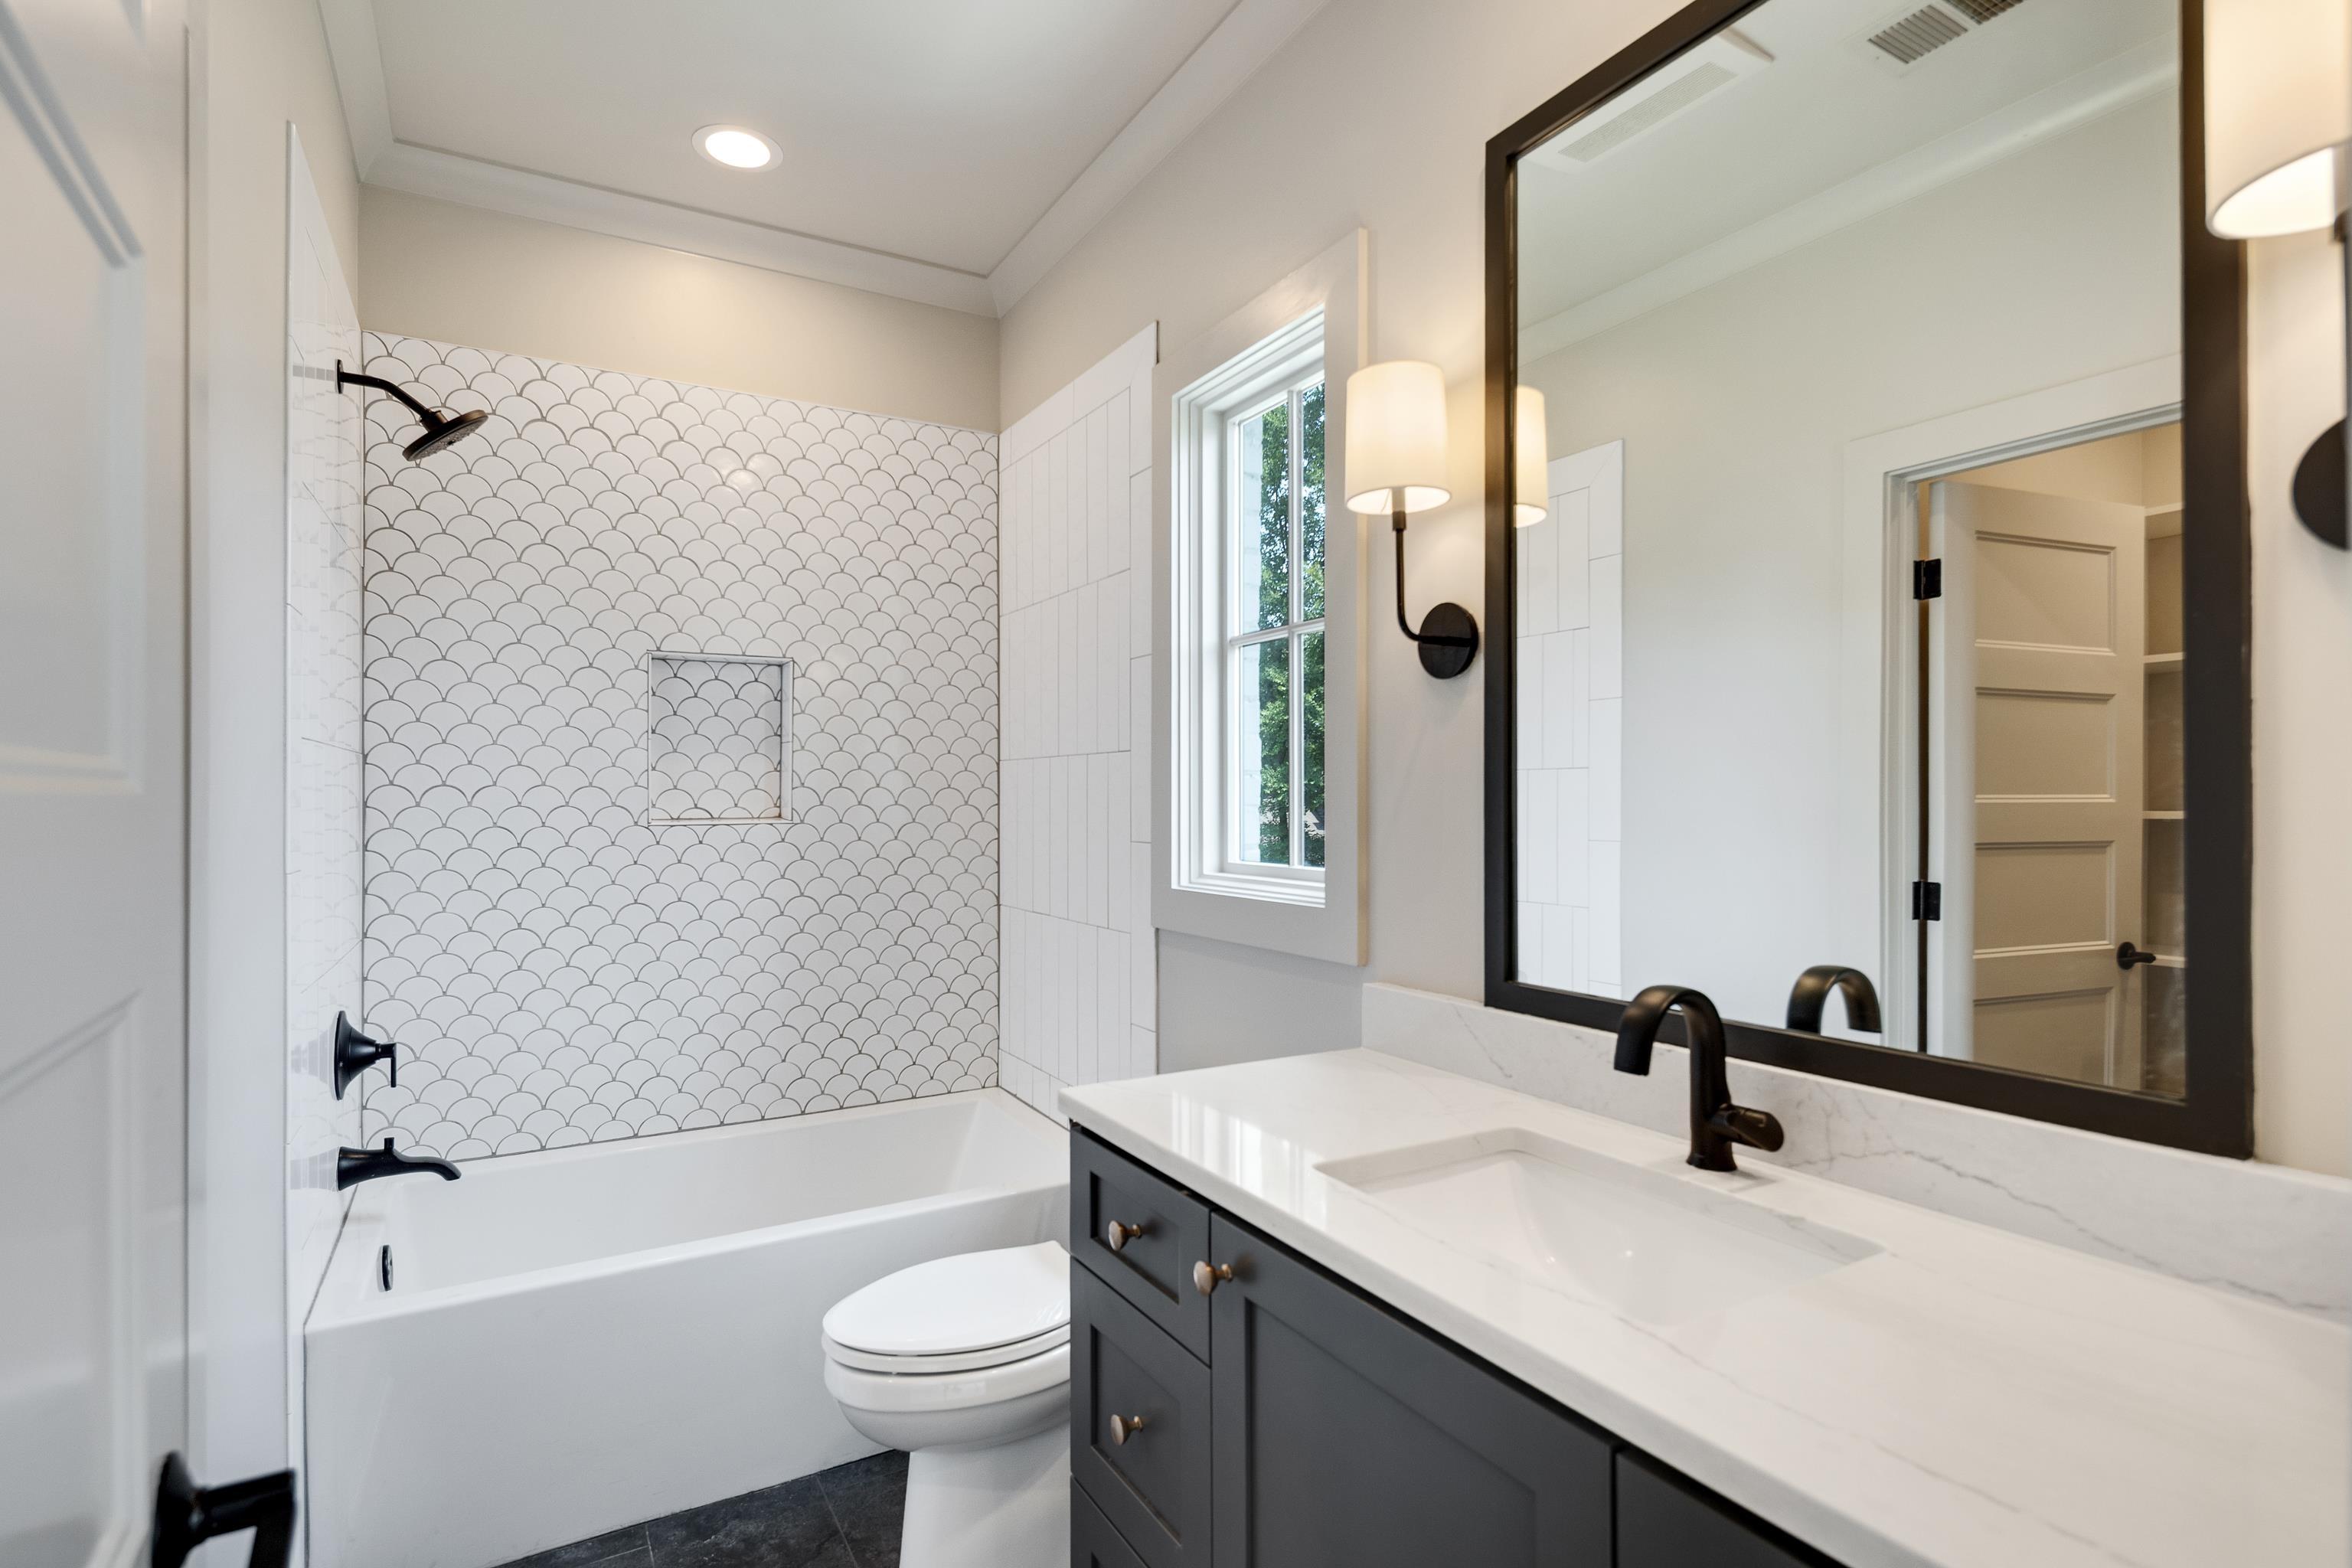
Bathroom with scalloped shower tile, black fixtures, a window, and dark vanity.
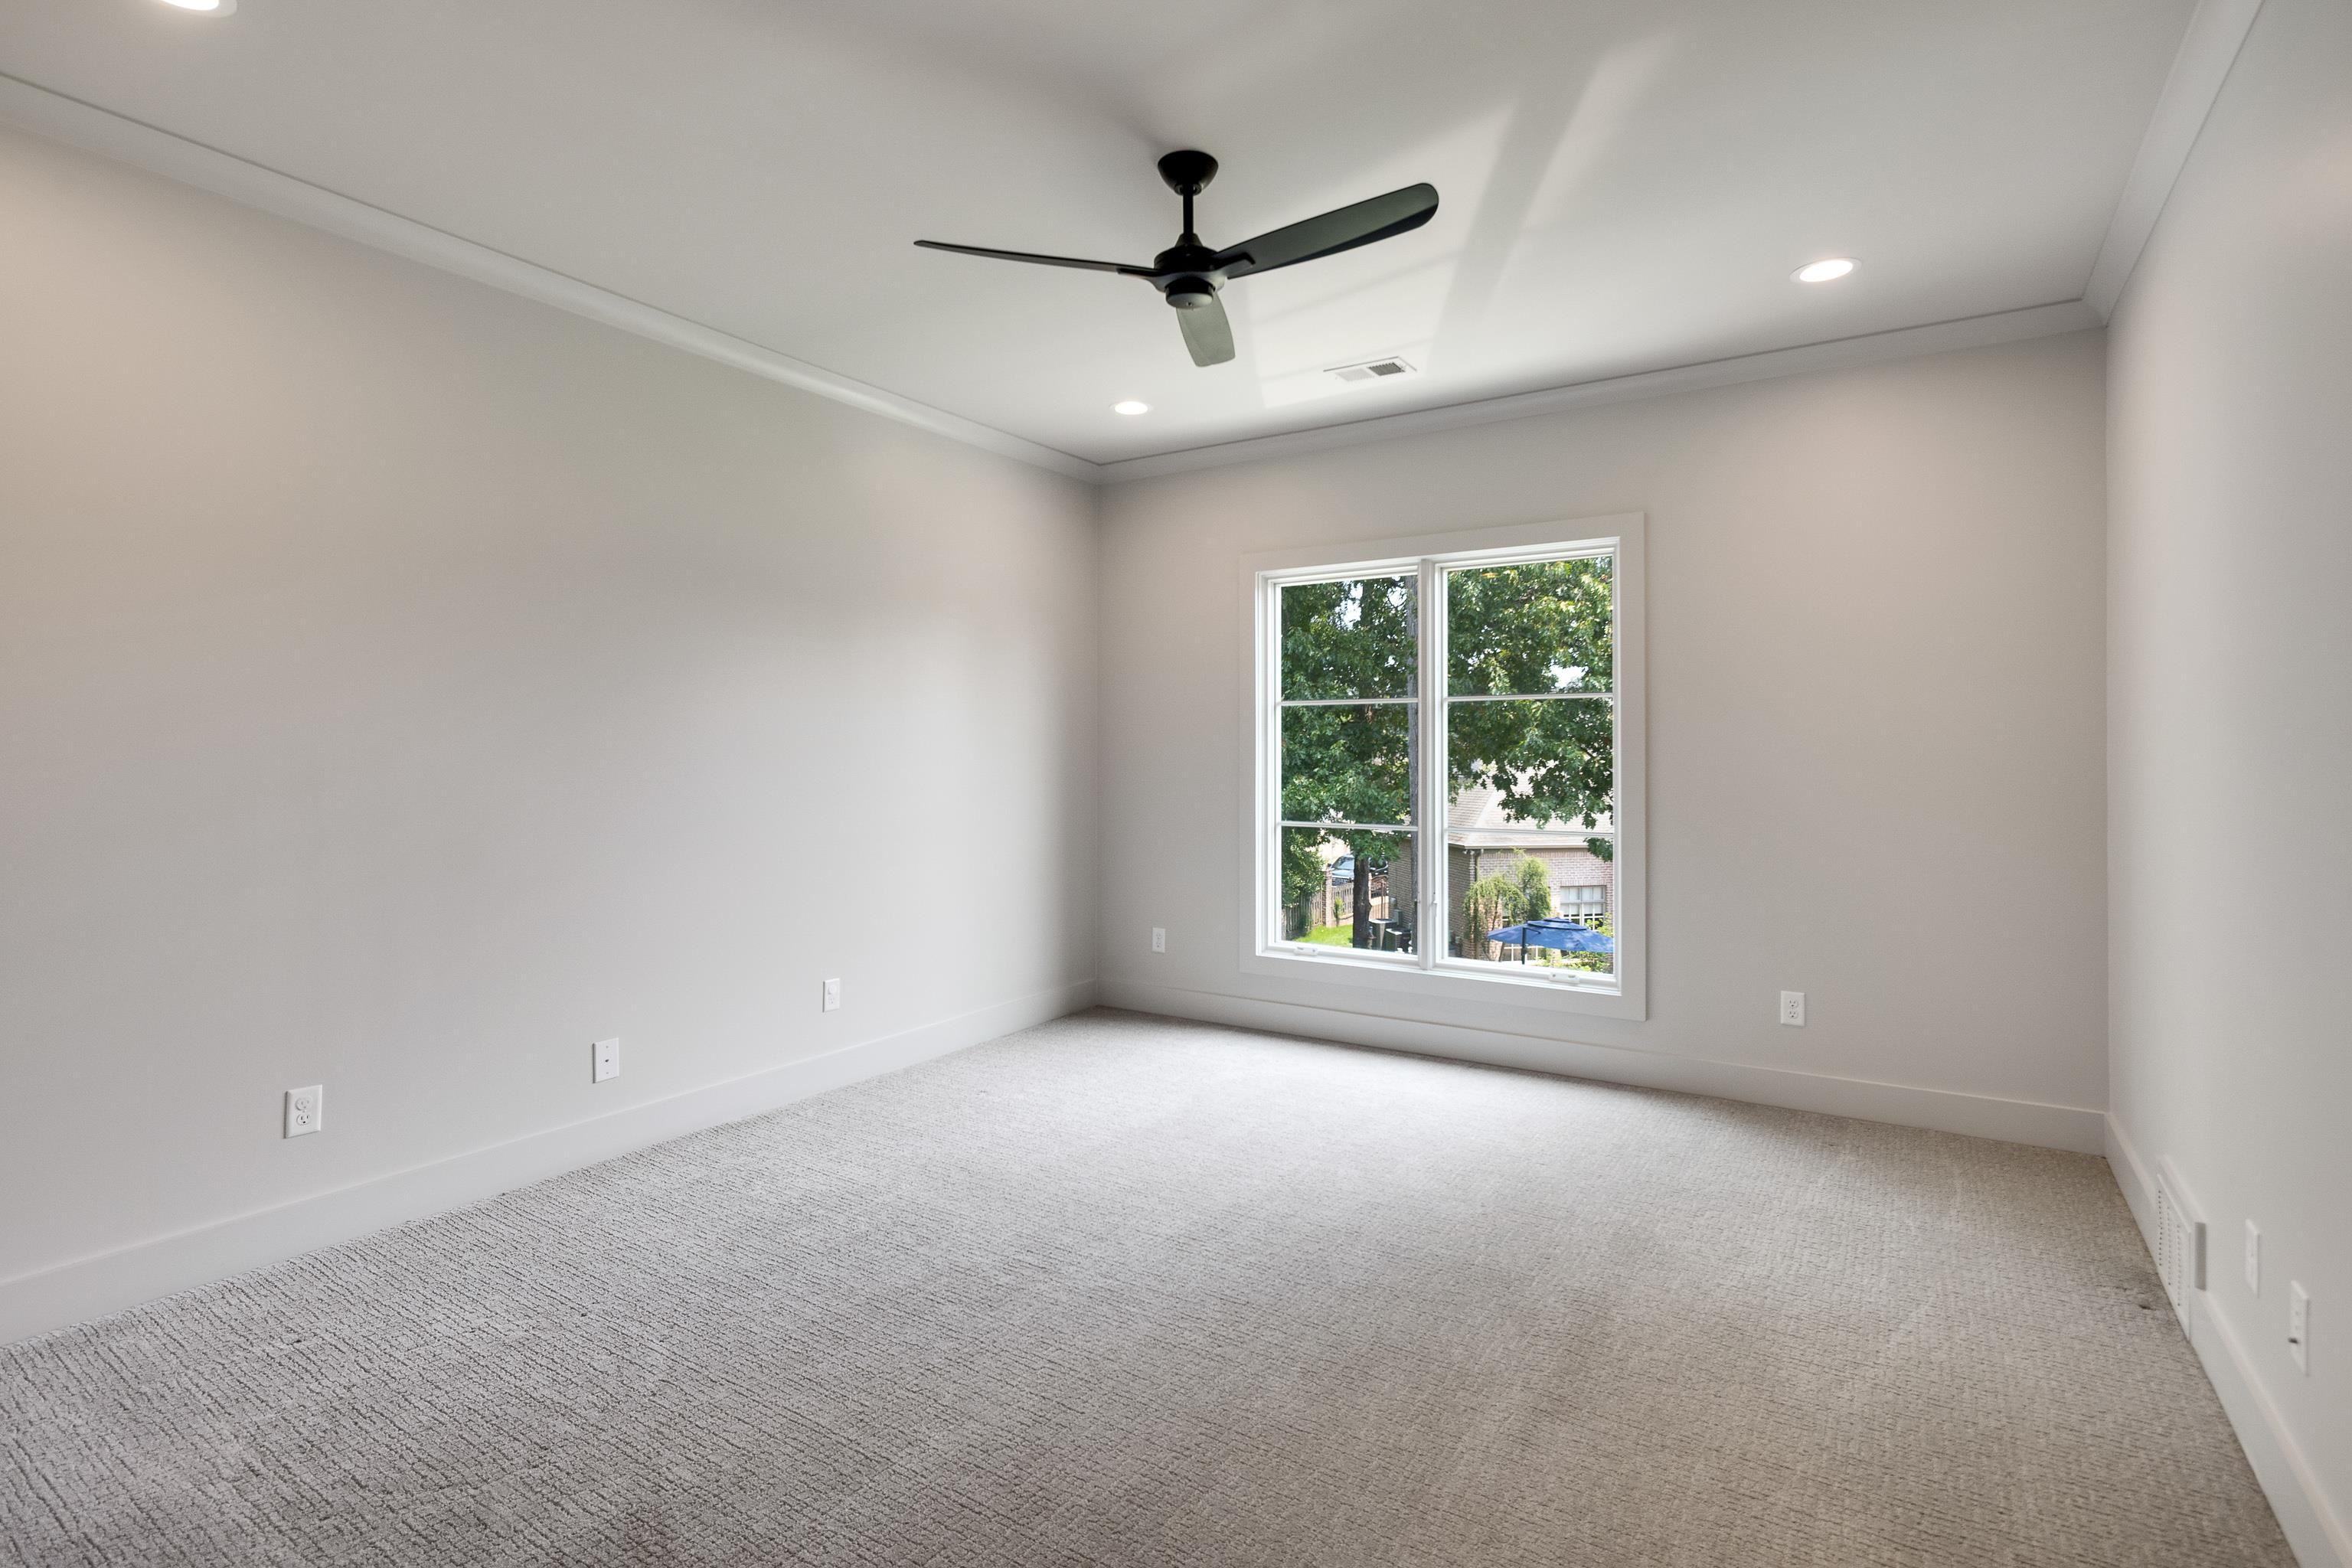
Empty bedroom with beige carpet, a black ceiling fan, and a large window overlooking trees.
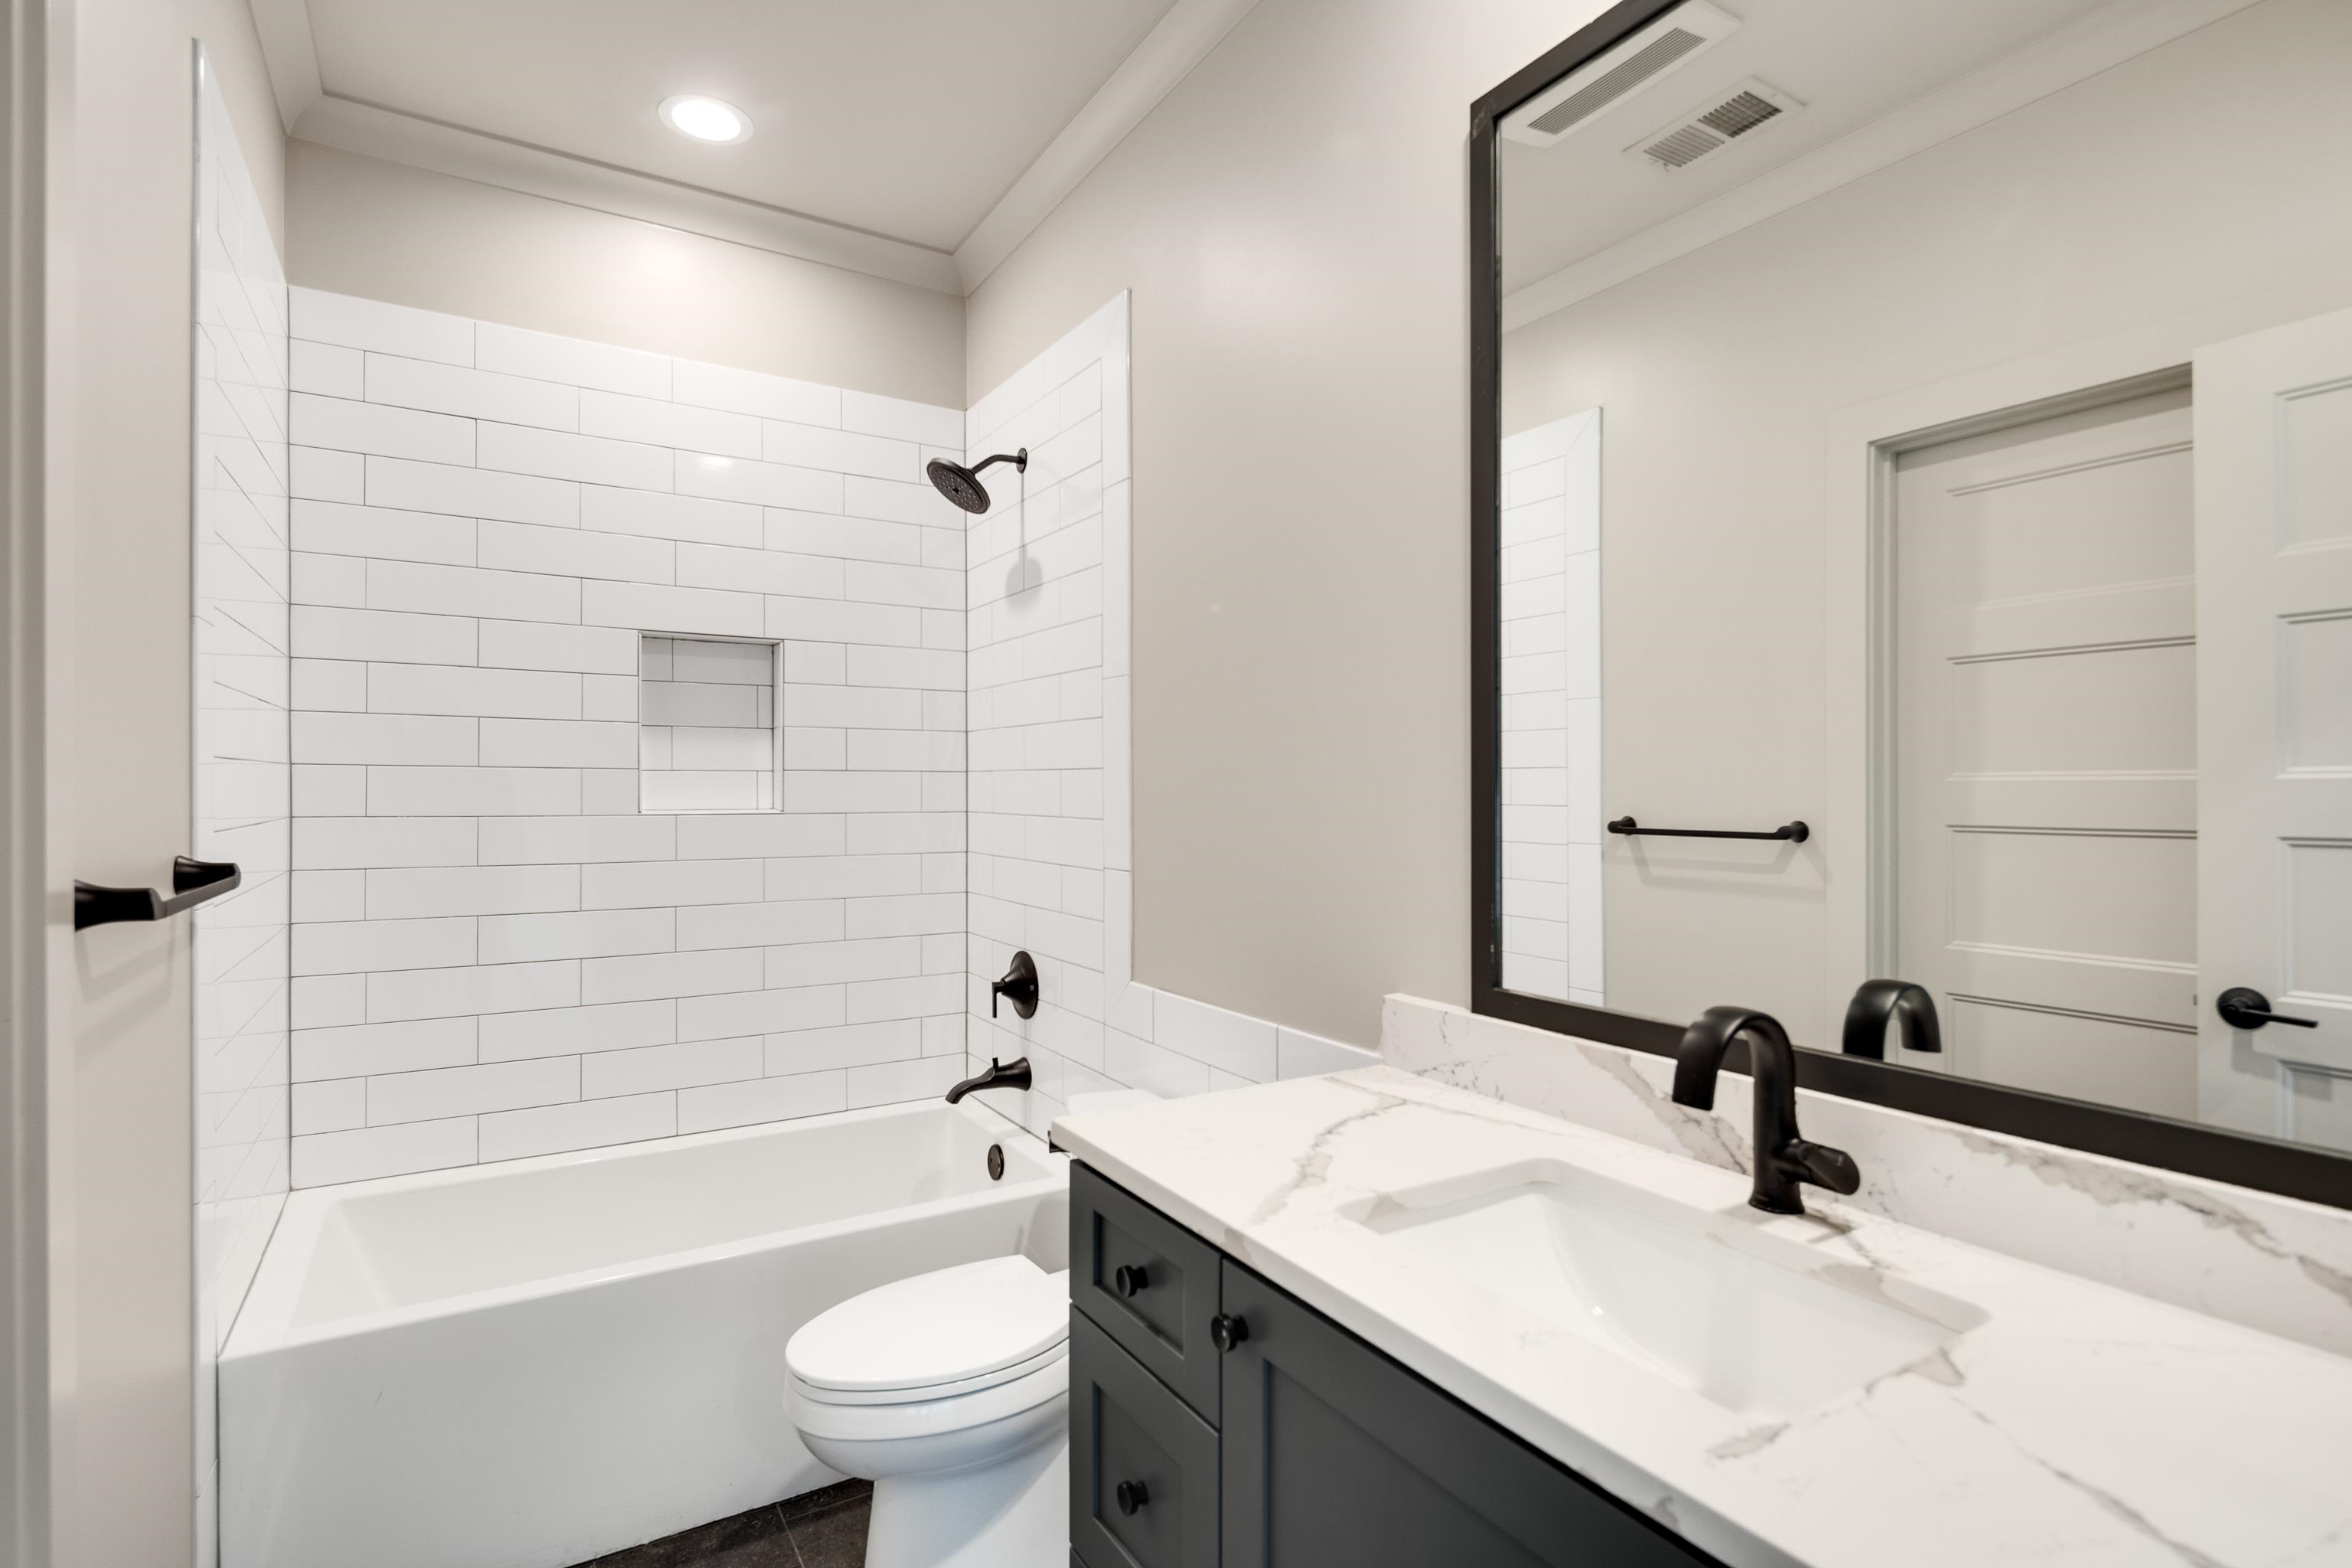
Bathroom with a white subway-tile tub surround, black fixtures, and a dark vanity with a marble-look counter.
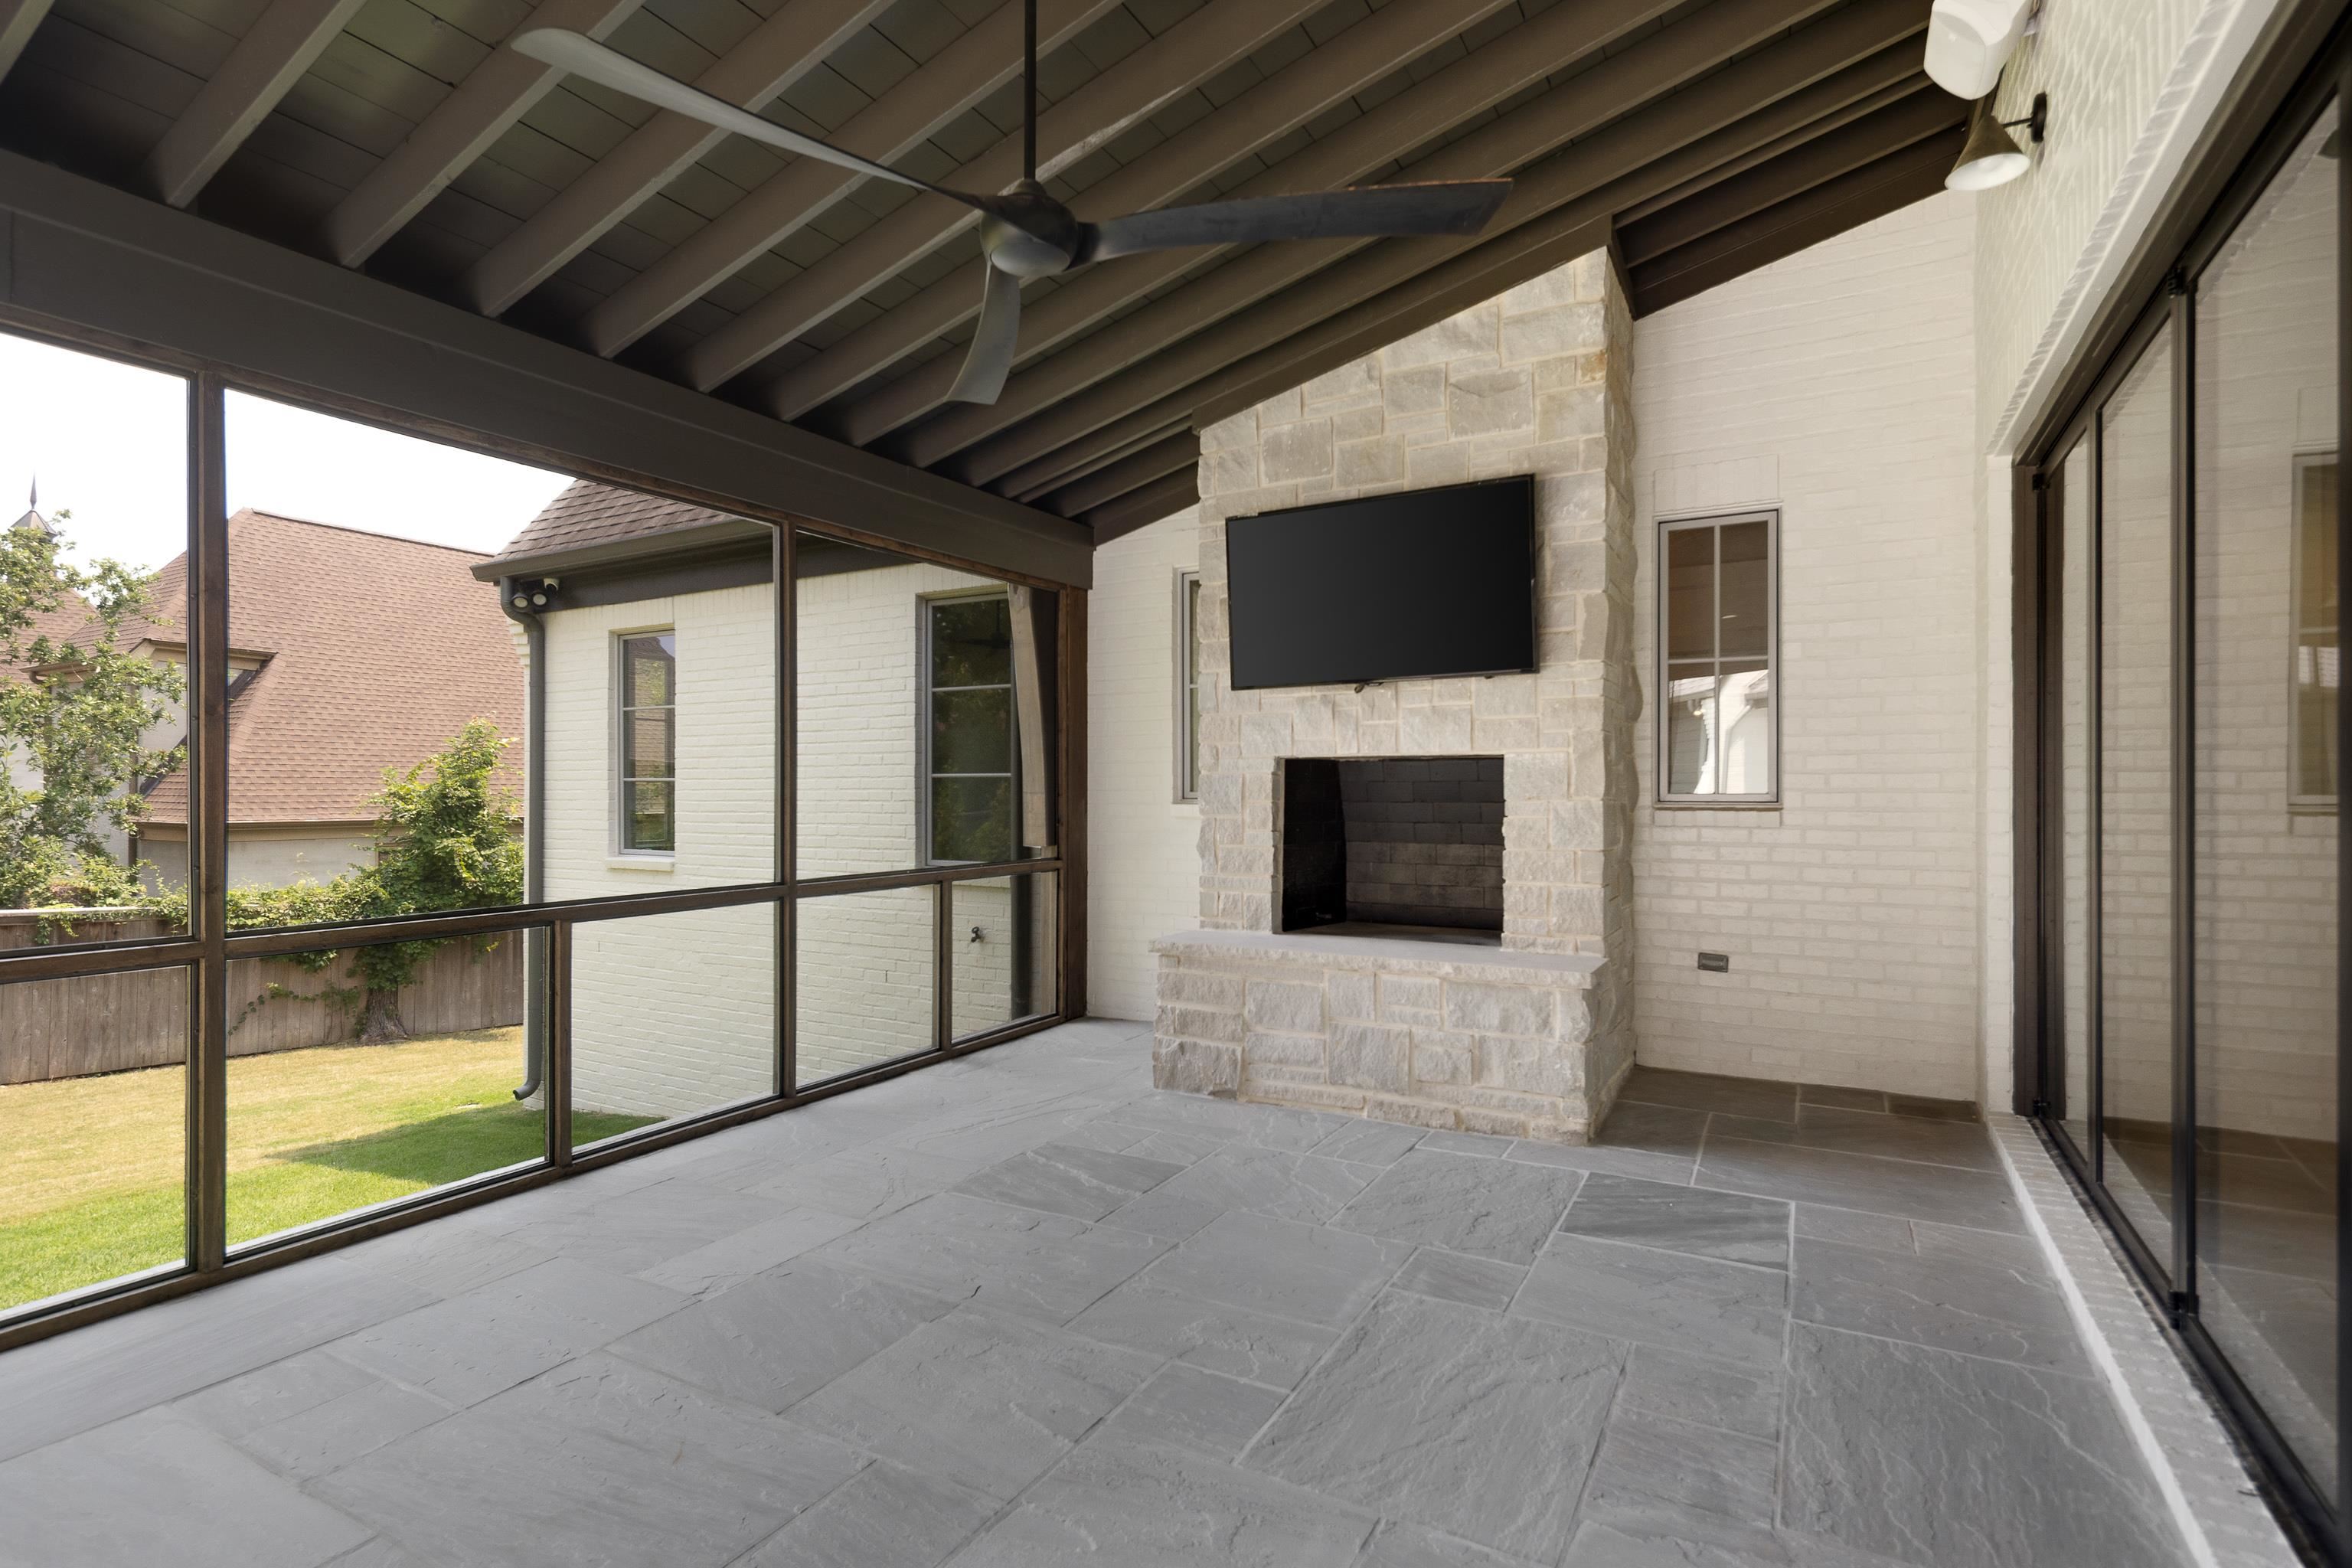
Covered patio with a stone fireplace, mounted television, ceiling fan, and screened view of the lawn.
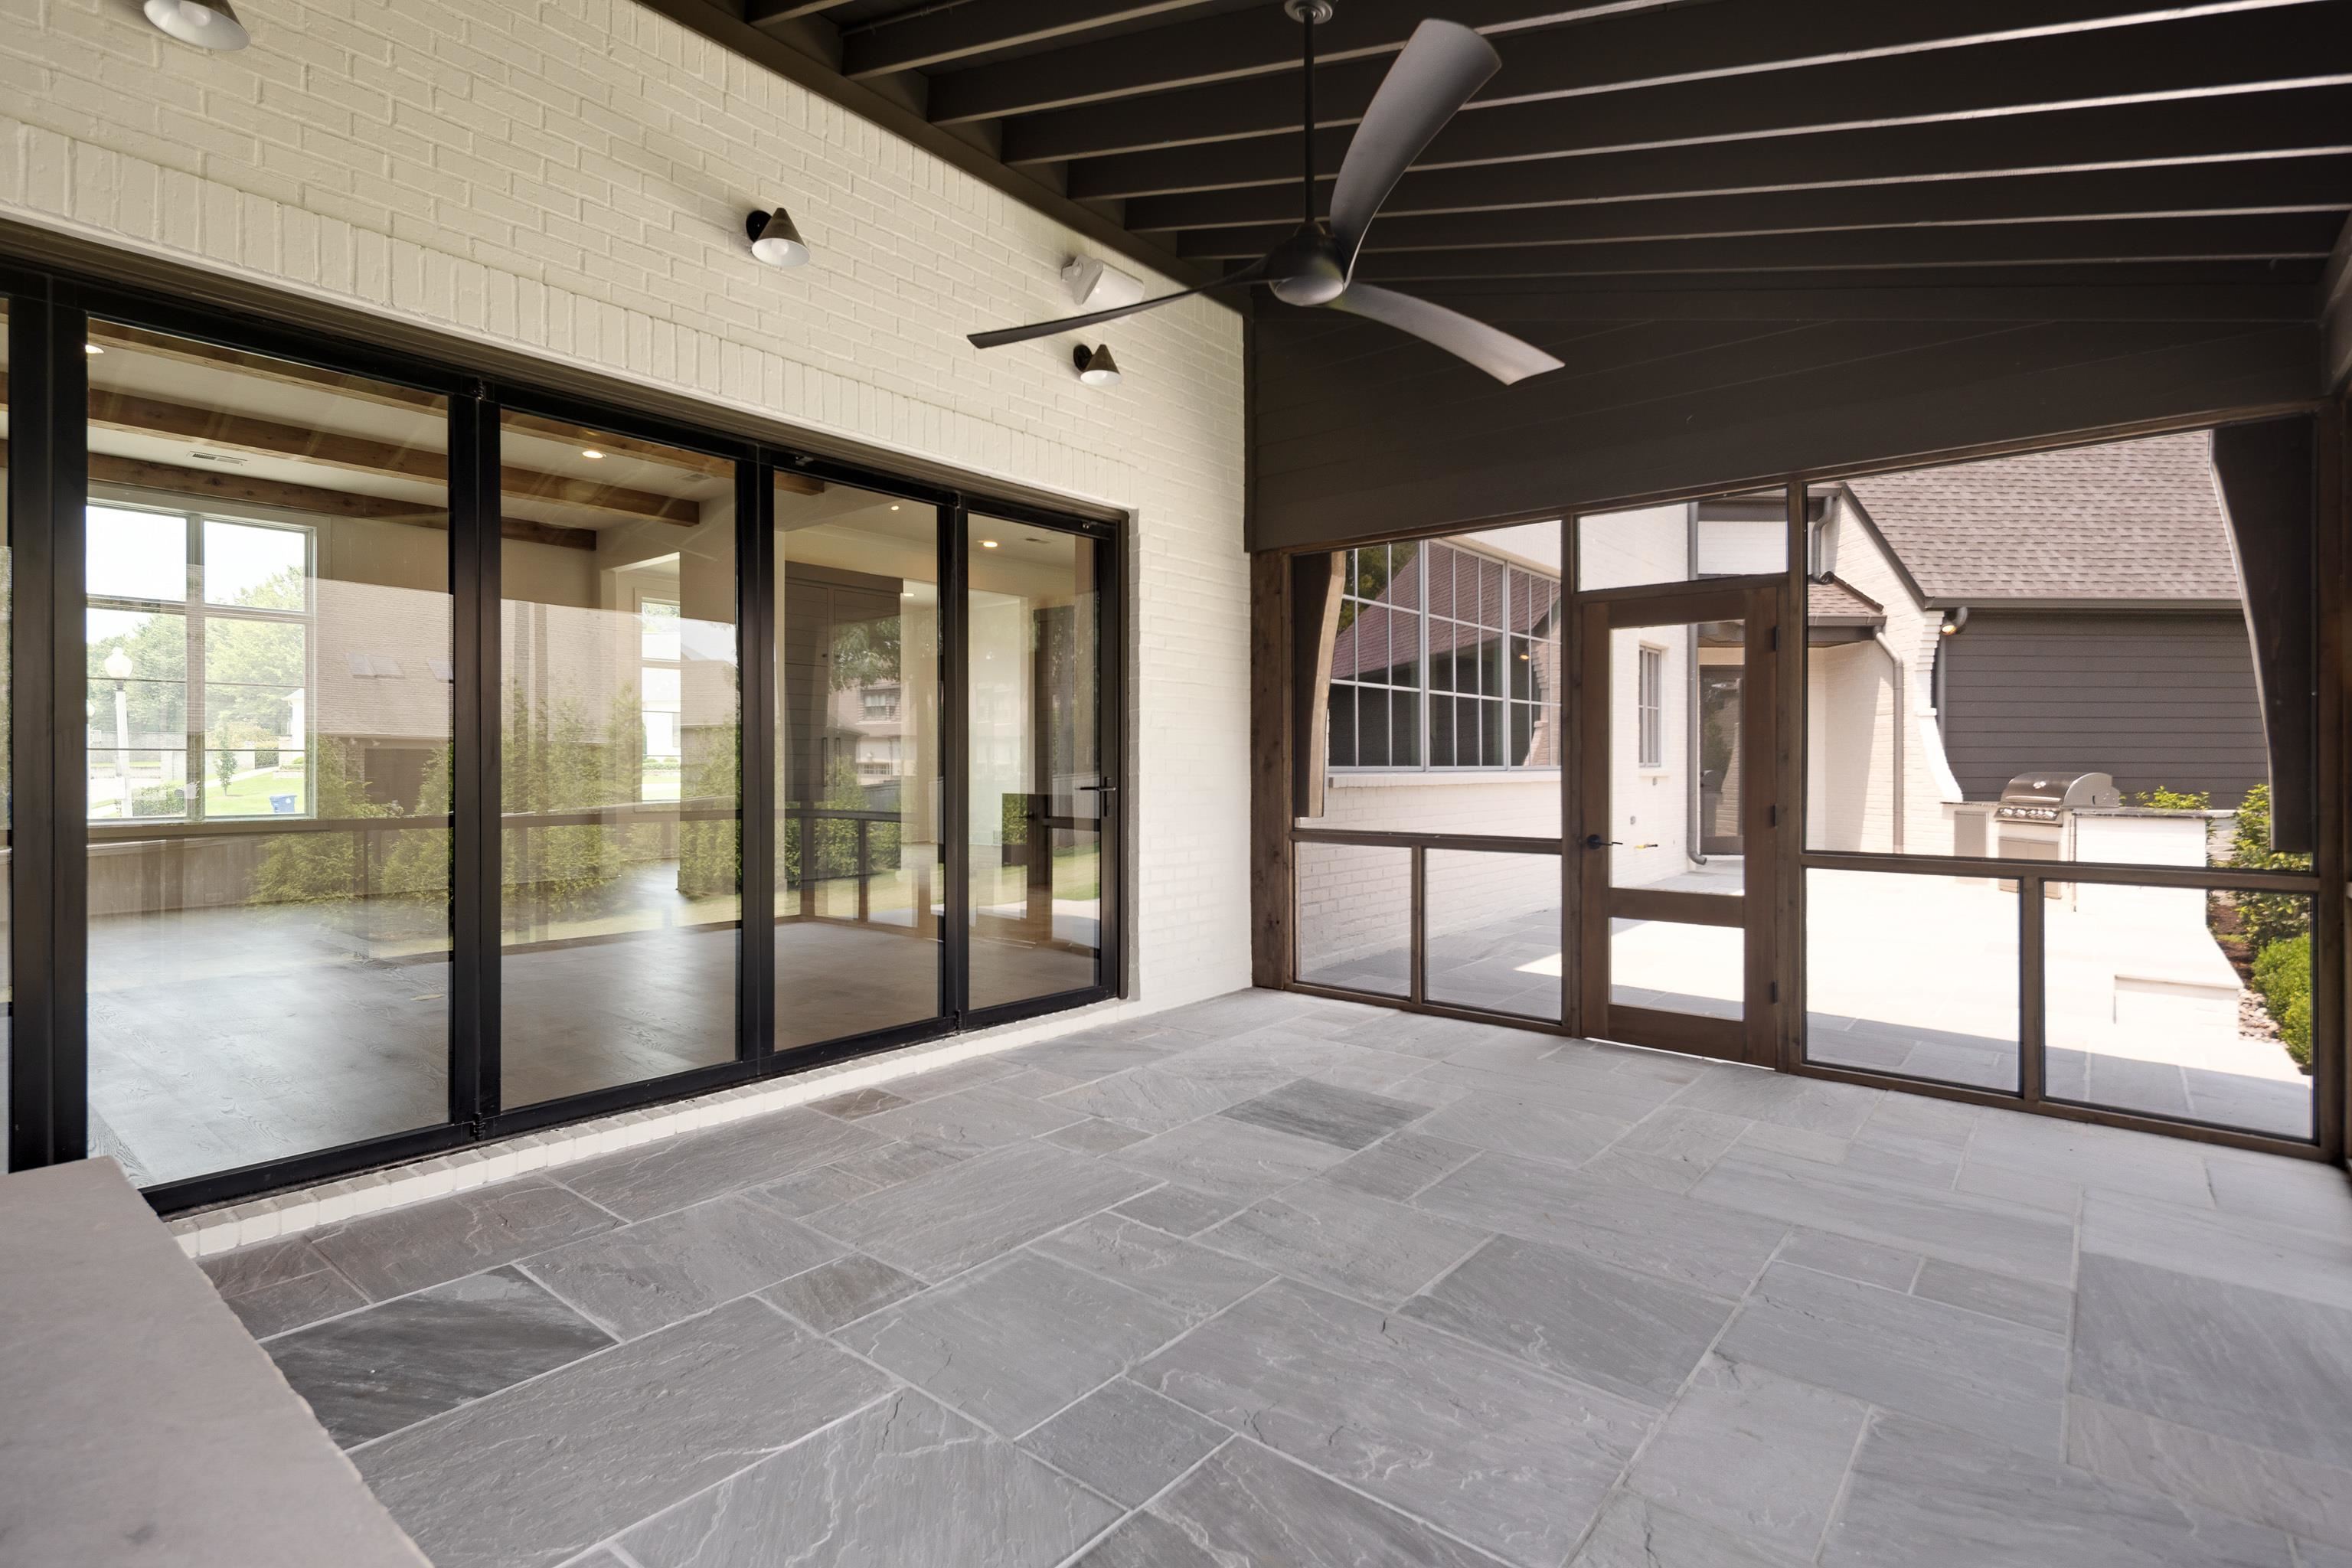
Covered screened patio with gray stone flooring, exposed beams, and a ceiling fan.
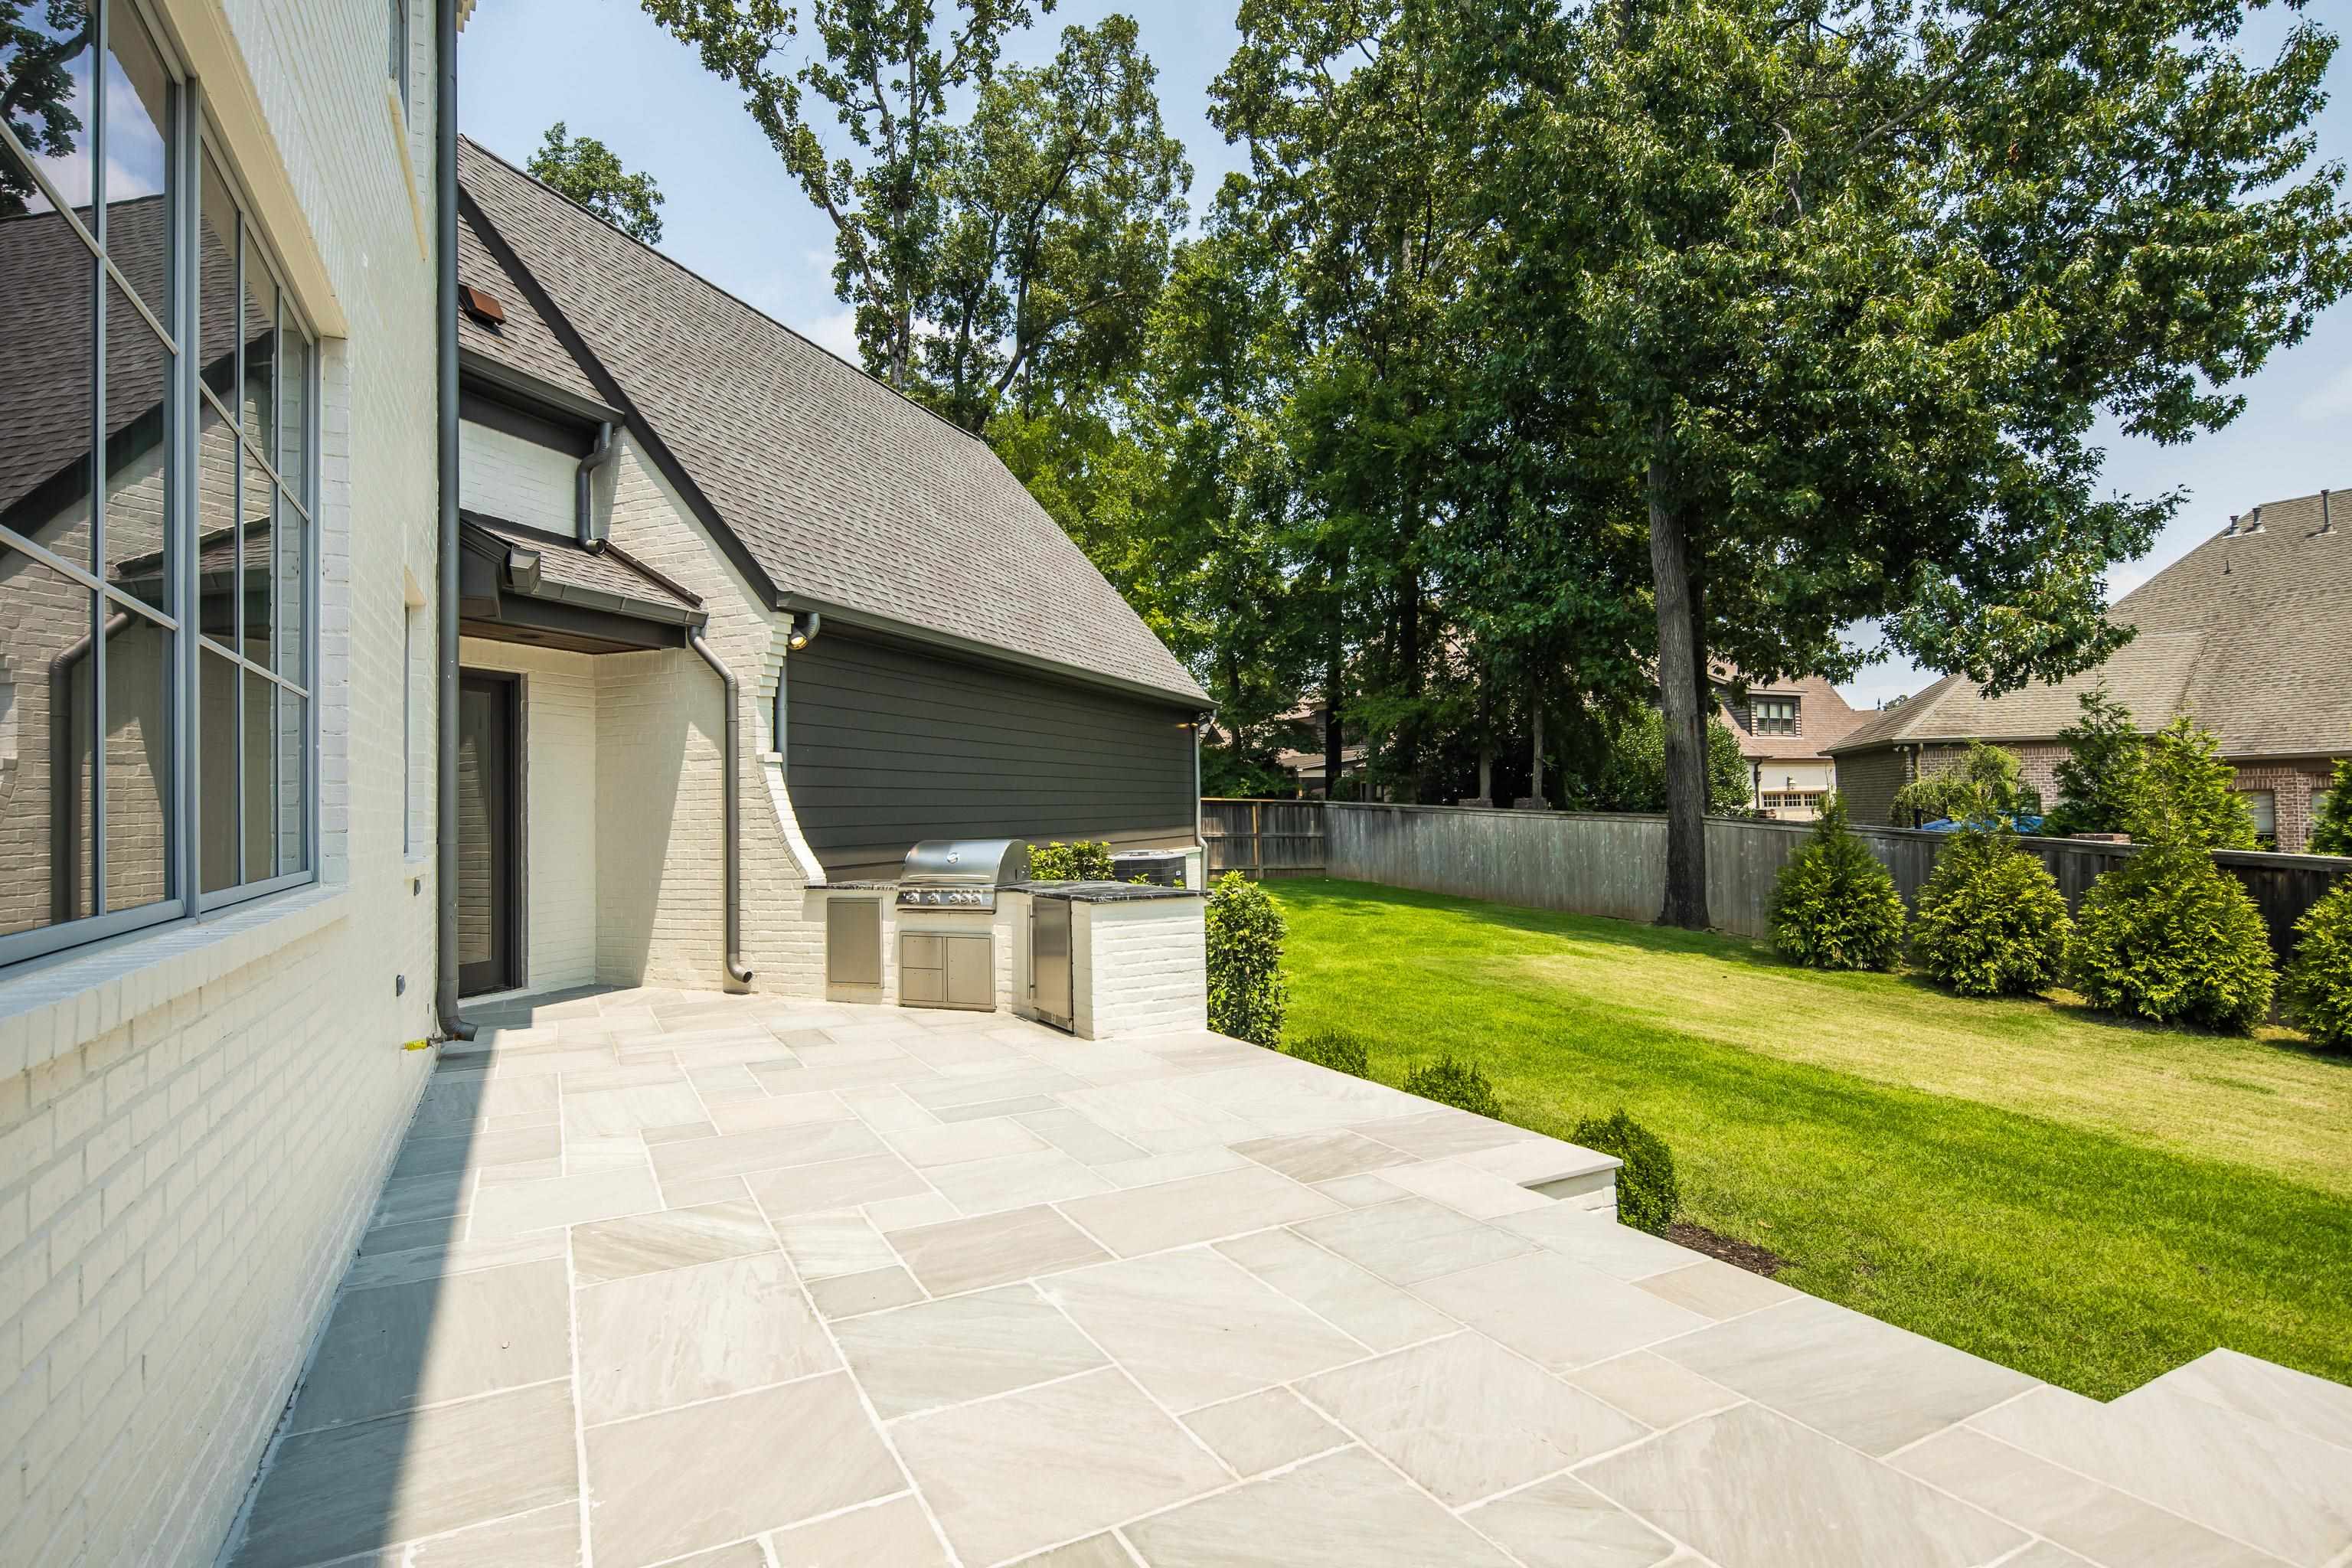
Stone patio with built-in grill beside a white brick home, overlooking a fenced lawn and mature trees.
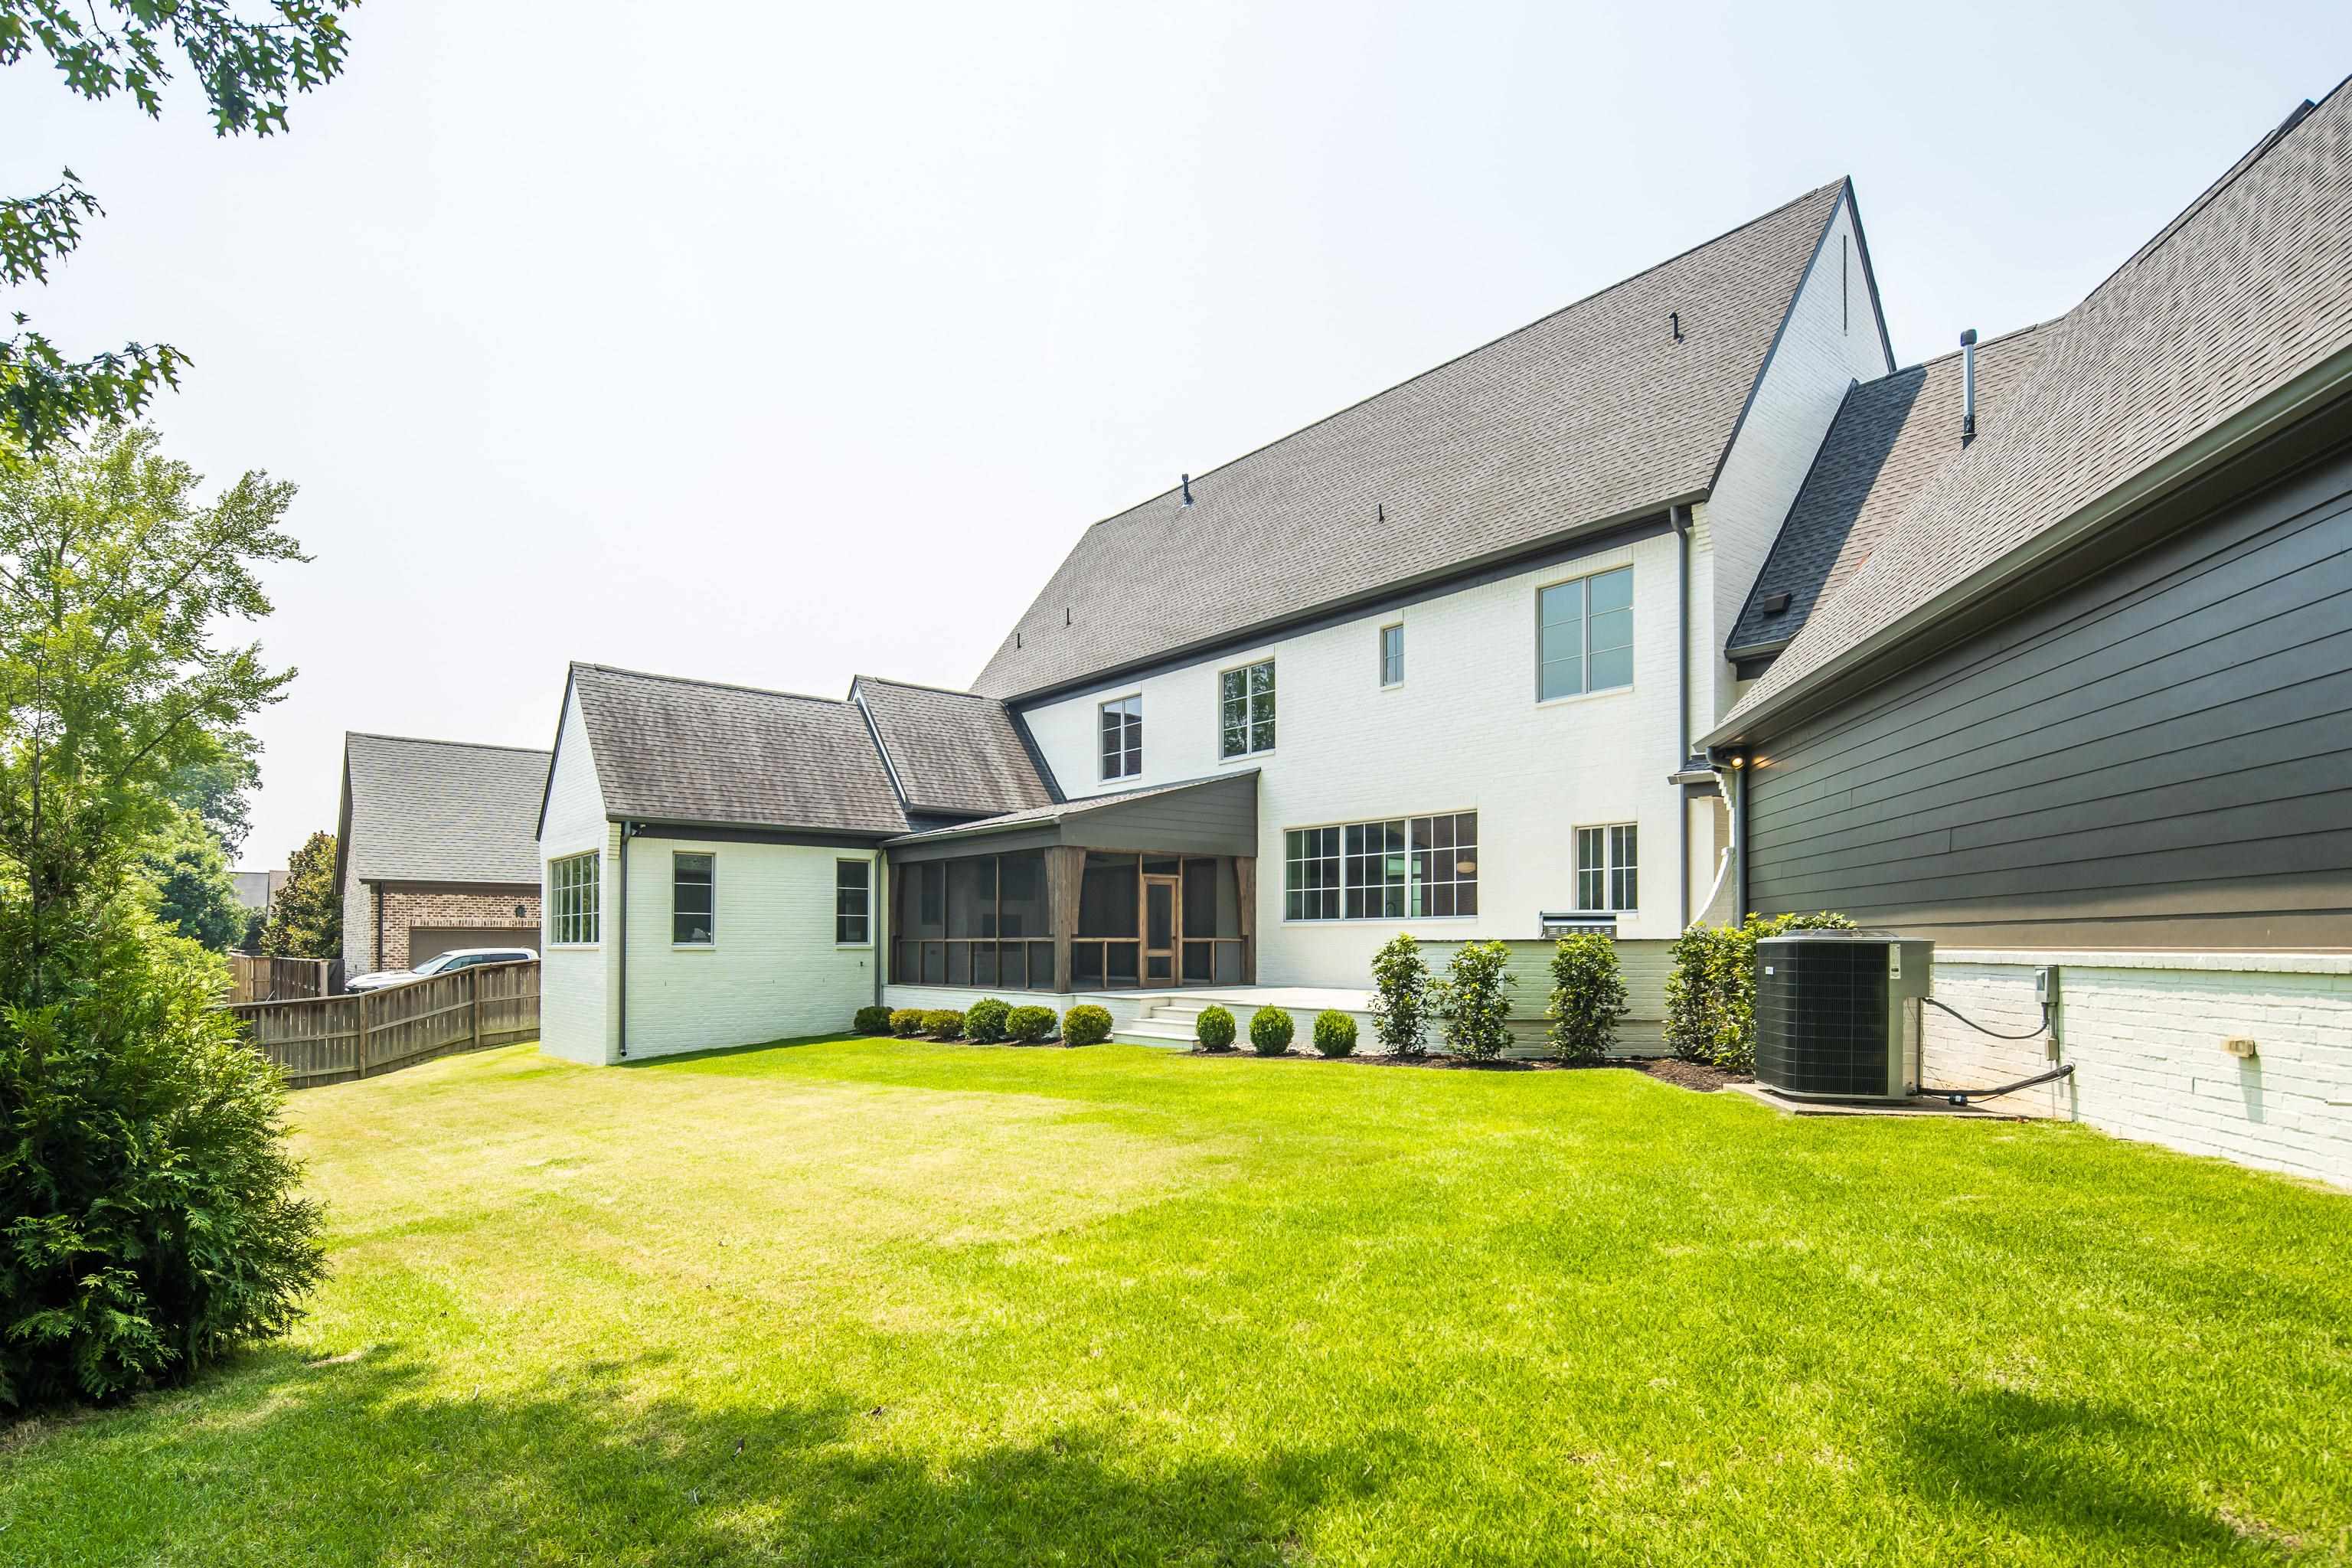
Rear exterior of a two-story home with a screened porch and broad green lawn.
VIEW PHOTOS
$1,575,000

3024 CHAPEL WOODS CV

5 Beds 6 Baths 6,108 Sq.Ft. 0.46 Acres

Description

David Clark Custom Homes resale -This exceptional home welcomes you w/ a breathtaking foyer featuring a floating staircase & striking accent wall, w/ a hidden door offering discreet access from primary suite--ideal for early mornings.Refinished hardwood floors flow throughout main living areas, & impressive kitchen, showcasing a built-in refrigerator, scullery kitchen w/ Miele coffee maker, walk-in pantry, & bar/beverage center--perfect for entertaining & everyday living.Spacious laundry room, built-in office area, & mud bench w/convenient friends' entry. Primary suite is located on main level & features vaulted, beamed ceilings, separate closets, & a luxurious bath complete w/heated floors & a heated towel rack.Upstairs, you'll find 4 bedrooms, each w/ ensuite baths, along w/versatile bonus room & charming "secret" loft space. Outdoor living is just as impressive, Nanawall opens to screened porch w/ fireplace, outdoor kitchen, whole-home generator, & plenty of space to relax or play.

Share Property

Location

3024 CHAPEL WOODS CV, Germantown, TN 38139

Status

For Sale
Laura Clark

Laura Clark

TITLE

Affiliate Broker

Property Amenities

Interior
Fireplace Gas Starter, In Den/Great Room, Ventless Gas Fireplace
Appliances Dishwasher, Disposal, Double Oven, Microwave, Range/Oven, Refrigerator
Total Bedrooms: 5
Half Bathrooms: 1
Full Bathrooms: 5
Other Interior Features 9 or more Ft Ceiling, Hardwood Throughout, Part Carpet, Smooth Ceiling, Two Story Foyer, 1/2 Bath, Den/Great Room, Dining Room, Kitchen, Laundry Room, Office, Other (See REMARKS), Primary Bedroom, Island In Kitchen, Pantry, Second Dishwasher, Separate Den, Separate Dining Room, Washer/Dryer Connections, Double Vanity Bath, Half Bath Down, Luxury Primary Bath, Primary Down, Separate Tub Shower, Vaulted/Coffered Primary, Wet Bar, Walk-In Closet(s), Permanent Attic Stairs, Rear Stairs to Playroom, Mud Room, Security System, Smoke Detector(s)
Area & Lot
Lot Area 0.46 Acres
Living area 6,108 Sq.Ft.
MLS® ID 10227470
Year Built 2020
School District Floor Plans (Builder/Architecture)
Architecture Styles Soft Contemporary
Type Residential
Status For Sale
Exterior
Stories 2
Pool None
Air conditioning 220 Wiring, 3 or More Systems, Attic Fan, Ceiling Fan(s), Central
Heat type 3 or More Systems, Central, Gas
Security Features Burglar Alarm, Smoke Detector(s)
Other Exterior Features Auto Lawn Sprinkler, Gas Grill, Screen Porch, Patio, Sidewalks, Generator, Outdoor Kitchen
Parking Circular Drive, Driveway/Pad, Garage Door Opener(s), Side-Load Garage
Lot Features Cove, Level, Professionally Landscaped, Wood Fenced
Roof Composition Shingles
Utilities 2 Water Heaters, Gas Water Heater, Public Sewer, Public Water, Tankless Water Heater
Finance
Sales Price $1,575,000
HOA Fees $1,400 yearly
Real Estate Tax $6,542 yearly
Open staircase with wood treads and black metal railings beside a tall multi-pane window.

Schedule a Showing

I would love to show you our beautiful property. Please select your preferred date and time below. I will be in touch shortly to confirm your appointment.

Schedule a Showing

I would love to show you our beautiful property. Please select your preferred date and time below. I will be in touch shortly to confirm your appointment.

Thank you for your interest in 3024 CHAPEL WOODS CV, Germantown, TN 38139. We are reviewing your request and will be in touch shortly!

Mortgage Calculator

Estimate your monthly mortgage payment, including the principal and interest, property taxes, and HOA. Adjust the values to generate a more accurate rate.

All estimates are provided for informational purposes only. Actual amounts may vary.
$0,000 Your Payment 20 15 65
$0,000 Your Payment

Work With Laura

Laura has represented both sellers and buyers throughout her career. Her clients have come to depend on her considerable expertise and market knowledge.