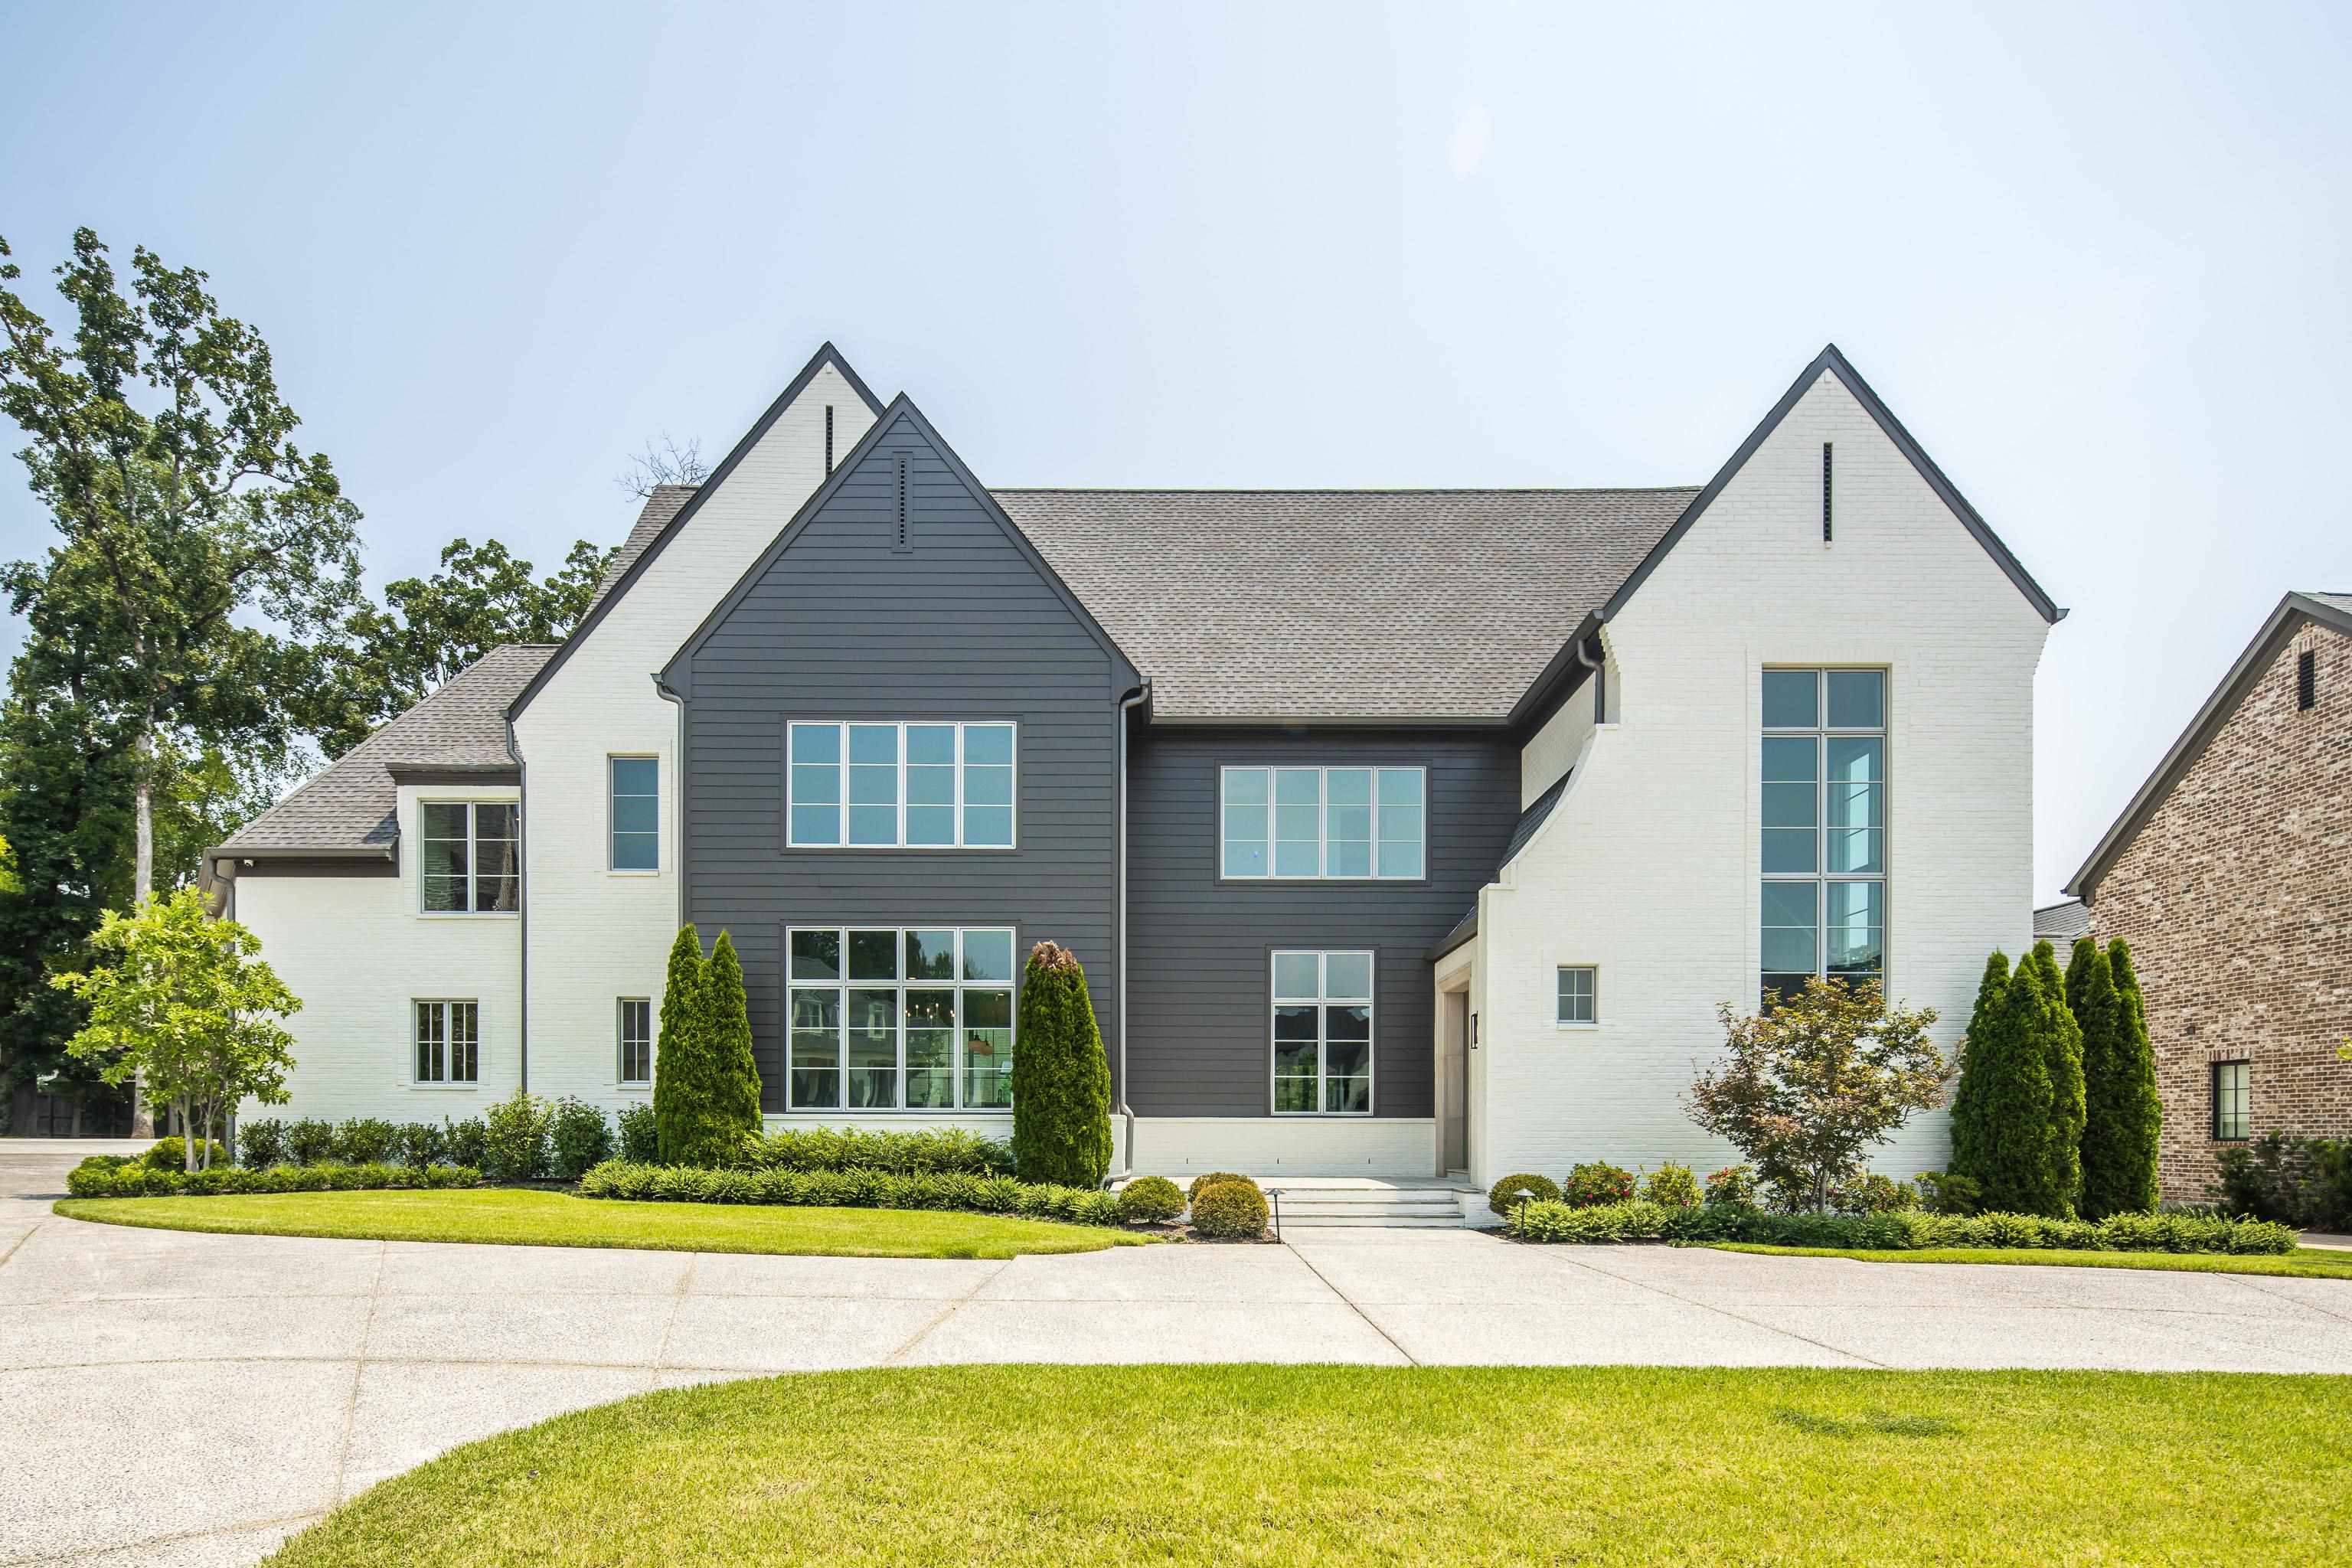
Two-story brick-and-siding house with a landscaped lawn, mature trees, and gated driveway.
Brick-and-siding home with peaked roofs, flowering azaleas, and a landscaped front lawn.
Red-brick home with a projecting bay window, flowering shrubs, and a broad front lawn.
Brick-and-siding home with a bay window, landscaped flower beds, and a brick front walkway.
Brick home entrance beside a red brick walkway lined with bright flowers and manicured shrubs.
Entry foyer with cream double doors, stained-glass windows, parquet flooring, and a hanging light.
Living room with a tufted sofa, glass-top coffee table, and built-in display shelves.
Dining room with a dark wood table, chandelier, and tall leaded-glass windows.
Formal dining room with a dark wood table, ornate chandelier, and decorative leaded-glass windows.
Living room with a brick fireplace, plantation shutters, dark bookcase, and ceiling fan.
Furnished living room with a large TV, dark wood bookcase, leather recliner, and shuttered windows.
Bathroom vanity with oak cabinets, dark countertop, sink, and mirrored glass shelves.
Kitchen with a granite island and cooktop, wood cabinets, and an adjoining dining area.
Kitchen with honey-toned wood cabinets, granite counters, a cooktop island, and a black sink beneath large windows.
Dining room with a dark wood table, tile floors, and large windows with plantation shutters.
Primary bedroom with dark wood furnishings, a tray ceiling, and shuttered and leaded-glass windows.
Walk-in closet with built-in shelves, storage bins, and clothes hanging on rails.
Primary bathroom with double vanity, soaking tub, and glass-enclosed tiled shower.
Primary bathroom with a large glass-enclosed tiled shower, soaking tub, and decorative windows.
Furnished bedroom with a white bed, wooden nightstand, and shuttered window with curtains.
Bedroom with neutral bedding, a metal bed frame, two windows, and a ceiling fan.
Bathroom with a long white vanity counter, large mirror, and dark wood cabinets beside a tiled shower area.
Bathroom with a wood vanity and folded towels beside a separate toilet room with a dark accent wall.
Furnished home office with two wooden desks, a window with purple valance, and a ceiling fan.
Home theater with a large projection screen, ceiling projector, burgundy curtains, and wooden rocking chair.
Garage with a speckled floor, open door to a landscaped yard, and raised storage alcove.
Home exterior with a double garage and wide driveway bordered by mature trees and shrubs.
Two-story tan-and-brick home with a double garage, broad driveway, and gated entrance.
Detached garage among mature trees and shrubs, reached by an irregular stone path.
Garage with concrete floor, wooden workbench and storage cabinets along the walls.
Back patio with outdoor dining set and blue umbrella beside the brick-and-siding home.
Home’s brick rear exterior and patio with blue umbrella, framed by mature trees and landscaped gardens.
House backyard with a brick patio, turquoise umbrella, winding stone path, and mature trees.
Landscaped garden with red flowering shrubs, stone paths, and a small detached outbuilding.
Garden path winding between mature trees, shrubs, and a low stone retaining wall.
VIEW PHOTOS
$590,000

8494 WOODLANE DR

4 Beds 4 Baths 0.37 Acres

Description

Lovely home on one of the prettiest streets in Oakleigh! Downstairs, large rooms with high, smooth ceilings, pretty millwork, built-ins and easy flow are perfect for entertaining. Large kitchen is light-filled with a sleek induction cooktop and eat-in area. Cozy den with fireplace and wet bar opens to a beautiful backyard oasis. Retire to the spacious primary suite with smooth coffered ceiling, expansive walk-in closet and ensuite bath with double sinks, frameless glass shower, skylight and heated floors! Spacious secondary bedrooms and convenient Jack and Jill bath. Enjoy movies or sports w/surround sound in the versatile bonus room. 14x22 workshop (220 wired) with garage door offers endless possibilities. Attached garage has epoxy floor and storage area. Fully floored attic offers add'l storage. New roof and driveway in 2023 and freshly painted exterior. Full irrigation, fenced backyard, iron privacy gate across the drive and attractive landscape lighting round out the package.

Share Property

Location

8494 WOODLANE DR, Germantown, TN 38138

Status

For Sale
Laura Clark

Laura Clark

TITLE

Affiliate Broker

Property Amenities

Interior
Fireplace In Den/Great Room
Appliances Double Oven, Cooktop, Disposal, Dishwasher
Total Bedrooms: 4
Half Bathrooms: 2
Full Bathrooms: 2
Other Interior Features Part Carpet, Tile, Smooth Ceiling, Sprayed Ceiling, Living Room, Dining Room, Den/Great Room, Kitchen, 1/2 Bath, Eat-In Kitchen, Separate Den, Separate Dining Room, Separate Living Room, Washer/Dryer Connections, All Bedrooms Up, Primary Up, Renovated Bathroom, Separate Tub Shower, Sky Light(s) in Bath, Half Bath Down, All Window Treatments, Wet Bar, Walk-In Closet(s), Rear Stairs to Playroom
Area & Lot
Lot Area 0.37 Acres
MLS® ID 10195480
Year Built 1986
Architecture Styles Traditional
Type Residential
Status For Sale
Exterior
Stories 2
Pool None
Air conditioning Ceiling Fan(s), Central, Dual System
Heat type Central, Dual System
Security Features Burglar Alarm
Other Exterior Features Auto Lawn Sprinkler, Patio, Wood Fence, Storage, Sidewalks, Workshop
Parking Driveway/Pad, Storage Room(s), Workshop(s), Garage Door Opener(s), Side-Load Garage
Lot Features Some Trees, Professionally Landscaped, Wood Fenced
Roof Composition Shingles
Utilities 2 Water Heaters, Electric Water Heater, Public Sewer, Public Water
Finance
Sales Price $590,000
Real Estate Tax $1,942 yearly
Brick-and-siding home with peaked roofs, flowering azaleas, and a landscaped front lawn.

Schedule a Showing

I would love to show you our beautiful property. Please select your preferred date and time below. I will be in touch shortly to confirm your appointment.

Schedule a Showing

I would love to show you our beautiful property. Please select your preferred date and time below. I will be in touch shortly to confirm your appointment.

Thank you for your interest in 8494 WOODLANE DR, Germantown, TN 38138. We are reviewing your request and will be in touch shortly!

Mortgage Calculator

Estimate your monthly mortgage payment, including the principal and interest, property taxes, and HOA. Adjust the values to generate a more accurate rate.

All estimates are provided for informational purposes only. Actual amounts may vary.
$0,000 Your Payment 20 15 65
$0,000 Your Payment

Work With Laura

Laura has represented both sellers and buyers throughout her career. Her clients have come to depend on her considerable expertise and market knowledge.