Leave a Message

Thank you for your message. We will be in touch with you shortly.

2292 GLENBAR DR
2292 GLENBAR DR
2292 GLENBAR DR
2292 GLENBAR DR
2292 GLENBAR DR
2292 GLENBAR DR
2292 GLENBAR DR
2292 GLENBAR DR
2292 GLENBAR DR
2292 GLENBAR DR
2292 GLENBAR DR
2292 GLENBAR DR
2292 GLENBAR DR
2292 GLENBAR DR
2292 GLENBAR DR
2292 GLENBAR DR
2292 GLENBAR DR
2292 GLENBAR DR
2292 GLENBAR DR
2292 GLENBAR DR
2292 GLENBAR DR
2292 GLENBAR DR
2292 GLENBAR DR
2292 GLENBAR DR
2292 GLENBAR DR
2292 GLENBAR DR
2292 GLENBAR DR
2292 GLENBAR DR
2292 GLENBAR DR
2292 GLENBAR DR
2292 GLENBAR DR
2292 GLENBAR DR
2292 GLENBAR DR
2292 GLENBAR DR
2292 GLENBAR DR
2292 GLENBAR DR
2292 GLENBAR DR
2292 GLENBAR DR
VIEW PHOTOS
$620,000

2292 GLENBAR DR

4 Beds 4 Baths 0.4 Acres

Description

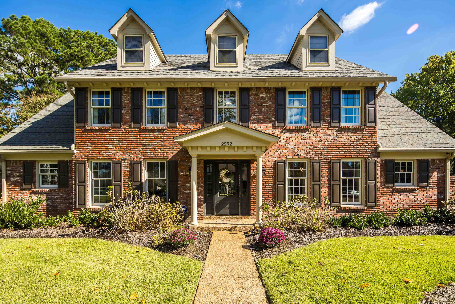

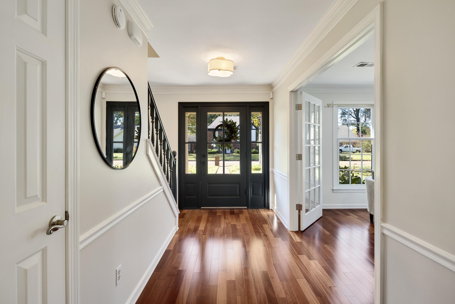

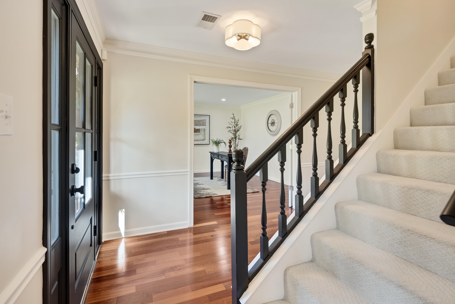
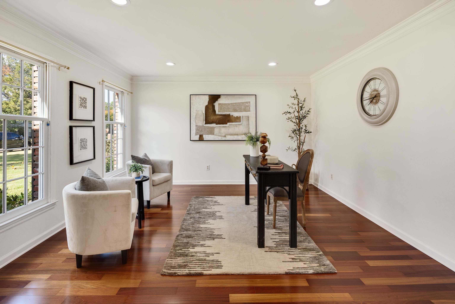
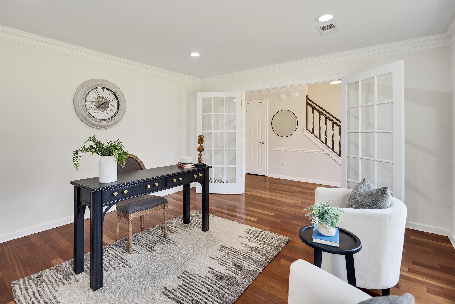
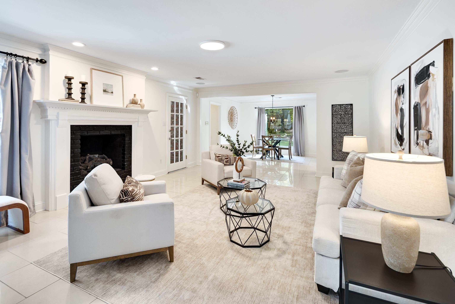


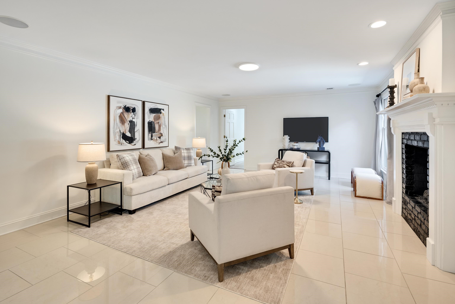
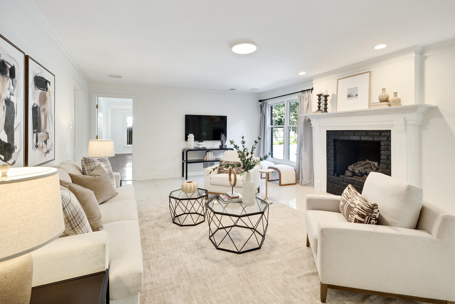

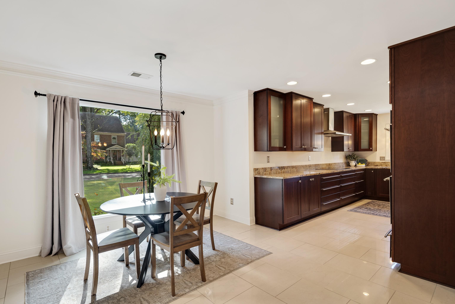
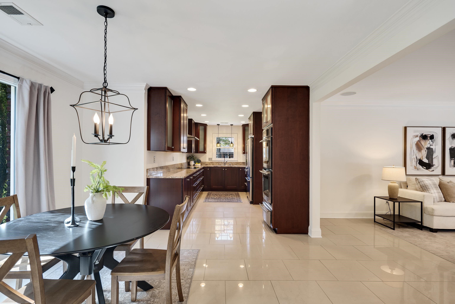
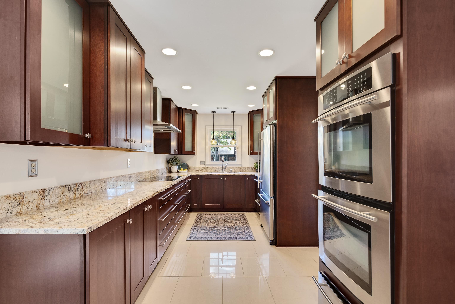
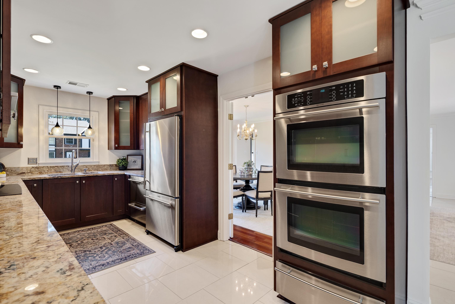

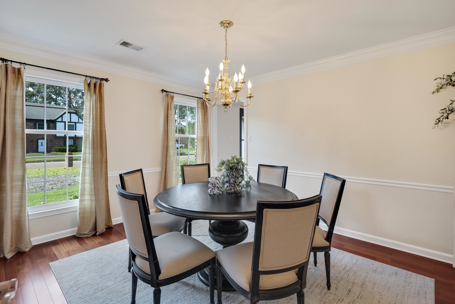
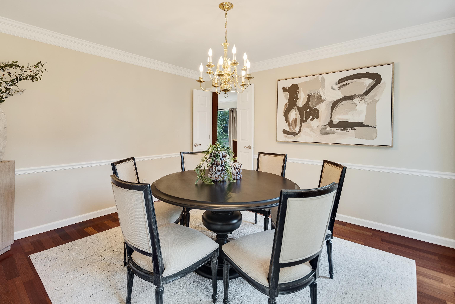

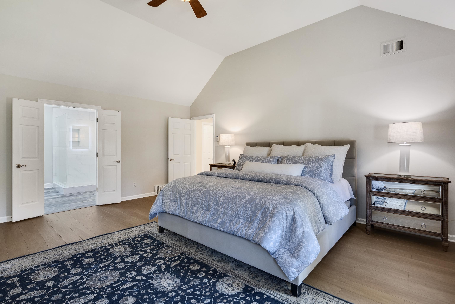


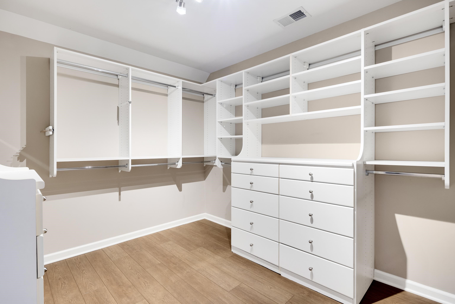
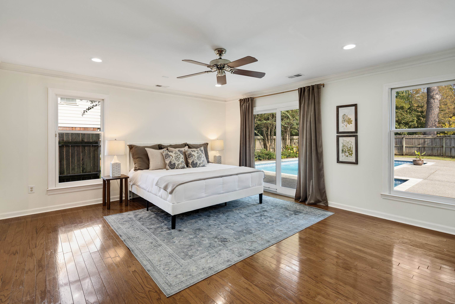
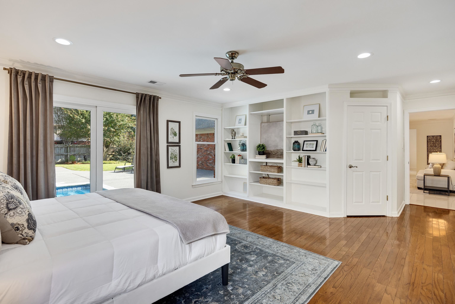
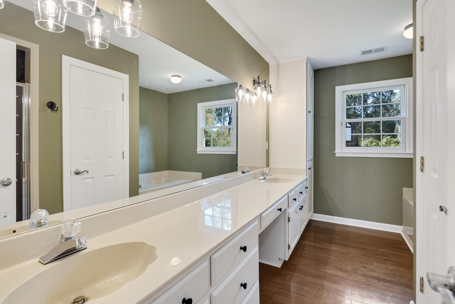



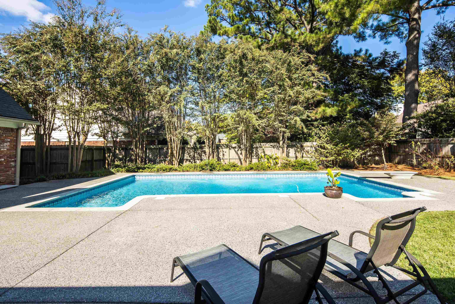
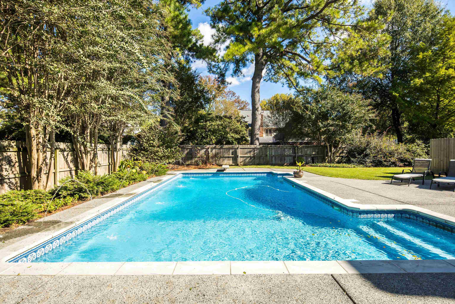
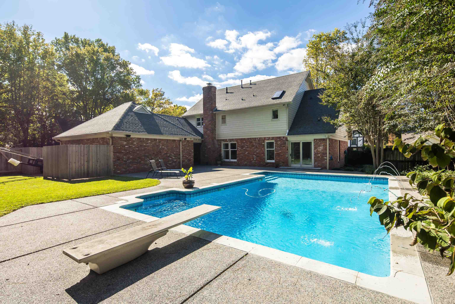
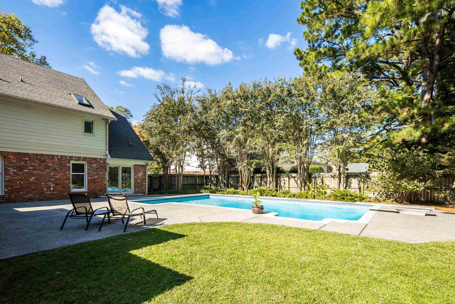
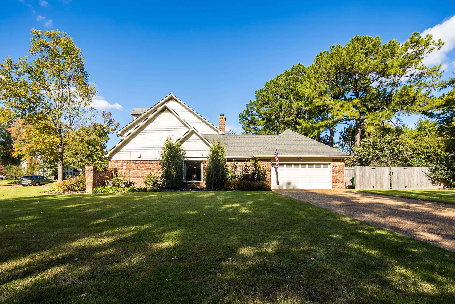
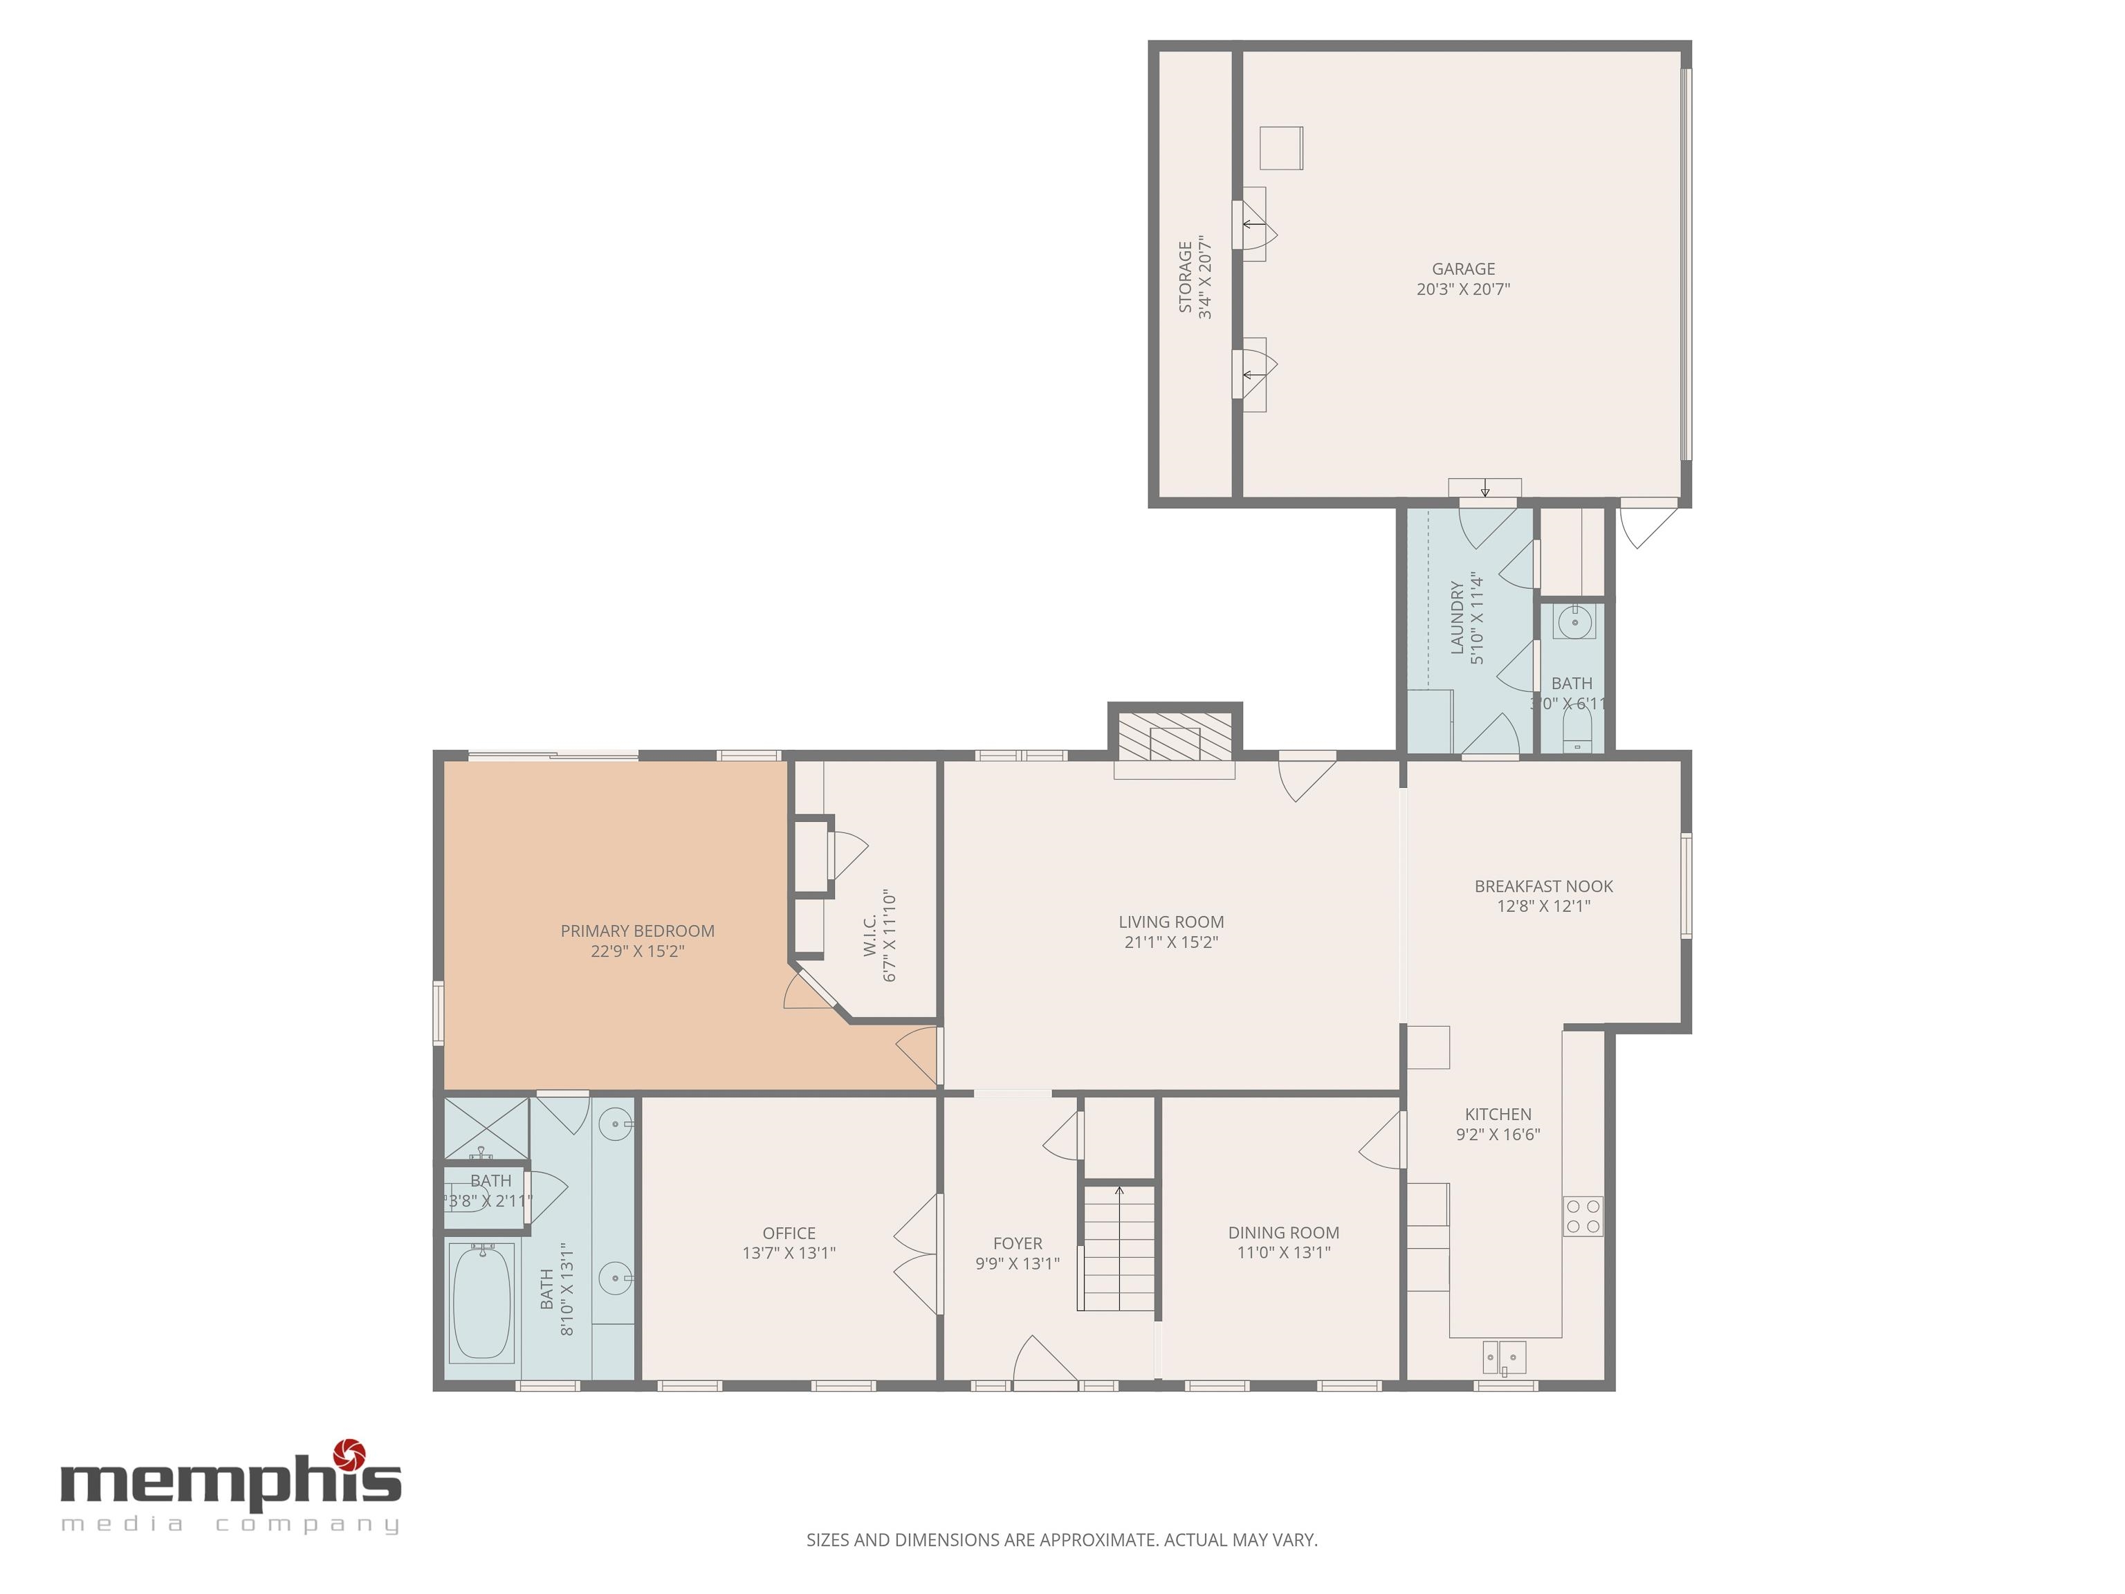
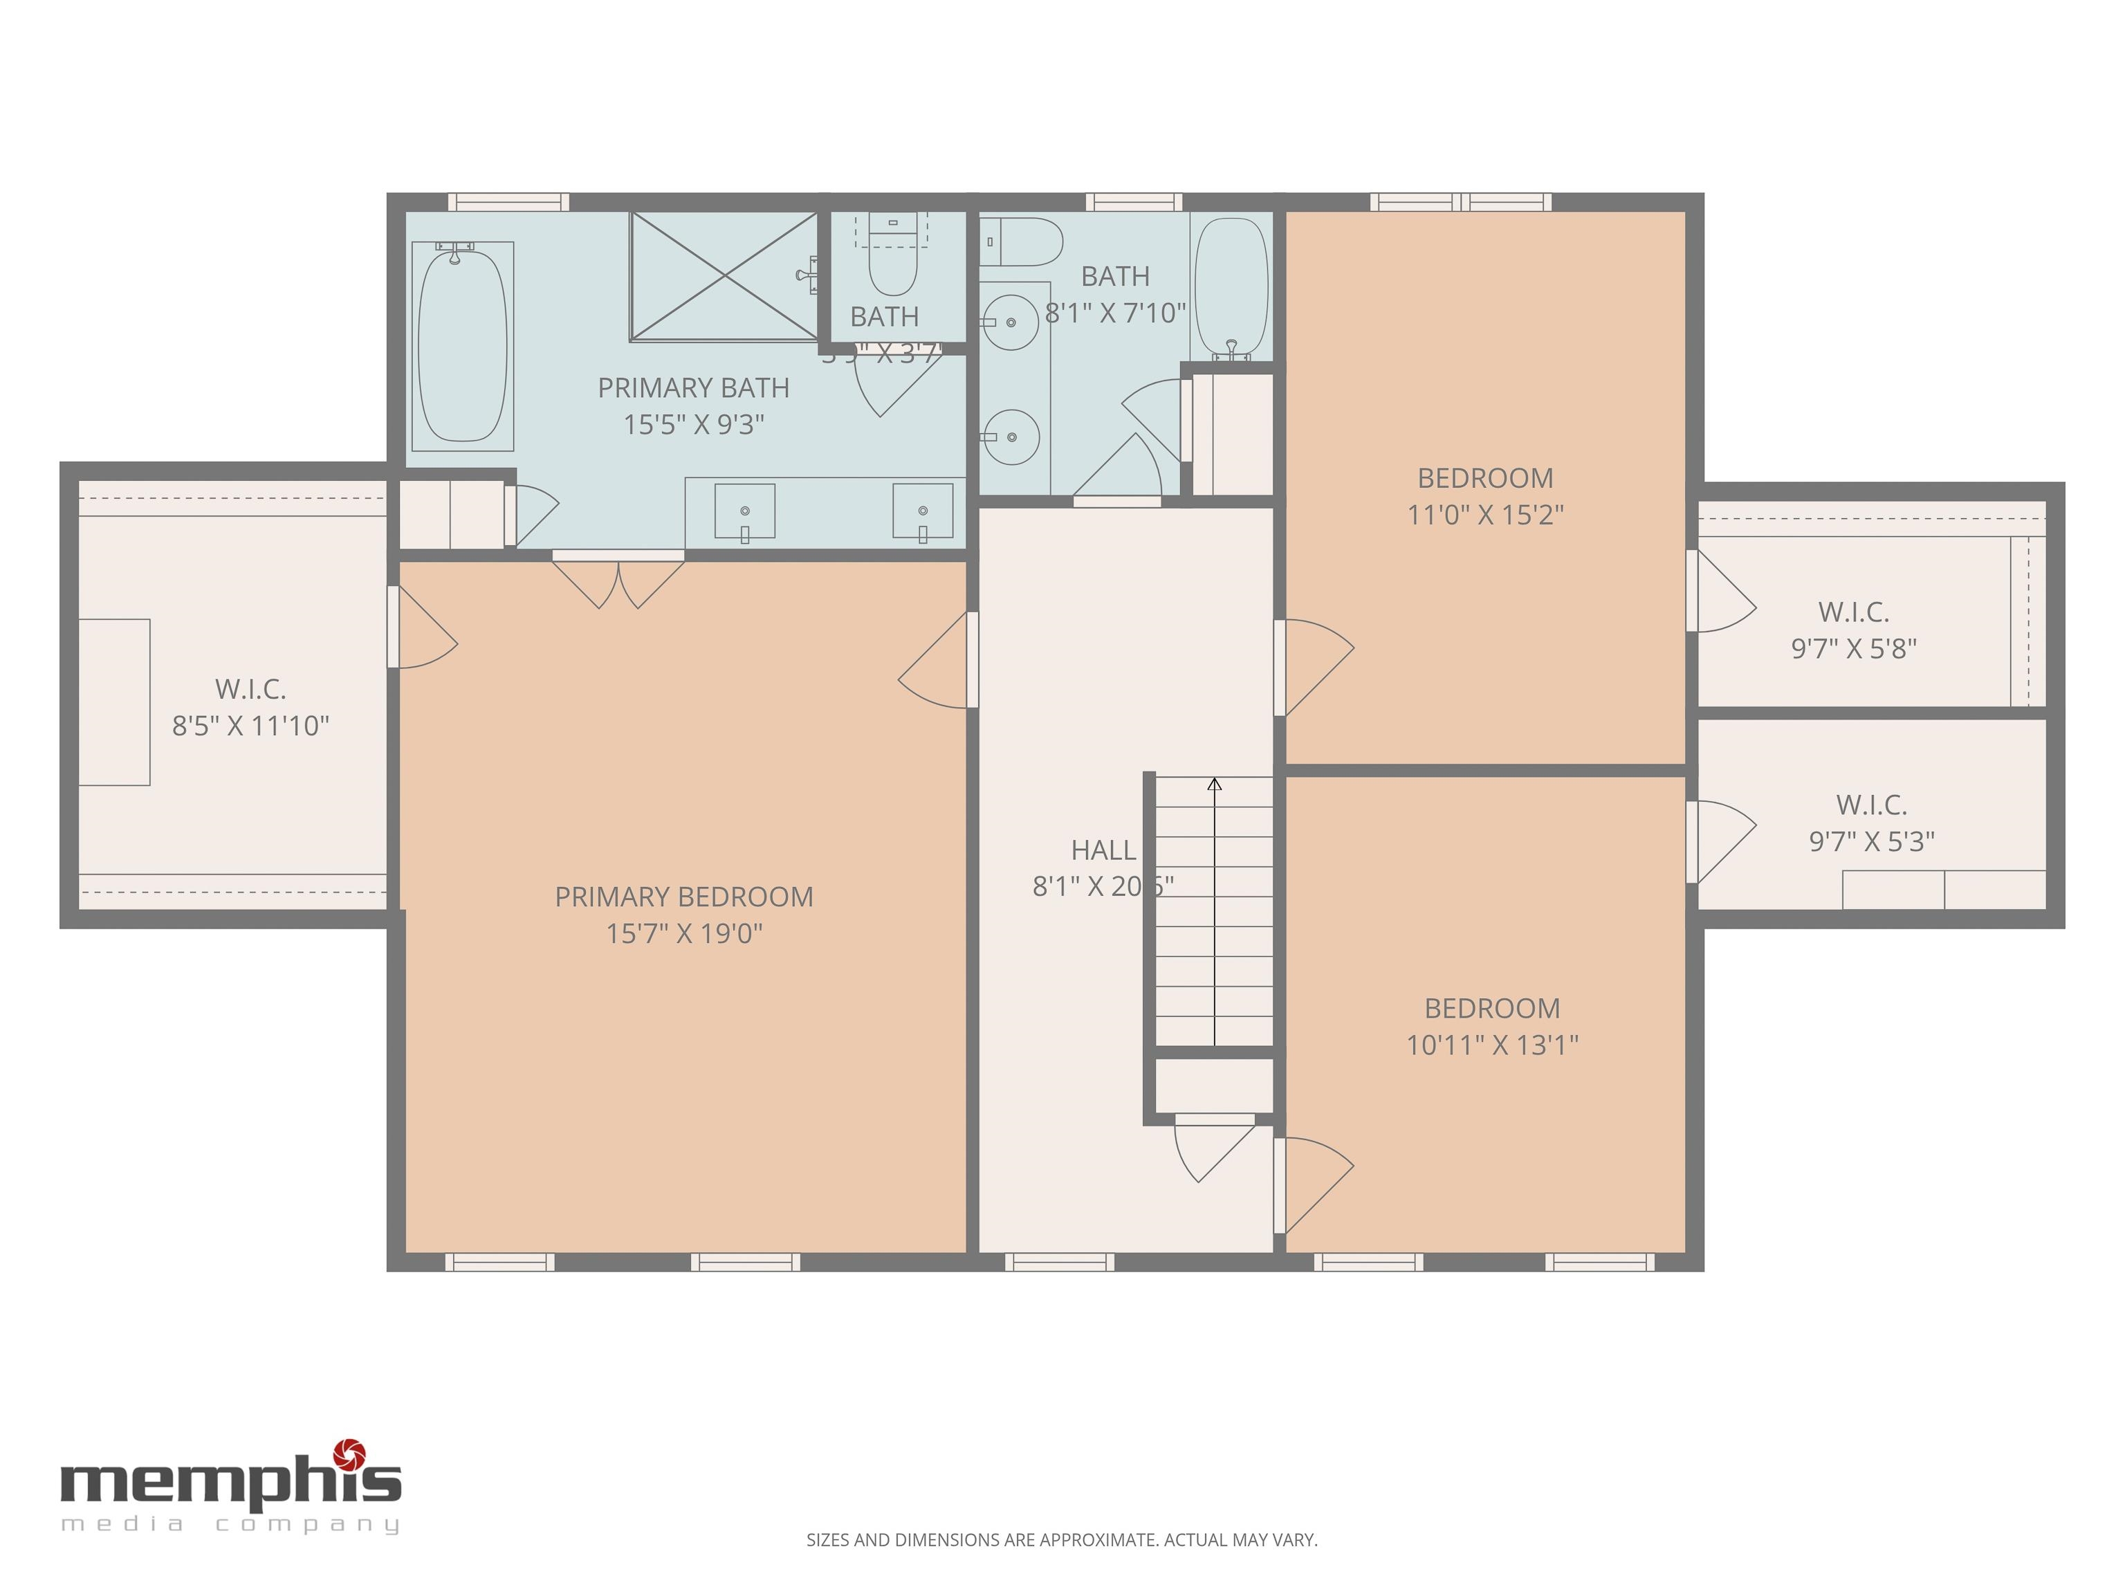
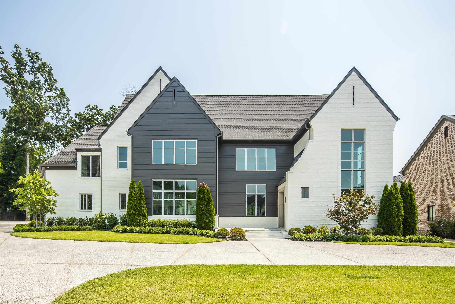
Welcome to this stunning home on a beautiful corner lot in sought-after Duntreath! Enjoy outdoor living at its best with a sparkling jetted pool (liner replaced in 2021) and plenty of space for entertaining. Inside, the updated kitchen features a built-in refrigerator, double ovens, and a warming drawer--perfect for the home chef. Fresh paint throughout and brand-new windows bring in abundant natural light. The home offers a primary suite upstairs and also a bedroom with ensuite bathroom downstairs, ideal for flexible living arrangements. Both upstairs bathrooms have been tastefully renovated, and the huge primary closet features customizable shelving for exceptional organization. Luxury vinyl plank flooring spans the entire upstairs, combining style and durability. All this just 0.4 miles from Dogwood Elementary--a prime location close to schools, shopping, parks & fire station.

Share Property

Location

2292 GLENBAR DR, Germantown, TN 38139

Status

Sold
Laura Clark

Laura Clark

TITLE

Affiliate Broker

Property Amenities

Interior
Fireplace In Den/Great Room
Appliances Double Oven, Cooktop, Disposal, Dishwasher, Refrigerator, Cable Wired
Total Bedrooms: 4
Half Bathrooms: 1
Full Bathrooms: 3
Other Interior Features Wood Laminate Floors, Tile, Slate, Vinyl/Luxury Vinyl Floor, Smooth Ceiling, Living Room, Dining Room, Den/Great Room, Kitchen, Primary Bedroom, 1 1/2 Bath, Separate Living Room, Separate Dining Room, Separate Den, Updated/Renovated Kitchen, Eat-In Kitchen, Pantry, Washer/Dryer Connections, 1 or More BR Down, Two Primaries, Renovated Bathroom, Luxury Primary Bath, Double Vanity Bath, Separate Tub Shower, Full Bath Down, Half Bath Down, All Window Treatments, Walk-In Closet(s), Permanent Attic Stairs, Security System
Area & Lot
Lot Area 0.4 Acres
MLS® ID 10208943
Year Built 1984
School District Appraisal
Architecture Styles Traditional
Type Residential
Status Sold
Exterior
Stories 2
Pool In Ground
Air conditioning Ceiling Fan(s), Central, Dual System
Heat type Central, Dual System
Other Exterior Features Pool Cleaning Equipment, Patio, Wood Fence
Parking Driveway/Pad, Storage Room(s), Garage Door Opener(s), Side-Load Garage
Lot Features Some Trees, Level, Corner, Landscaped, Wood Fenced
Roof Composition Shingles
Utilities Public Sewer, Public Water
Finance
Sales Price $620,000
Real Estate Tax $1,870 yearly

Work With Laura

Laura has represented both sellers and buyers throughout her career. Her clients have come to depend on her considerable expertise and market knowledge.