Leave a Message

Thank you for your message. We will be in touch with you shortly.

2425 DOGWOOD TRAIL DR
VIEW PHOTOS
$599,900

2425 DOGWOOD TRAIL DR

5 Beds 4 Baths 0.35 Acres

Description

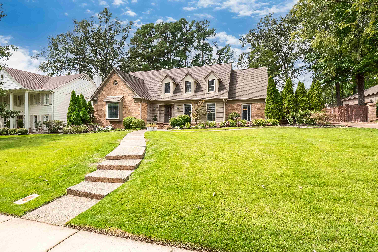
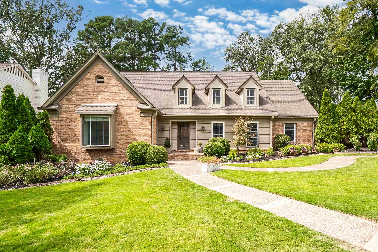
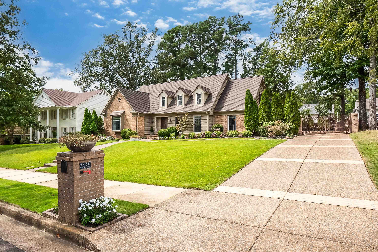
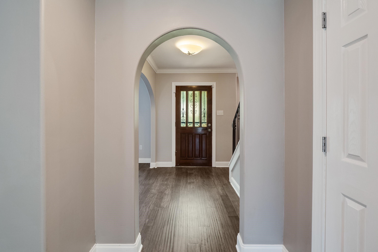
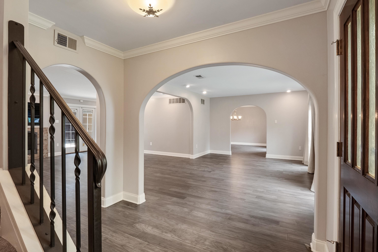
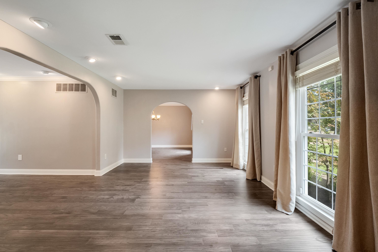
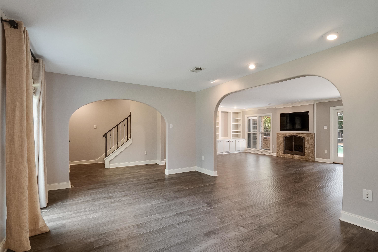
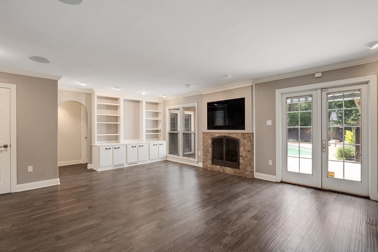
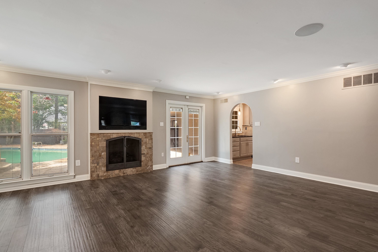
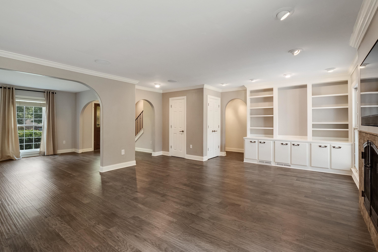
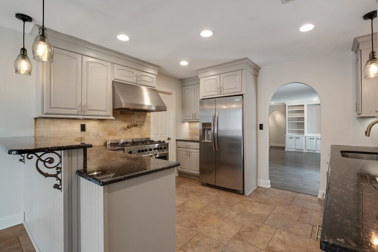
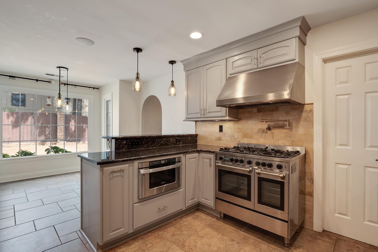
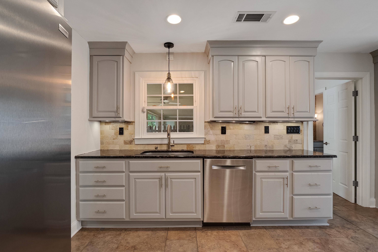
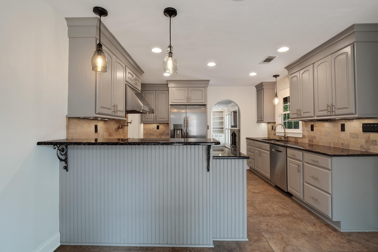
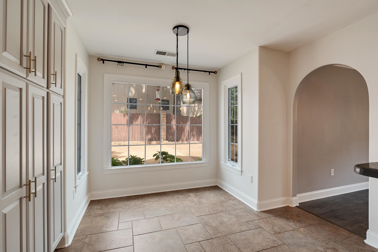
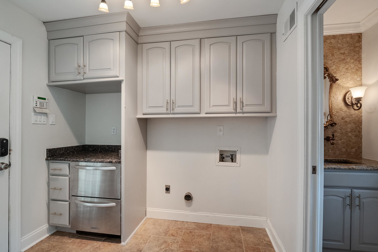
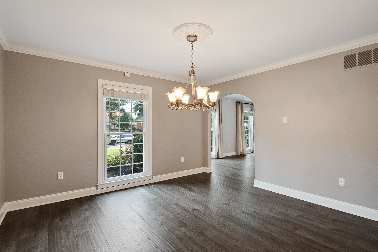
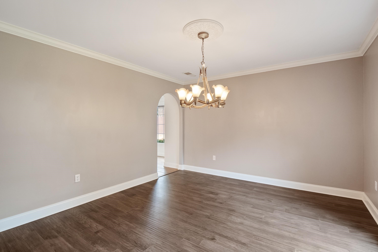
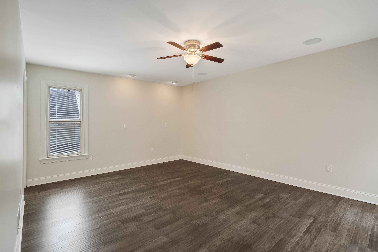
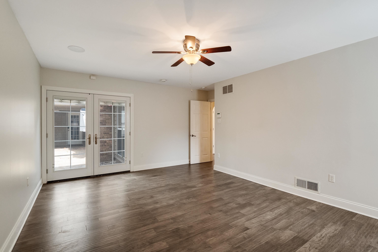
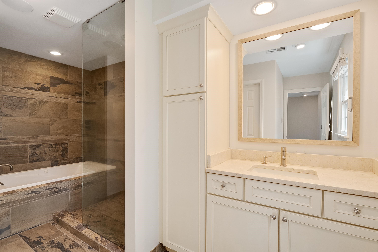
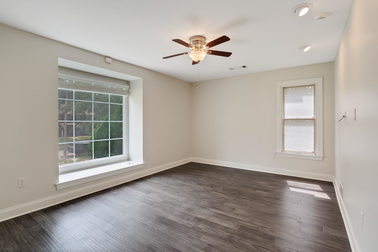
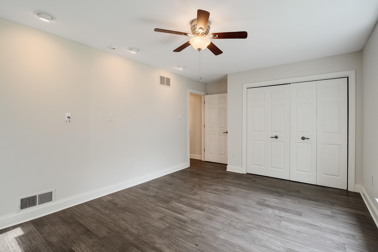
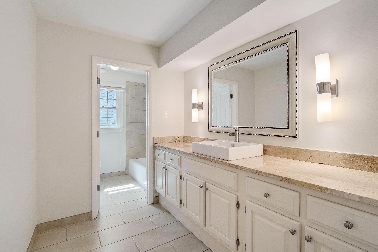
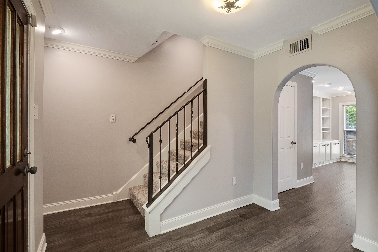
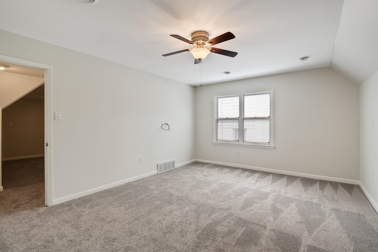
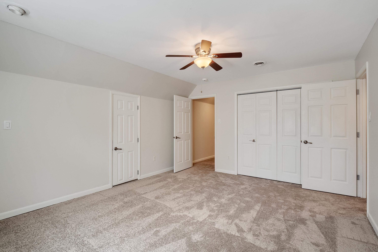
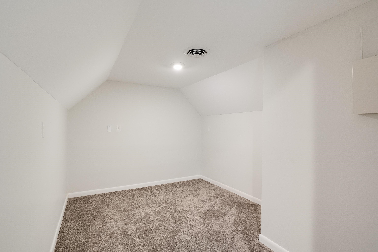
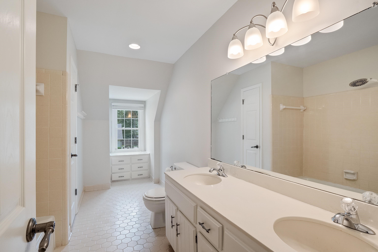
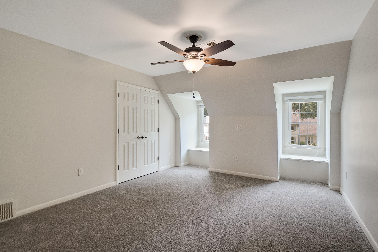
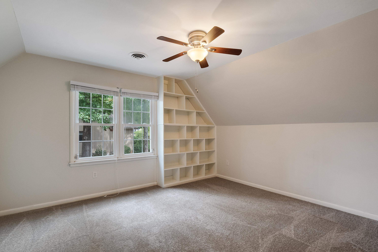
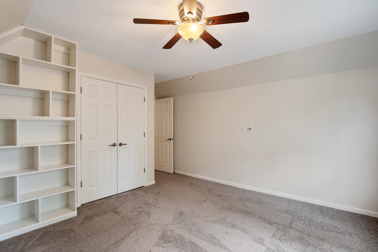
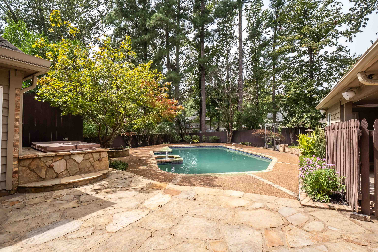
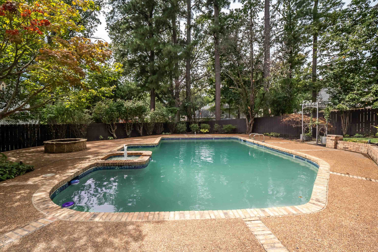
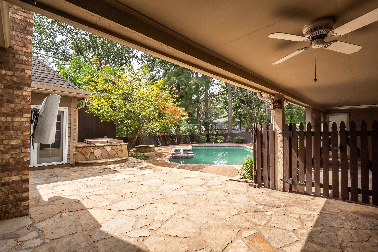
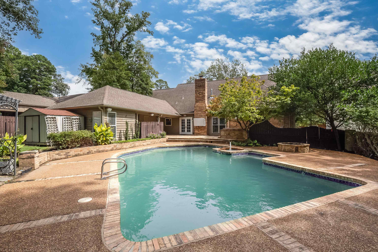
This gorgeous classic home is brimming with exceptional updates! Large open great room & living room, fully updated kitchen w/ new fridge, butler's pantry w/ two fridge drawers, spacious dining room, primary suite w/ renovated bath, new paint, new carpet 2nd level, arched doorways, smooth ceilings, & Pella windows! Exterior offers beautifully manicured yards, remote gate, parking pads, flagstone patio, NEW hot tub, gunite pool w/ water feature & heater + irrigation! Outdoor speakers & TV!

Share Property

Location

2425 DOGWOOD TRAIL DR, Germantown, TN 38139

Status

Sold
Laura Clark

Laura Clark

TITLE

Affiliate Broker

Property Amenities

Interior
Fireplace Masonry, In Den/Great Room
Appliances Self Cleaning Oven, Double Oven, Cooktop, Gas Cooking, Disposal, Dishwasher, Microwave, Refrigerator, Cable Available
Total Bedrooms: 5
Half Bathrooms: 1
Full Bathrooms: 3
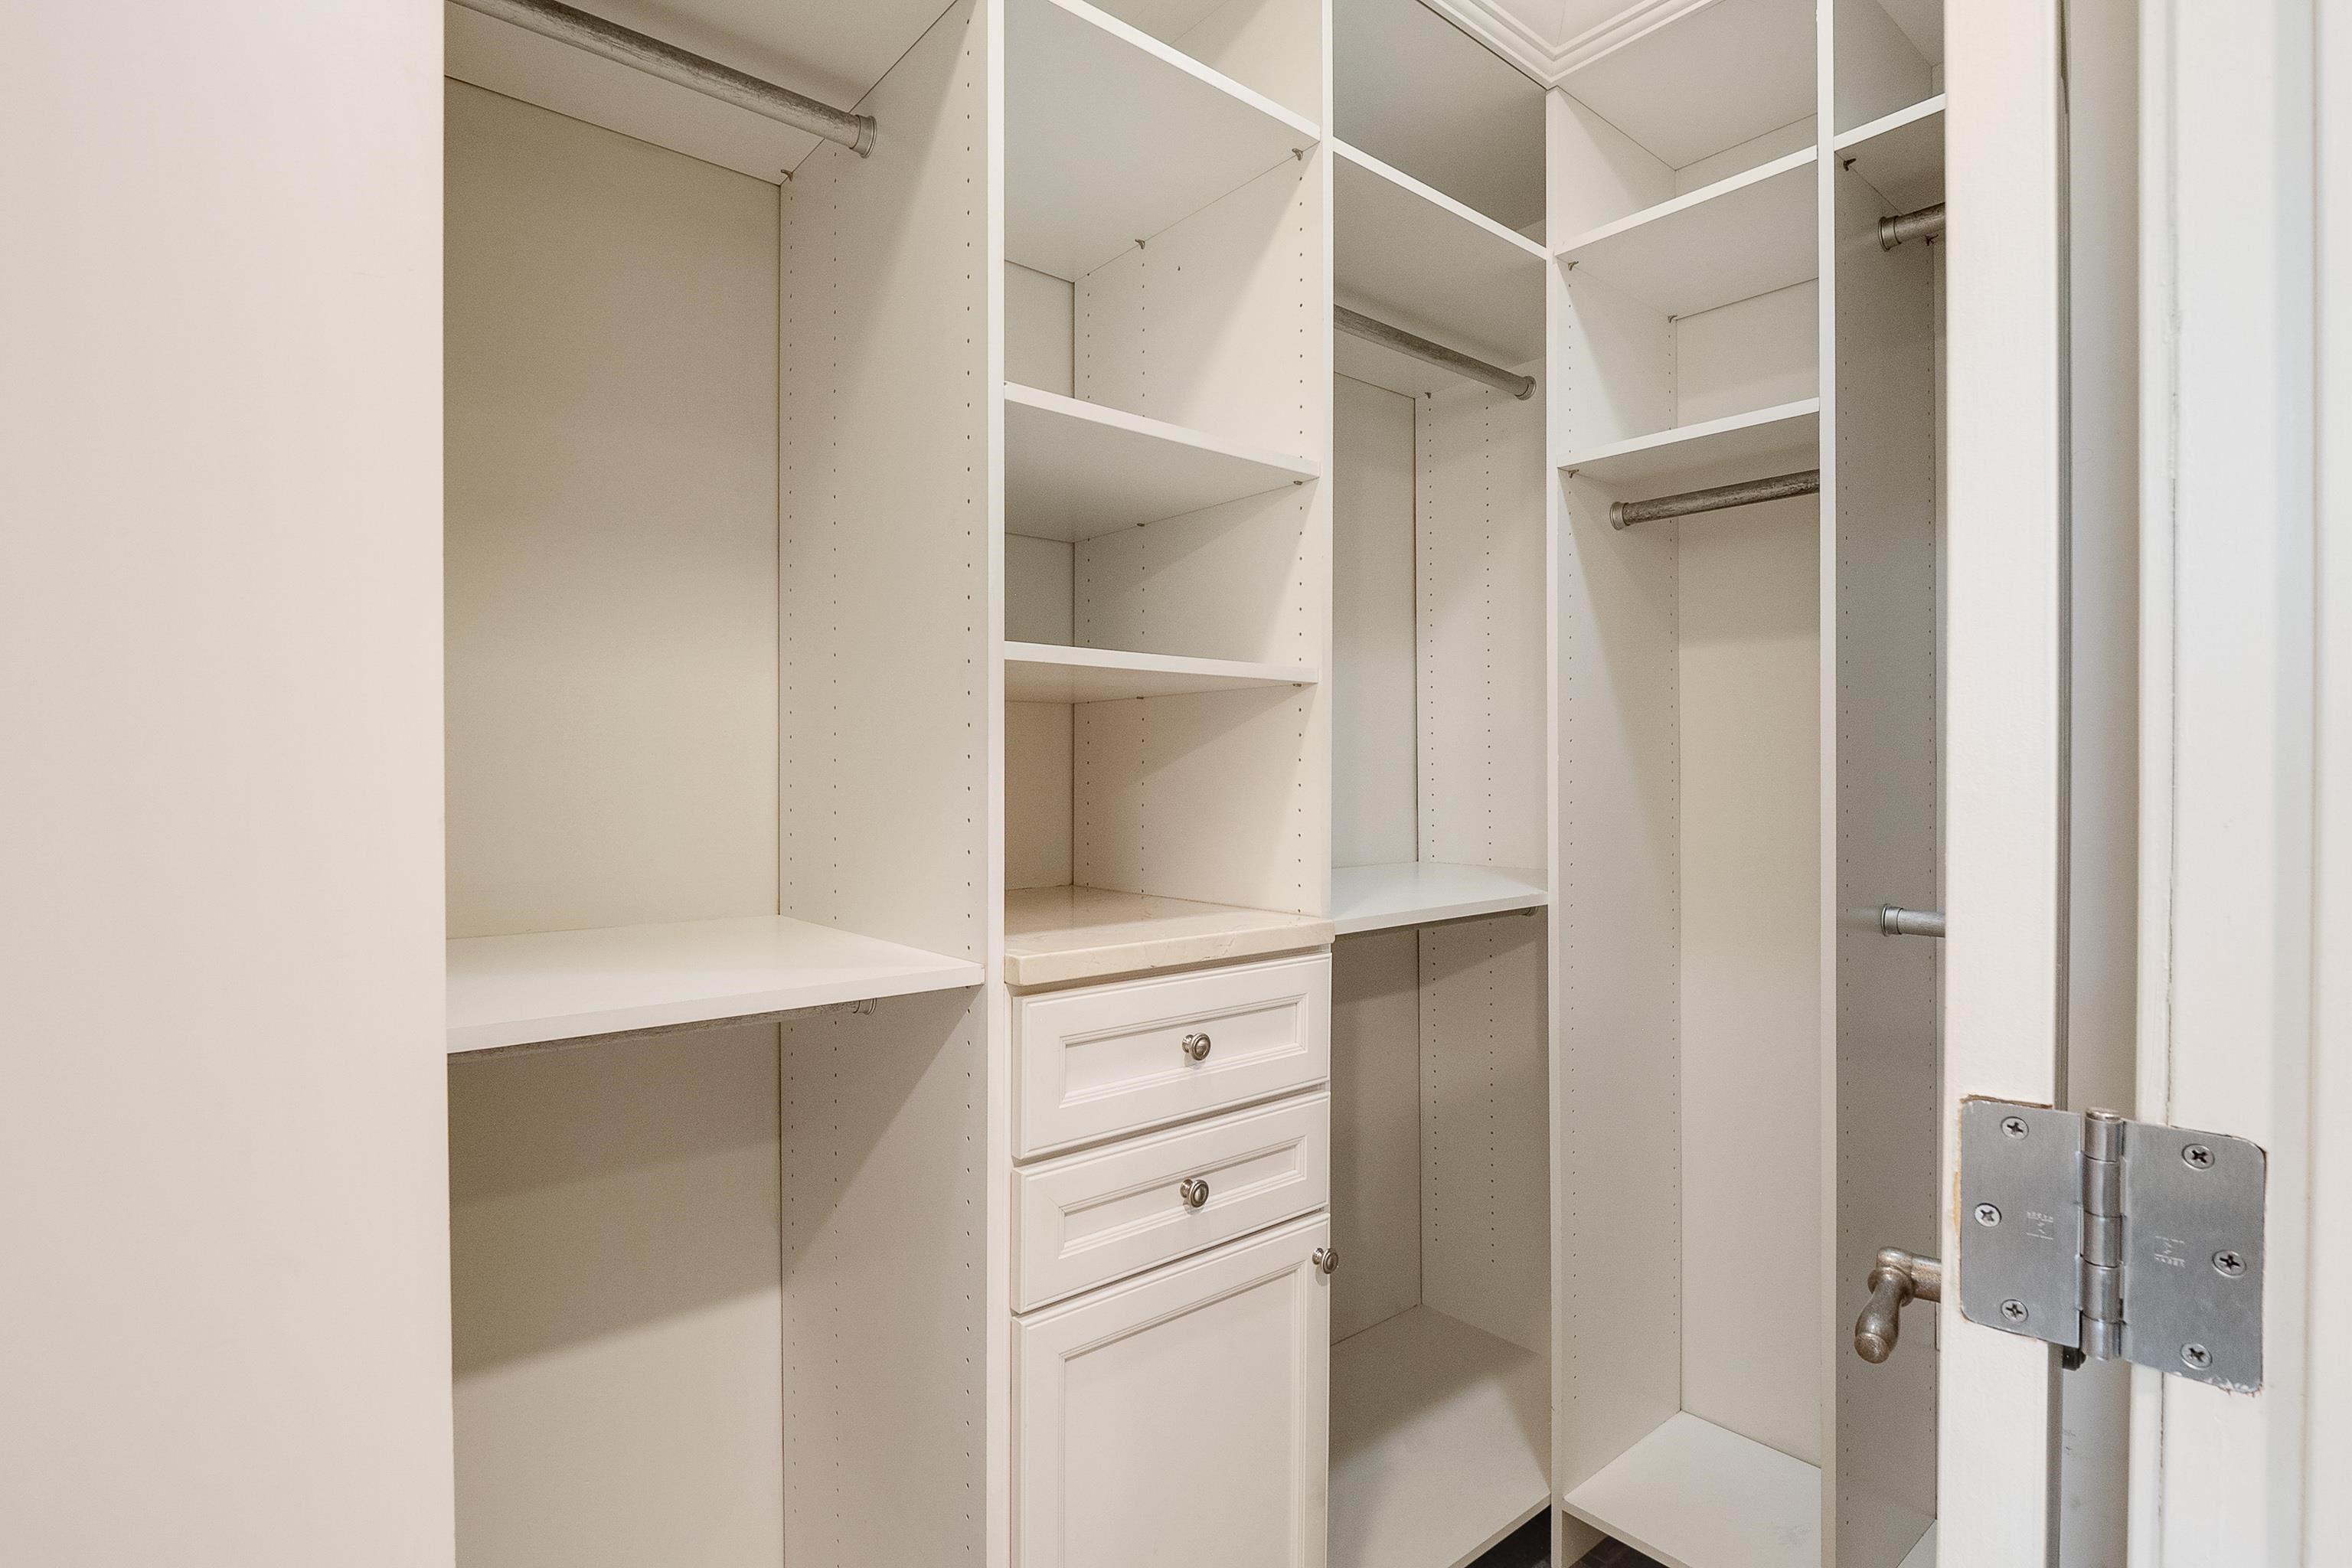
Other Interior Features Part Hardwood, Part Carpet, Tile, Smooth Ceiling, 9 or more Ft Ceiling, Living Room, Dining Room, Den/Great Room, Kitchen, Primary Bedroom, 2nd Bedroom, 1/2 Bath, Laundry Room, Separate Living Room, Separate Dining Room, Great Room, Updated/Renovated Kitchen, Eat-In Kitchen, Breakfast Bar, Pantry, 1 or More BR Down, Primary Down, Split Bedroom Plan, Renovated Bathroom, Luxury Primary Bath, Whirlpool(s), Separate Tub Shower, Full Bath Down, Half Bath Down, Wet Bar, Attic Access, Cat/Dog Free House, Smoke Detector(s), Vent Hood/Exhaust Fan
Area & Lot
Lot Area 0.35 Acres
MLS® ID 10157646
Year Built 1976

Architecture Styles Traditional
Type Residential
Status Sold
Exterior
Stories 1
Pool In Ground
Air conditioning Ceiling Fan(s), Central, Dual System
Heat type Central
Other Exterior Features Auto Lawn Sprinkler, Patio
Parking Driveway/Pad, Storage Room(s)
Lot Features Some Trees, Landscaped, Wood Fenced
Roof Composition Shingles
Utilities Public Sewer, Public Water
Finance
Sales Price $599,900
Real Estate Tax $1,551 yearly

Work With Laura

Laura has represented both sellers and buyers throughout her career. Her clients have come to depend on her considerable expertise and market knowledge.