Leave a Message

Thank you for your message. We will be in touch with you shortly.

3178 BRUNSWICK FOREST CIR W
VIEW PHOTOS
$400,000

3178 BRUNSWICK FOREST CIR W

4 Beds 3 Baths 7,405.2 Sq.Ft.

Description

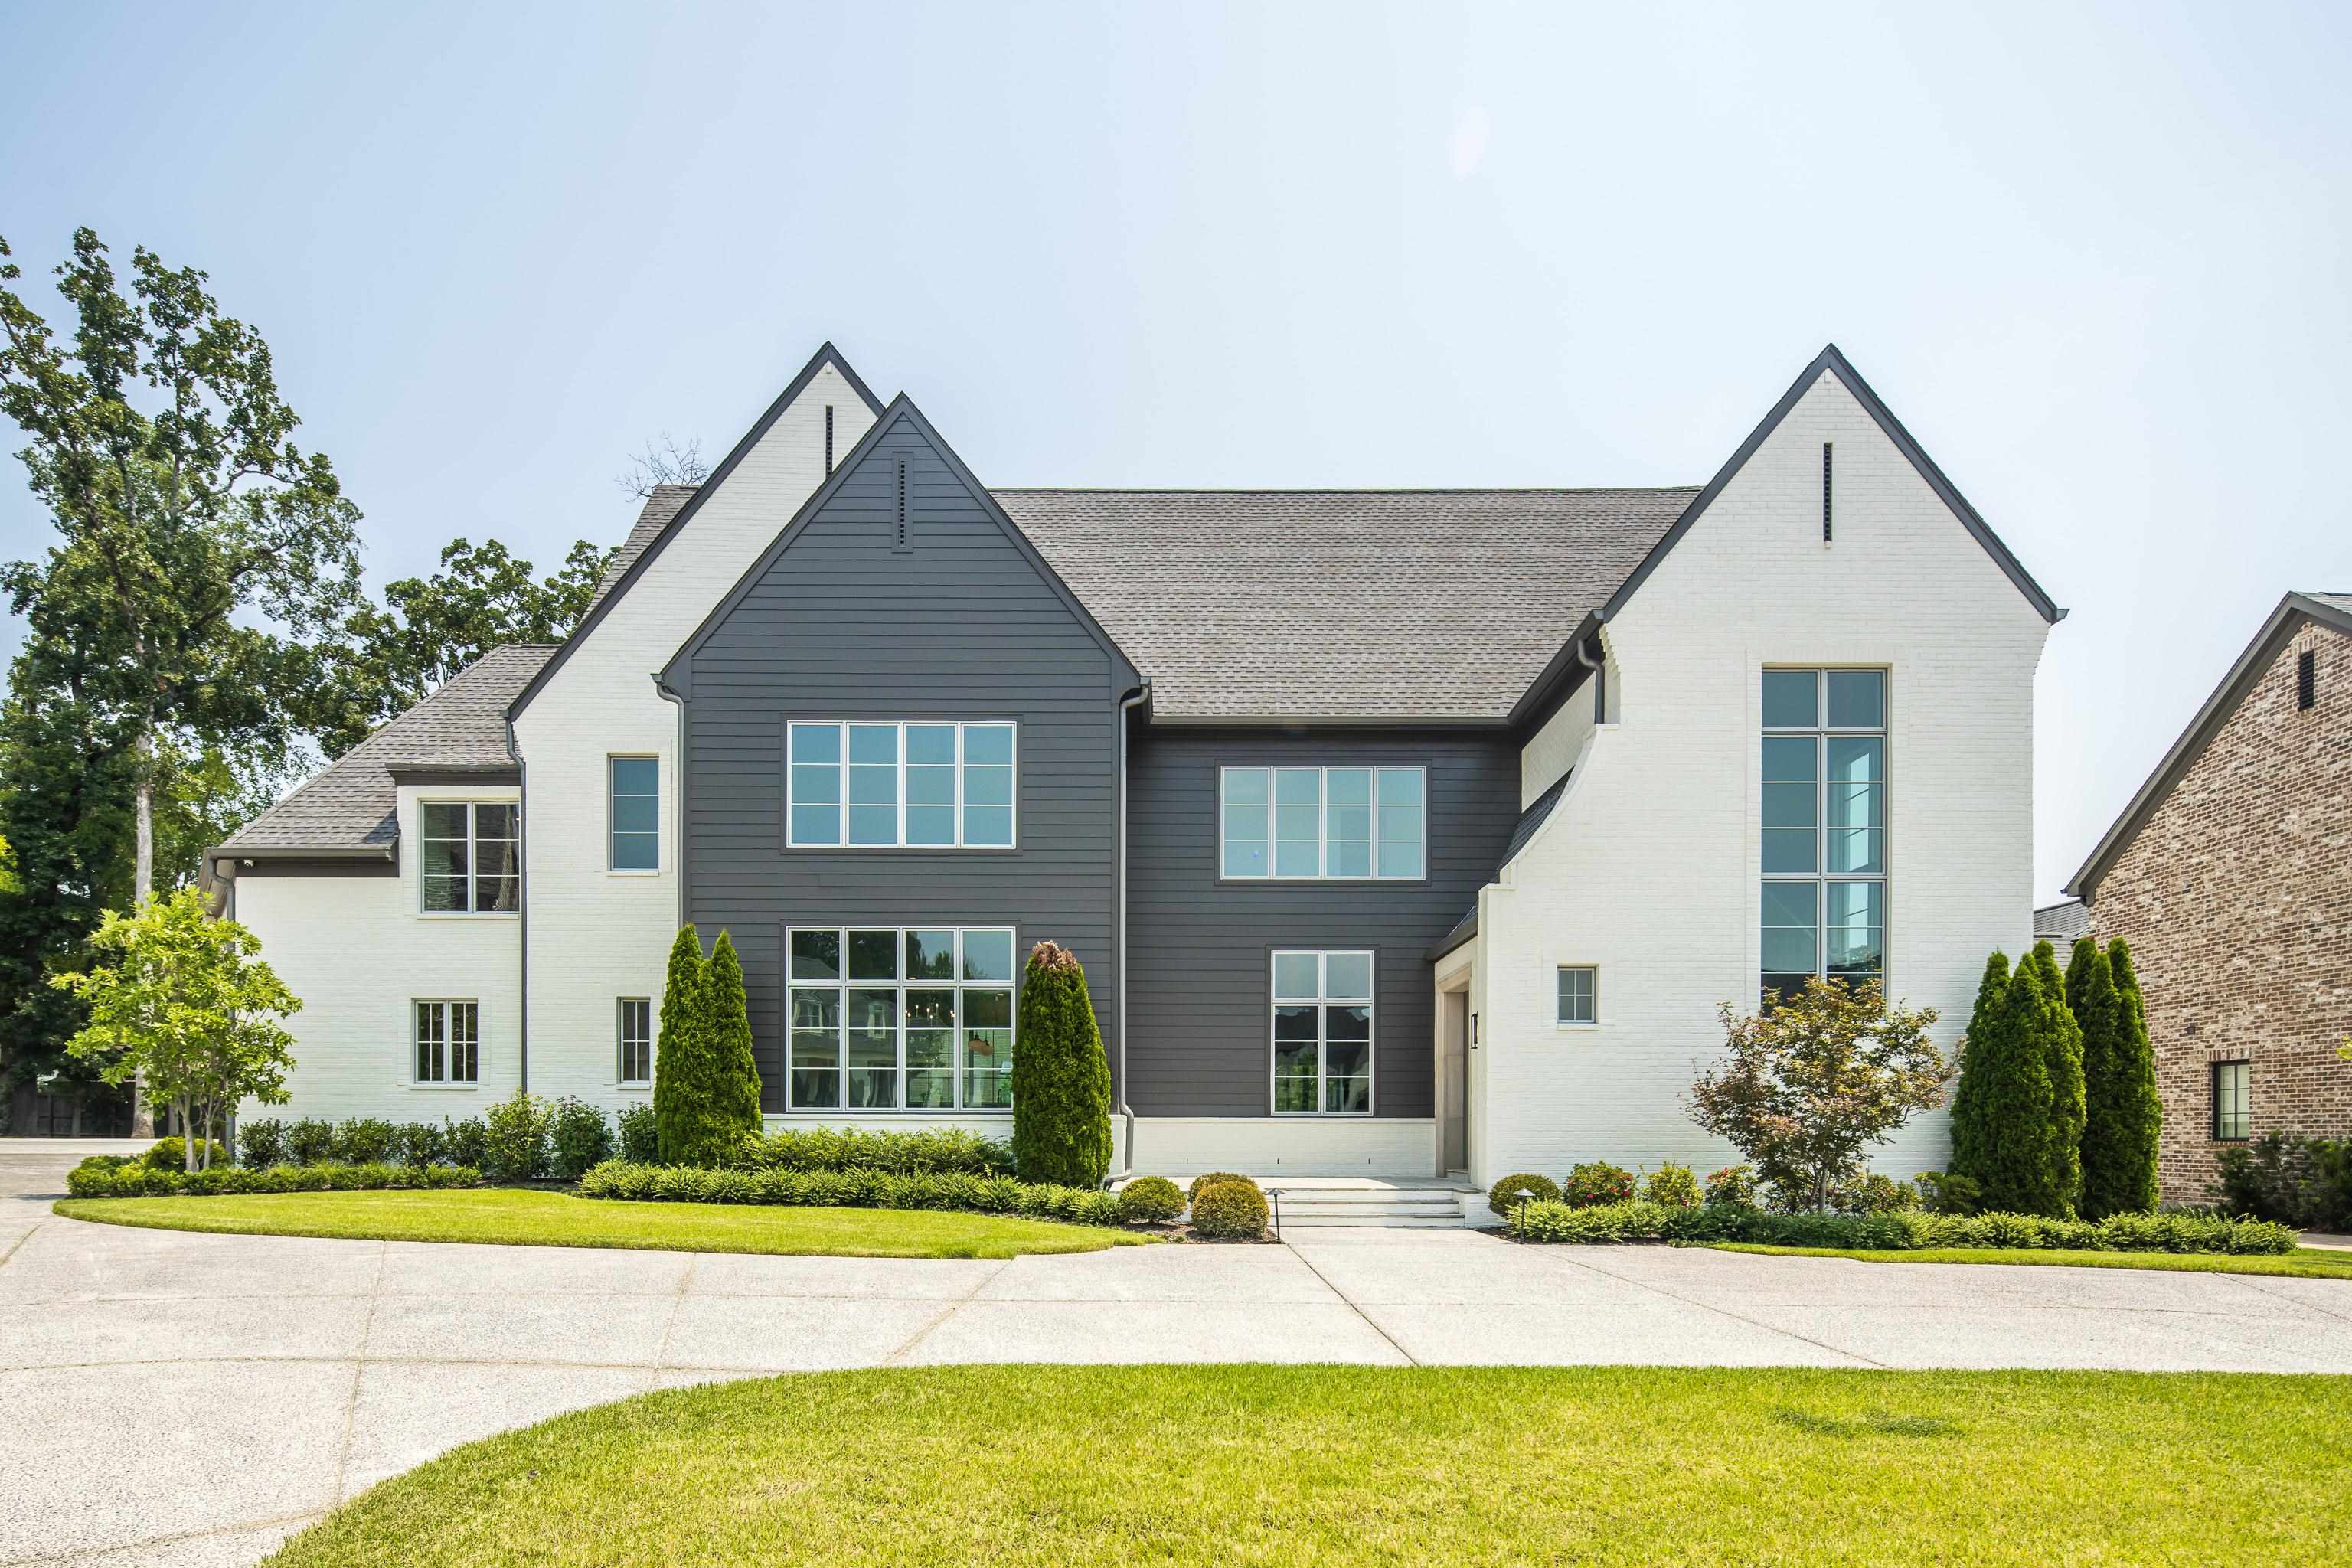
Beautiful customized home w/ many updates - plantation shutters throughout, scored/stained concrete floors in main living spaces. Open floor plan w/ custom arches, 2-story entry, high ceilings. Kitchen has 2 pantrys, quartz countertops, double sink, smooth cooktop. Primary has tile flooring, door to patio. Bath has soaker tub & walk-in shower. statement tile floors, updated fixtures w/ ship lap accents. Expandable attic space, foam insulation. Large bed/bonus room & half bath upstairs.

Share Property

Location

3178 BRUNSWICK FOREST CIR W, Bartlett, TN 38133

Status

Sold
Laura Clark

Laura Clark

TITLE

Affiliate Broker

Property Amenities

Interior
Fireplace Gas Logs, Gas Starter, In Living Room
Appliances Cooktop, Dishwasher, Disposal, Microwave, Range/Oven
Total Bedrooms: 4
Half Bathrooms: 1
Full Bathrooms: 2
Other Interior Features 9 or more Ft Ceiling, Concrete Floor, Smooth Ceiling, Tile, Two Story Foyer, Wood Laminate Floors, 2 or More Baths, 2 nd Bedroom, 3 rd Bedroom, Kitchen, Laundry Room, Living Room, Primary Bedroom, Eat-In Kitchen, Island In Kitchen, Pantry, Washer/Dryer Connections, All Bedrooms Down, Double Vanity Bath, Full Bath Down, Primary Down, Renovated Bathroom, Separate Tub Shower, Split Bedroom Plan, Walk-In Attic, Walk-In Closet(s)
Area & Lot
Lot Area 7,405.2 Sq.Ft.
MLS® ID 10123733
Year Built 2007
Architecture Styles Traditional
Type Residential
Status Sold
Exterior
Stories 1
Pool None
Air conditioning Central
Heat type Central
Other Exterior Features Patio
Parking Attached, Driveway/Pad, Garage Door Opener(s), Side-Load Garage
Lot Features Corner, Landscaped, Level, Wood Fenced
Roof Composition Shingles
Utilities Public Sewer, Public Water
Finance
Sales Price $400,000
HOA Fees $250 yearly
Real Estate Tax $1,088 yearly

Work With Laura

Laura has represented both sellers and buyers throughout her career. Her clients have come to depend on her considerable expertise and market knowledge.