Leave a Message

Thank you for your message. We will be in touch with you shortly.

356 CLOVE DR
356 CLOVE DR
356 CLOVE DR
356 CLOVE DR
356 CLOVE DR
356 CLOVE DR
356 CLOVE DR
356 CLOVE DR
356 CLOVE DR
356 CLOVE DR
356 CLOVE DR
356 CLOVE DR
356 CLOVE DR
356 CLOVE DR
356 CLOVE DR
356 CLOVE DR
356 CLOVE DR
356 CLOVE DR
356 CLOVE DR
356 CLOVE DR
356 CLOVE DR
356 CLOVE DR
356 CLOVE DR
356 CLOVE DR
356 CLOVE DR
356 CLOVE DR
356 CLOVE DR
356 CLOVE DR
356 CLOVE DR
356 CLOVE DR
356 CLOVE DR
356 CLOVE DR
356 CLOVE DR
356 CLOVE DR
356 CLOVE DR
356 CLOVE DR
356 CLOVE DR
356 CLOVE DR
356 CLOVE DR
VIEW PHOTOS
Courtesy of Ware Jones, REALTORS
$395,000

356 CLOVE DR

3 Beds 3 Baths 2,258 Sq.Ft.

Description

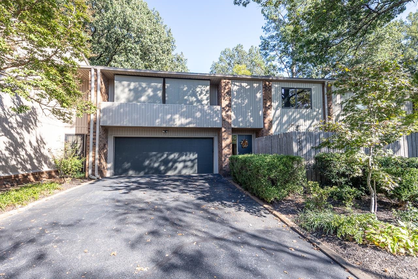
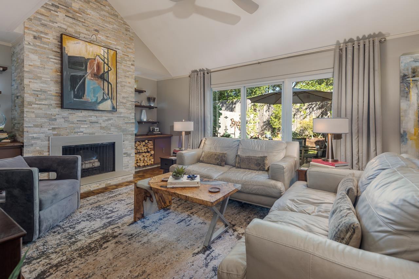
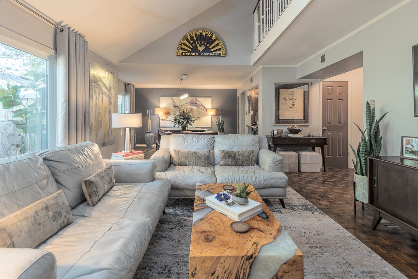
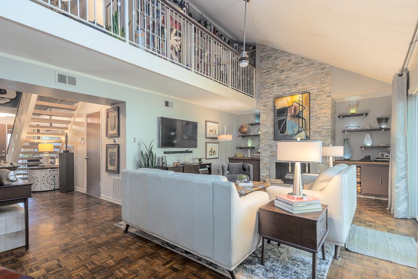
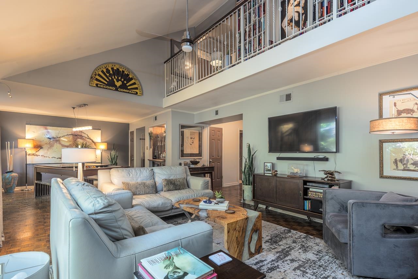
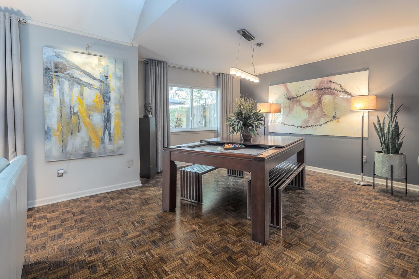
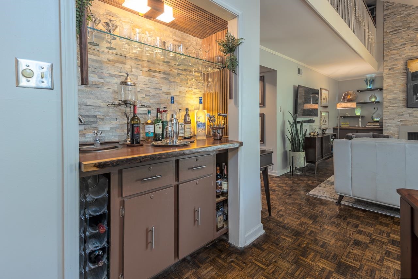
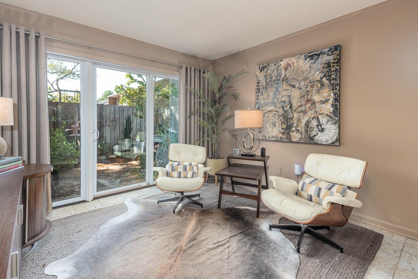
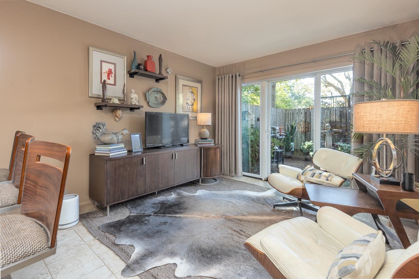
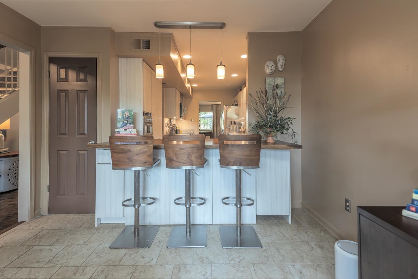
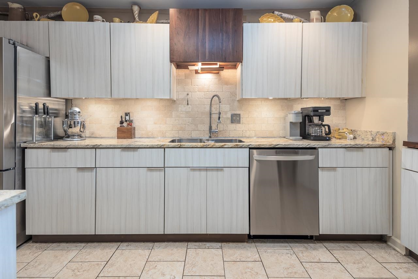
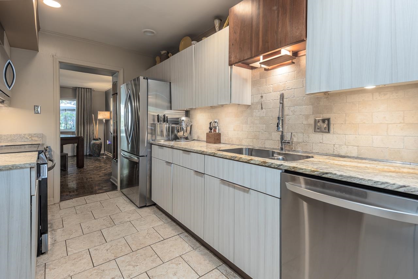
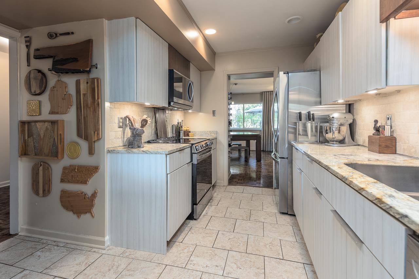
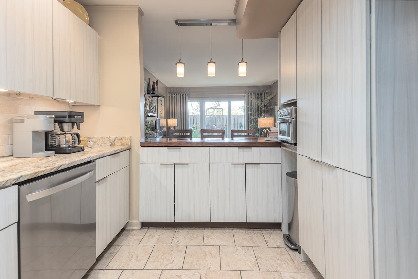
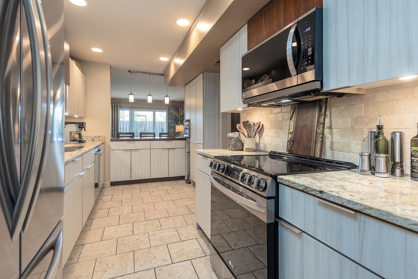
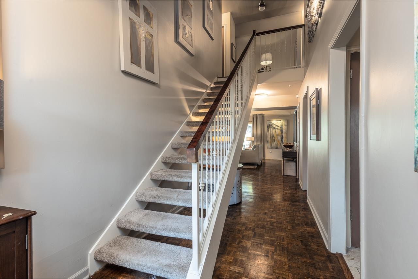
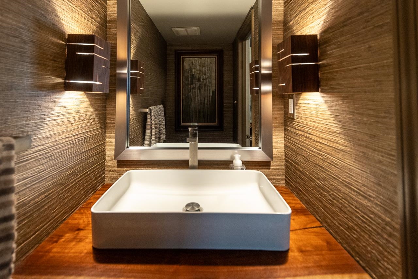
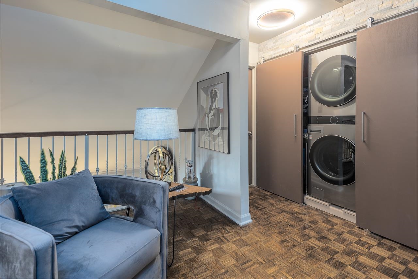
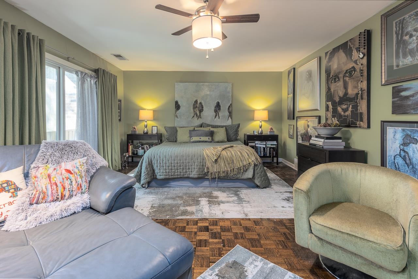
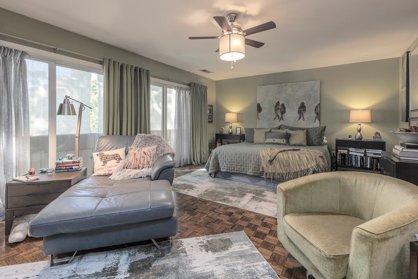
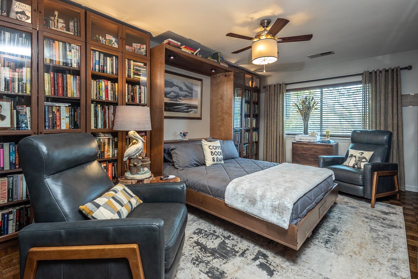
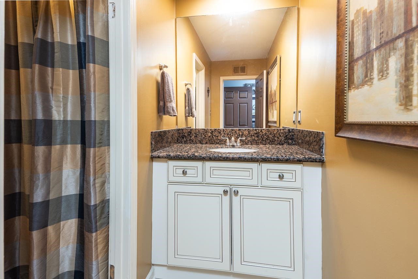
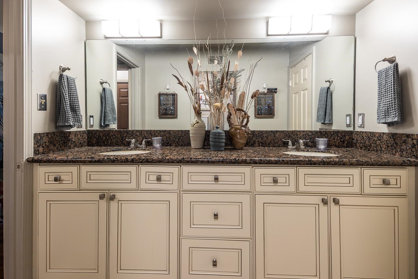
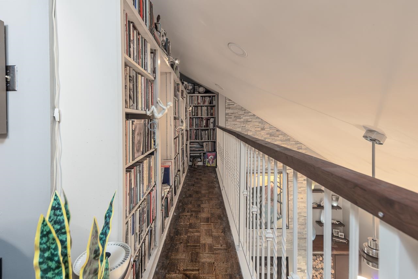
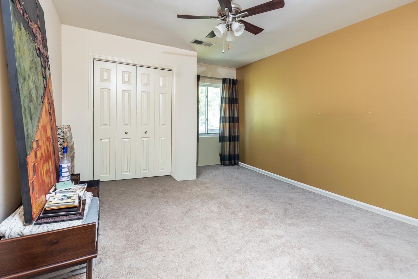
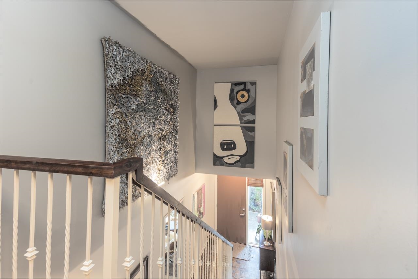
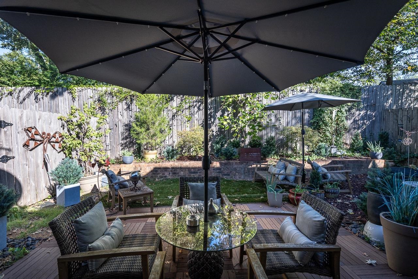
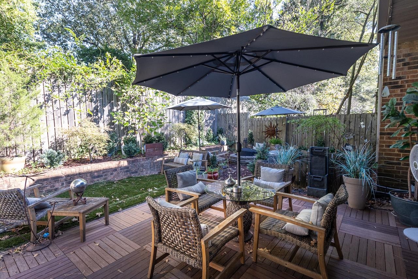
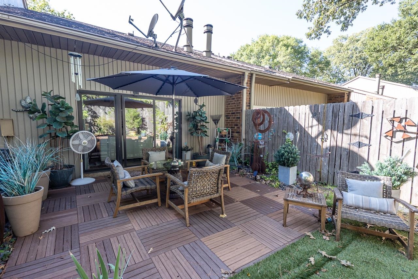
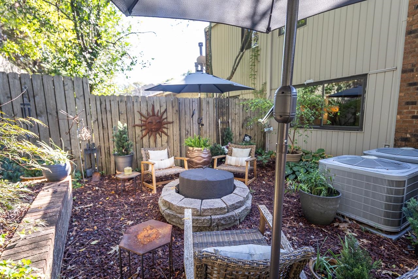
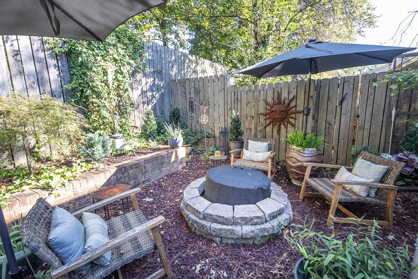
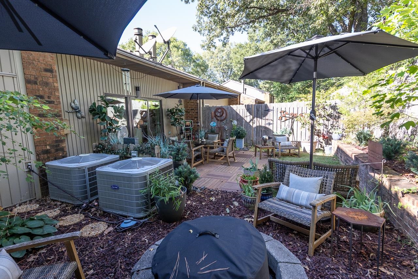
You will love this incredible condo in sought after Pecan Grove! Renovated in 2022, this modern inspired kitchen is a dinner party enthusiast's dream. The open layout along with 2024 appliances, makes socializing and cooking easy. Live edge wood accent breakfast bar along with a wet bar in the dining room give tons of space to entertain. Living room, dining room, and den all have views of amazing landscaped front and back yards with beautiful new windows. Built-ins and fireplace in the den. The primary bedroom is massive with ensuite bathroom and a small balcony. Library nook overlooks the den, and 2 additional bedrooms share a jack-n-jill bathroom. New roof coming in November! This is a must see!

Share Property

Location

356 CLOVE DR, Memphis, TN 38117

Status

Sold

Date Sold

January 29, 2026
Laura Clark

Laura Clark

TITLE

Affiliate Broker

Property Amenities

Interior
Fireplace Gas Logs, In Den/Great Room
Appliances Dishwasher, Range/Oven, Refrigerator
Total Bedrooms: 3
Half Bathrooms: 1
Full Bathrooms: 2
Other Interior Features 9 or more Ft Ceiling, Parquet Floor, Part Carpet, Smooth Ceiling, 1/2 Bath, Den/Great Room, Dining Room, Kitchen, Living Room, Breakfast Bar, Pantry, Separate Den, Separate Dining Room, Separate Living Room, Updated/Renovated Kitchen, All Bedrooms Up, Half Bath Down, Primary Up, Wet Bar
Area & Lot
Living area 2,258 Sq.Ft.
MLS® ID 10207088
Year Built 1975
School District Appraisal
Architecture Styles Soft Contemporary
Type Residential
Status Sold
Exterior
Stories 2
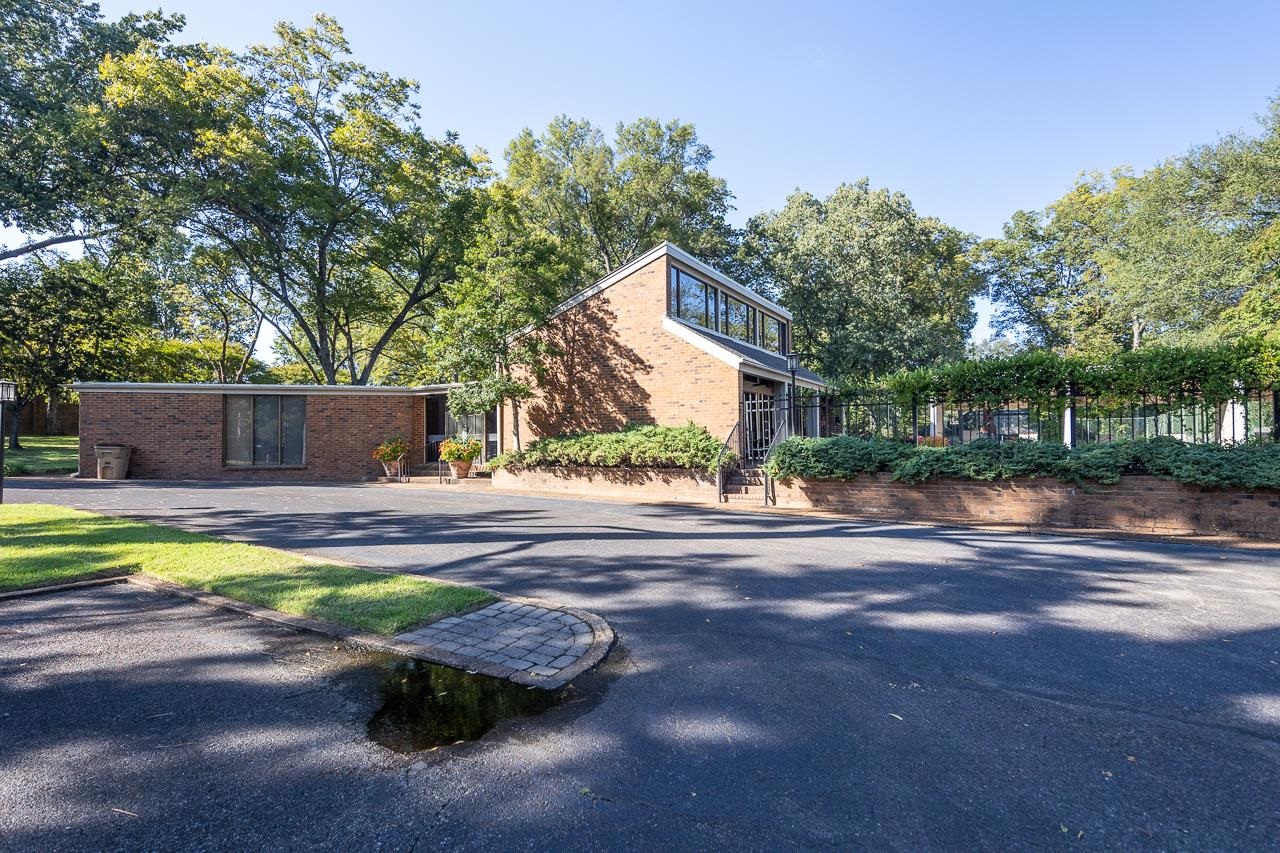
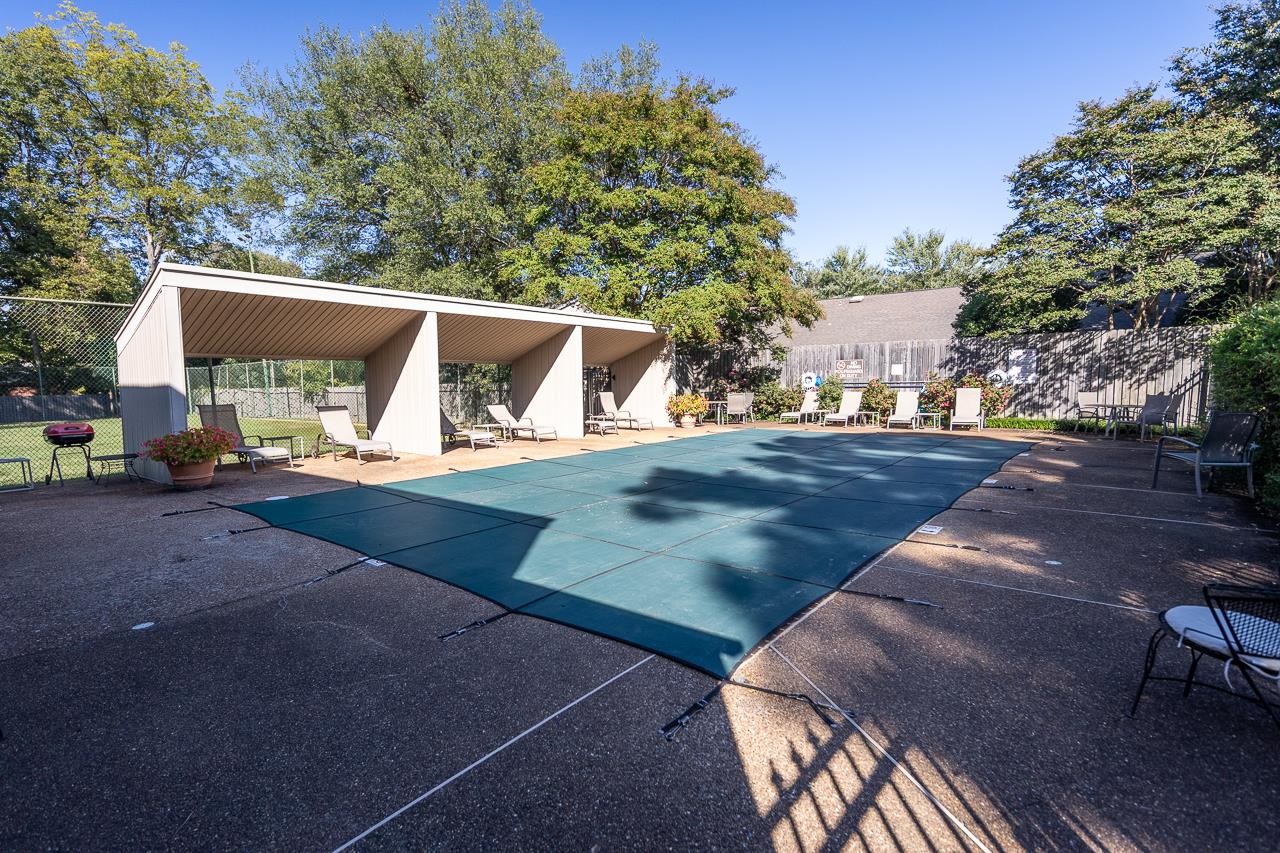
Pool Neighborhood
Air conditioning Central
Heat type Central
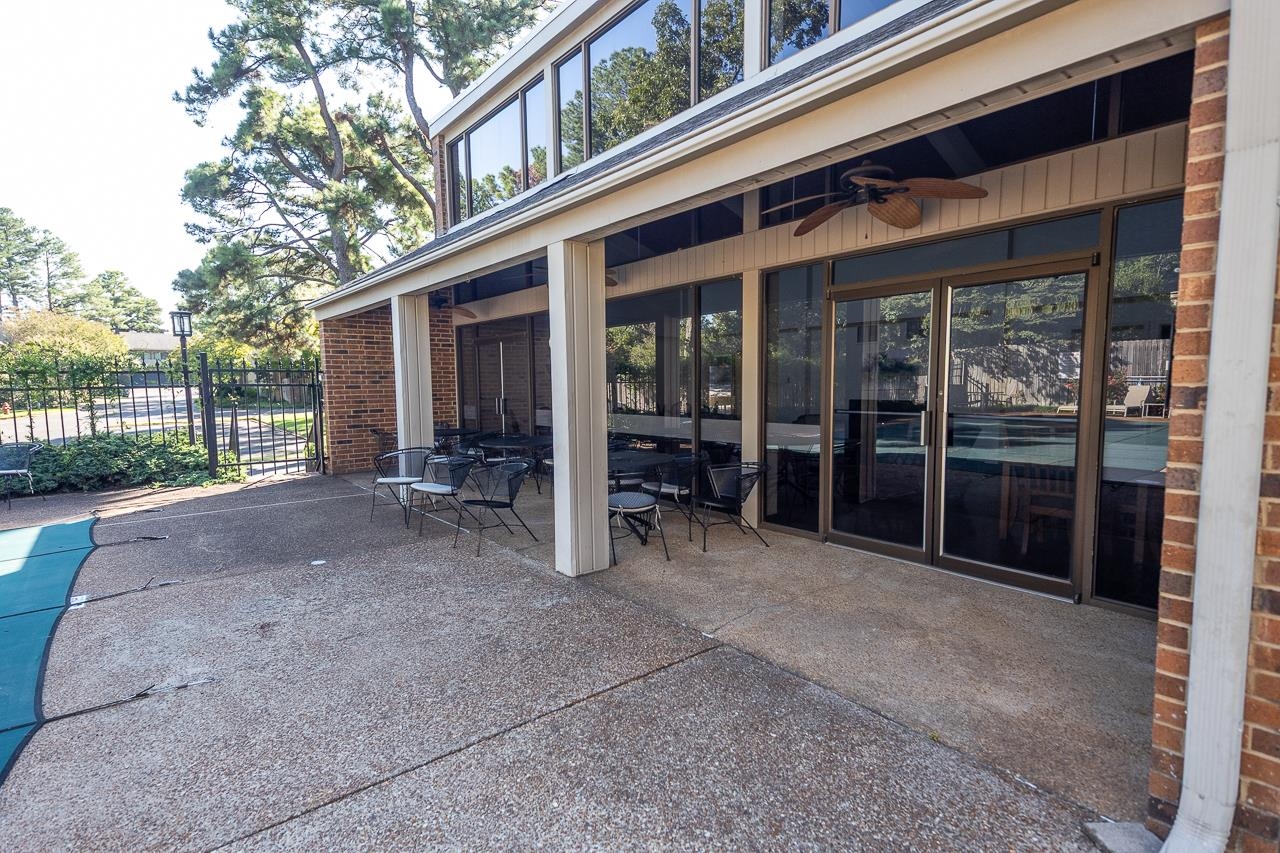
Other Exterior Features Patio, Well Landscaped Grounds, Pet Area
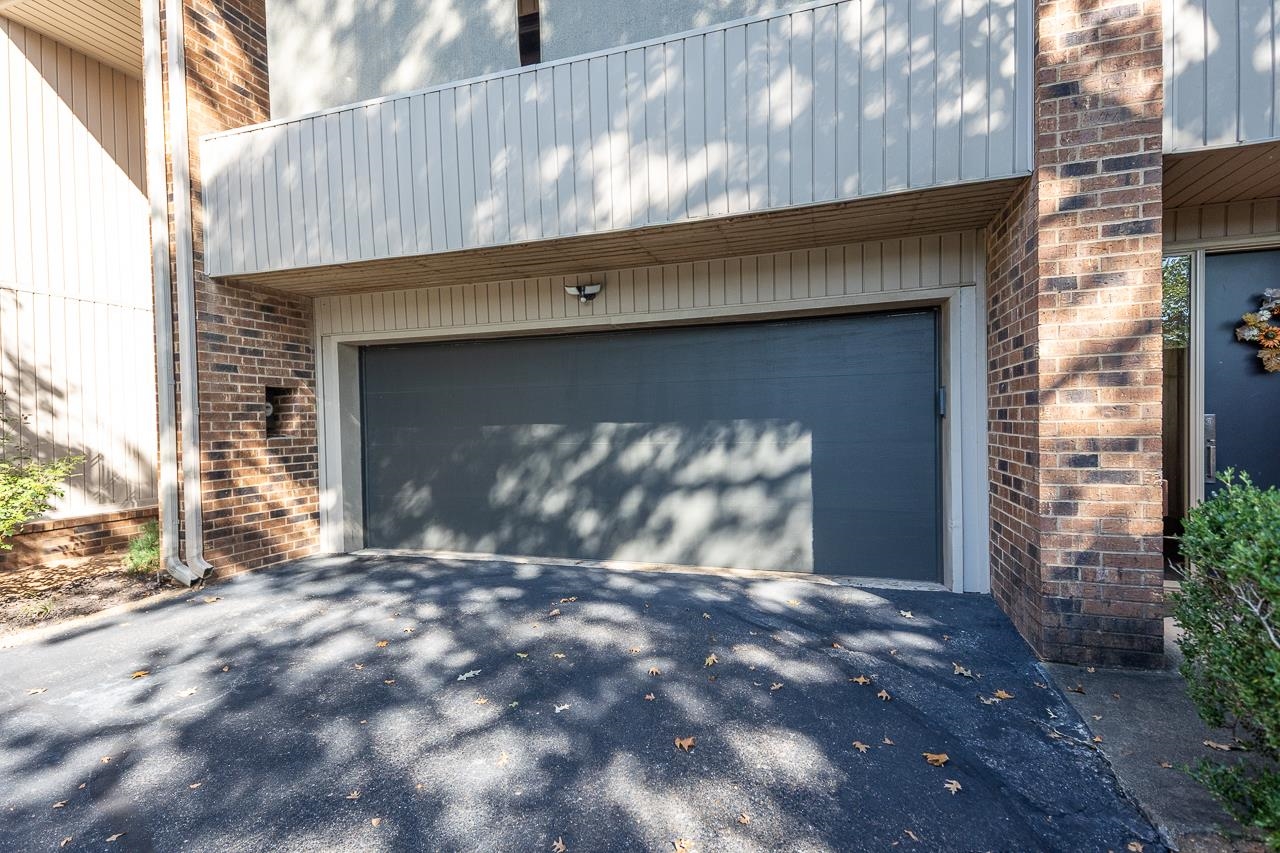
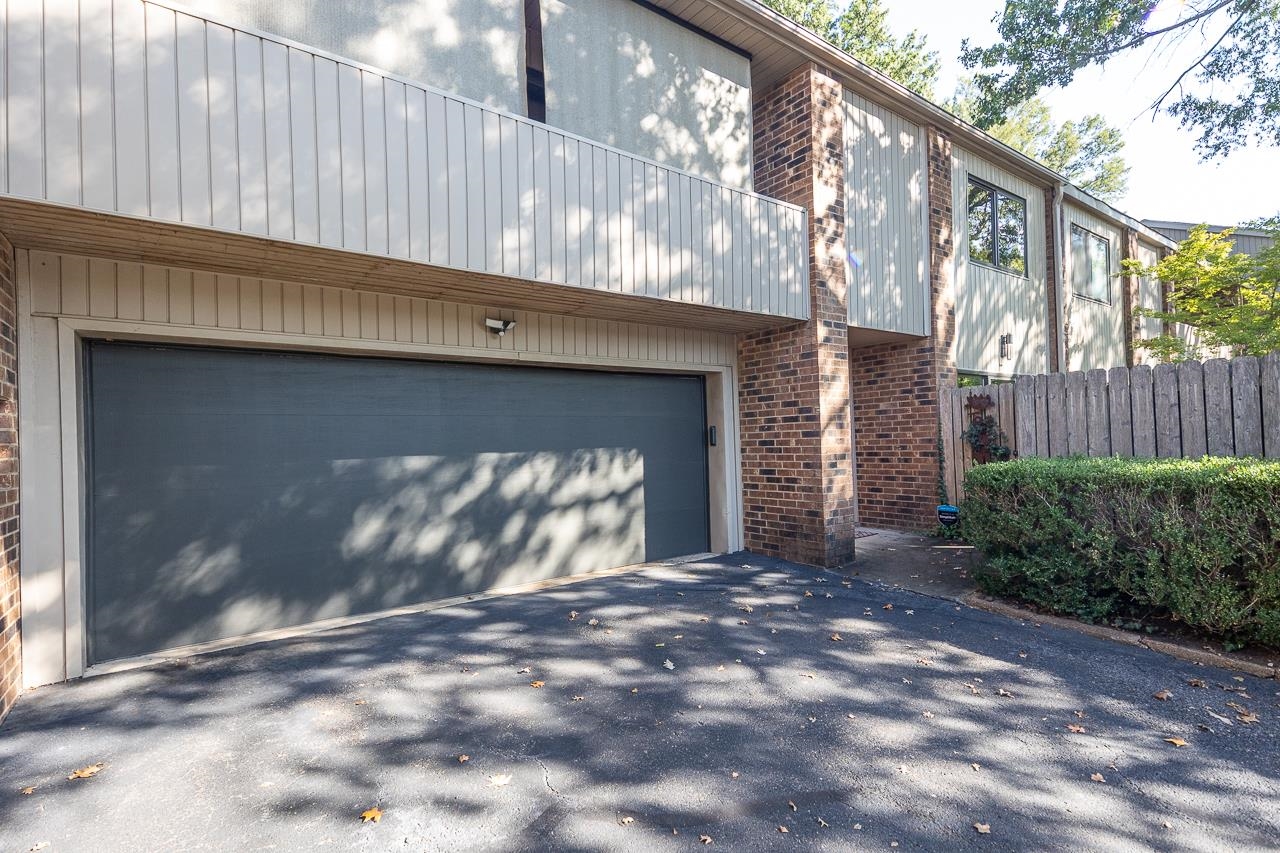
Parking Designated Guest Parking, Front-Load Garage, Gate Clickers
Lot Features Landscaped, Some Trees, Wood Fenced
Roof Composition Shingles
Utilities Public Sewer, Public Water
Finance
Sales Price $395,000
Real Estate Tax $1,952 yearly

Work With Laura

Laura has represented both sellers and buyers throughout her career. Her clients have come to depend on her considerable expertise and market knowledge.