Leave a Message

Thank you for your message. We will be in touch with you shortly.

431 WELLINGTON CV
431 WELLINGTON CV
431 WELLINGTON CV
431 WELLINGTON CV
431 WELLINGTON CV
431 WELLINGTON CV
431 WELLINGTON CV
431 WELLINGTON CV
431 WELLINGTON CV
431 WELLINGTON CV
431 WELLINGTON CV
431 WELLINGTON CV
431 WELLINGTON CV
431 WELLINGTON CV
431 WELLINGTON CV
431 WELLINGTON CV
431 WELLINGTON CV
431 WELLINGTON CV
431 WELLINGTON CV
431 WELLINGTON CV
431 WELLINGTON CV
431 WELLINGTON CV
431 WELLINGTON CV
431 WELLINGTON CV
431 WELLINGTON CV
431 WELLINGTON CV
431 WELLINGTON CV
431 WELLINGTON CV
431 WELLINGTON CV
431 WELLINGTON CV
431 WELLINGTON CV
431 WELLINGTON CV
431 WELLINGTON CV
431 WELLINGTON CV
431 WELLINGTON CV
431 WELLINGTON CV
431 WELLINGTON CV
431 WELLINGTON CV
431 WELLINGTON CV
431 WELLINGTON CV
VIEW PHOTOS
$492,500

431 WELLINGTON CV

3 Beds 3 Baths 3,095 Sq.Ft. 6,098.4 Sq.Ft.

Description

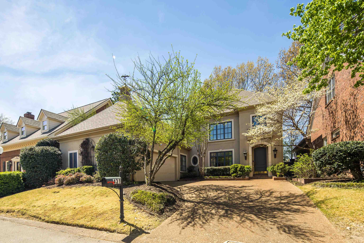
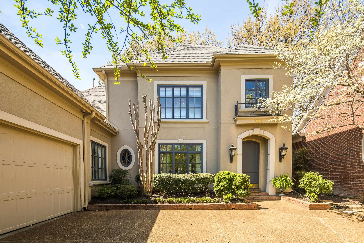
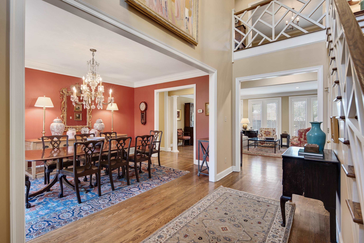
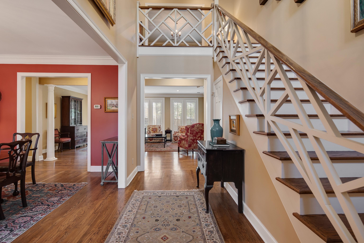
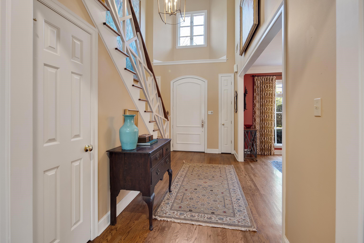
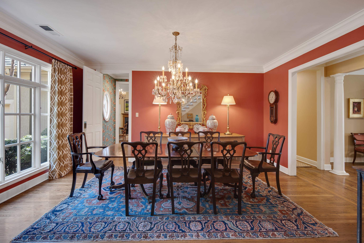
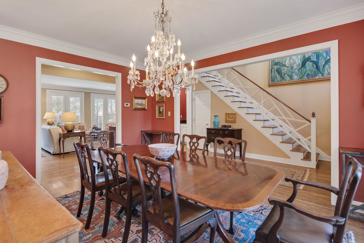
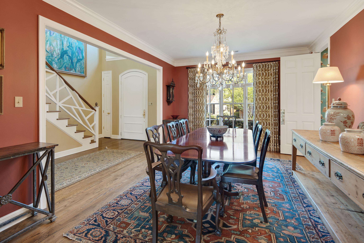
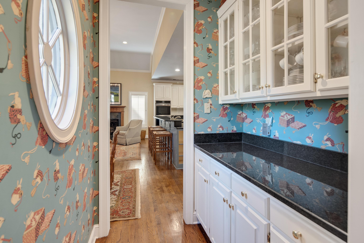
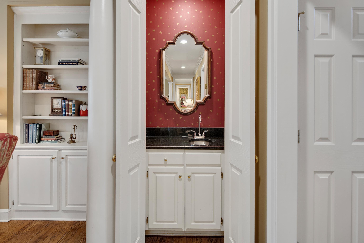
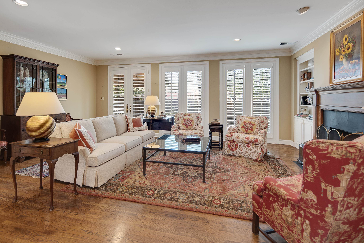
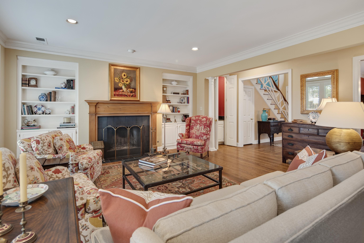
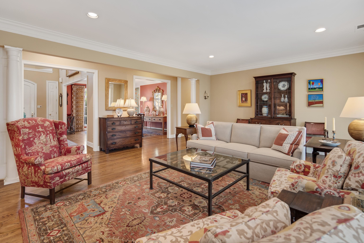
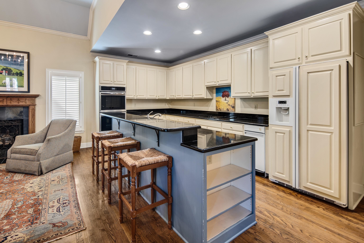
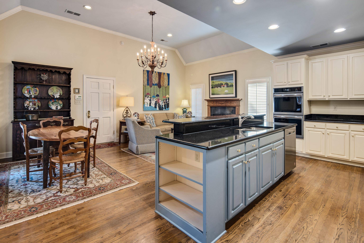
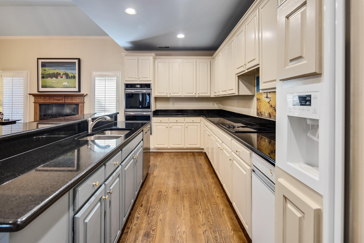
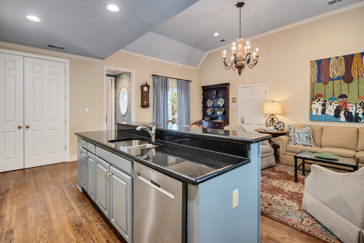
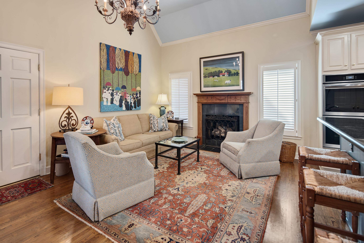
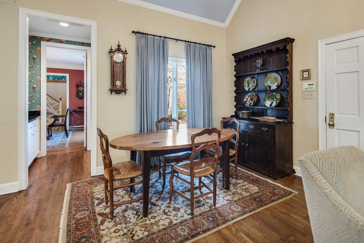
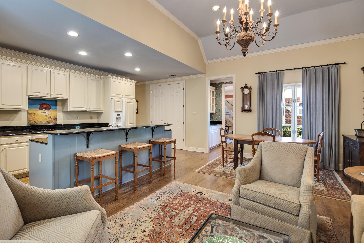
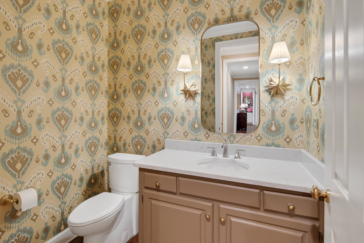
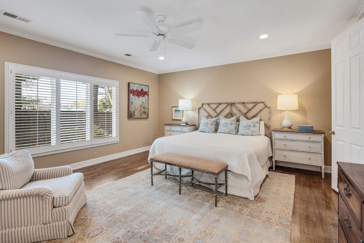
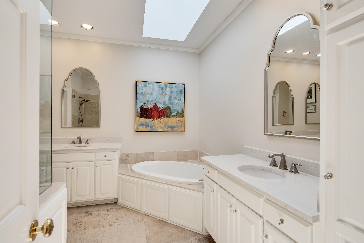
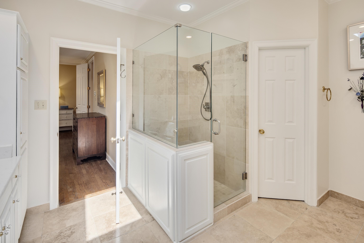
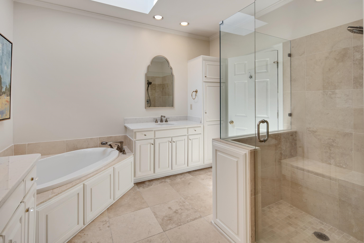
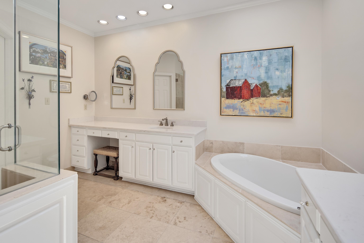
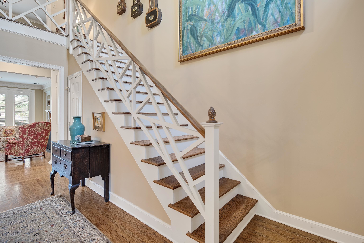
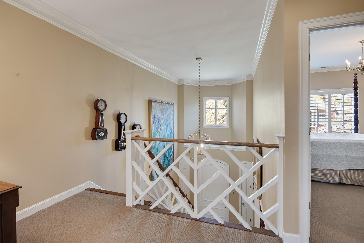
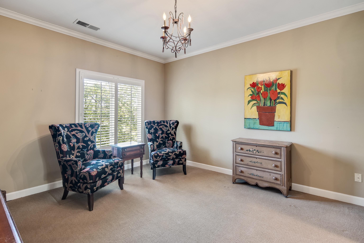
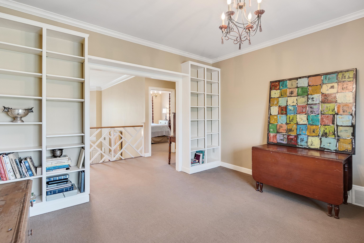
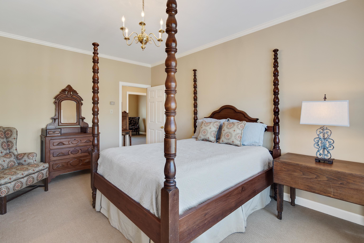
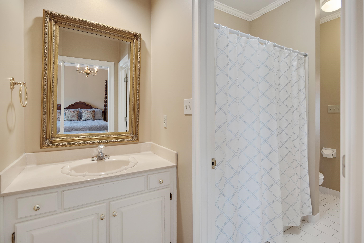
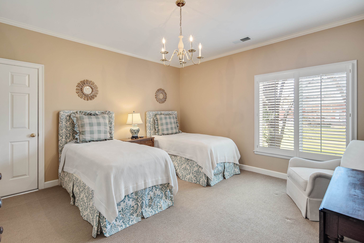
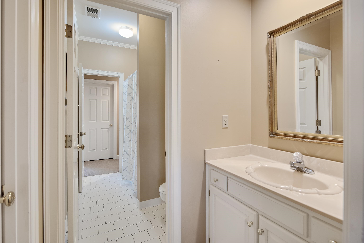
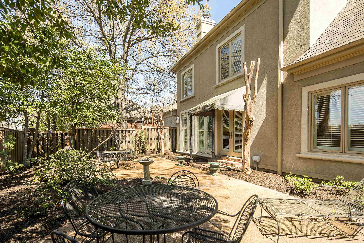
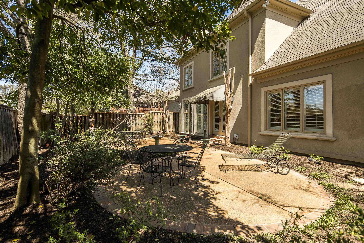
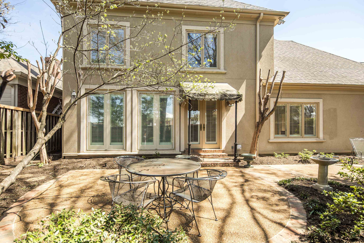
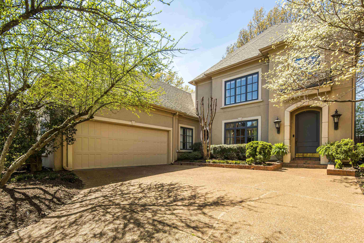
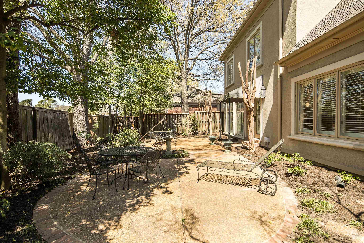
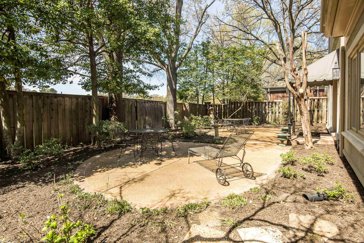
Nestled in one of East Memphis' most sought-after neighborhoods, this meticulously maintained, one-owner home boasts beautiful finishes throughout. Feat. elegant hardwood floors, plantation shutters & a spacious layout perfect for relaxing & entertaining. Updated primary bath & a large primary closet. Kitchen has painted cabinets, a built-in refrigerator w/ cabinet-front, & a laundry closet w/ sink & pantry/storage area. A cozy keeping room w/ a fireplace is the perfect spot to unwind, & the formal dining room w/ a butler's pantry adds a touch of sophistication. Enjoy relaxing evenings in the formal living room w/ a fireplace & wet bar. Outside is a court-yard style patio, offering privacy & a peaceful setting for outdoor enjoyment. Upstairs is 2 generously sized bedrooms, one with a cedar closet, sharing a Jack-and-Jill bath - and a versatile bonus area perfect for an office, studio, or hobby room. A large walk-in attic provides additional storage & expansion potential.

Share Property

Location

431 WELLINGTON CV, Memphis, TN 38117

Status

Sold

Date Sold

May 16, 2025
Laura Clark

Laura Clark

TITLE

Affiliate Broker

Property Amenities

Interior
Fireplace Gas Starter, In Keeping/Hearth room, In Living Room
Appliances Cooktop, Dishwasher, Disposal, Double Oven, Refrigerator
Total Bedrooms: 3
Half Bathrooms: 1
Full Bathrooms: 2
Other Interior Features 9 or more Ft Ceiling, Part Carpet, Part Hardwood, Smooth Ceiling, Two Story Foyer, 1/2 Bath, Dining Room, Keeping/Hearth Room, Kitchen, Living Room, Primary Bedroom, Breakfast Bar, Eat-In Kitchen, Keeping/Hearth Room, Separate Dining Room, Separate Living Room, Washer/Dryer Connections, Double Vanity Bath, Full Bath Down, Half Bath Down, Primary Down, Renovated Bathroom, Separate Tub Shower, All Window Treatments, Cedar Lined Closet(s), Monitored Alarm, Security System, Walk-In Attic, Walk-In Closet(s), Wet Bar
Area & Lot
Lot Area 6,098.4 Sq.Ft.
Living area 3,095 Sq.Ft.
MLS® ID 10193117
Year Built 1995
Architecture Styles Traditional
Type Residential
Status Sold
Exterior
Stories 1
Pool None
Air conditioning Ceiling Fan(s), Central, Dual System
Heat type Central
Security Features Burglar Alarm, Monitored Alarm System
Other Exterior Features Auto Lawn Sprinkler, Patio
Parking Driveway/Pad, Garage Door Opener(s), Side-Load Garage, Storage Room(s)
Lot Features Landscaped, Wood Fenced
Roof Composition Shingles
Utilities Public Sewer, Public Water
Finance
Sales Price $492,500
HOA Fees $1,200 yearly
Real Estate Tax $2,711 yearly

Work With Laura

Laura has represented both sellers and buyers throughout her career. Her clients have come to depend on her considerable expertise and market knowledge.