Leave a Message

Thank you for your message. We will be in touch with you shortly.

5720 SHADY GROVE RD
5720 SHADY GROVE RD
5720 SHADY GROVE RD
5720 SHADY GROVE RD
5720 SHADY GROVE RD
5720 SHADY GROVE RD
5720 SHADY GROVE RD
5720 SHADY GROVE RD
5720 SHADY GROVE RD
5720 SHADY GROVE RD
5720 SHADY GROVE RD
5720 SHADY GROVE RD
5720 SHADY GROVE RD
5720 SHADY GROVE RD
5720 SHADY GROVE RD
5720 SHADY GROVE RD
5720 SHADY GROVE RD
5720 SHADY GROVE RD
5720 SHADY GROVE RD
5720 SHADY GROVE RD
5720 SHADY GROVE RD
5720 SHADY GROVE RD
5720 SHADY GROVE RD
5720 SHADY GROVE RD
5720 SHADY GROVE RD
5720 SHADY GROVE RD
5720 SHADY GROVE RD
5720 SHADY GROVE RD
5720 SHADY GROVE RD
5720 SHADY GROVE RD
5720 SHADY GROVE RD
5720 SHADY GROVE RD
5720 SHADY GROVE RD
5720 SHADY GROVE RD
5720 SHADY GROVE RD
5720 SHADY GROVE RD
5720 SHADY GROVE RD
5720 SHADY GROVE RD
5720 SHADY GROVE RD
5720 SHADY GROVE RD
VIEW PHOTOS
Courtesy of Coldwell Banker Collins-Maury
$1,330,000

5720 SHADY GROVE RD

6 Beds 7 Baths 7,249 Sq.Ft. 1.01 Acres

Description

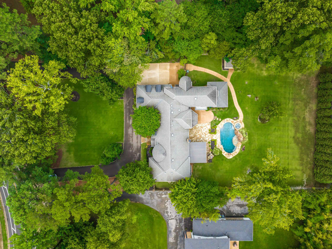
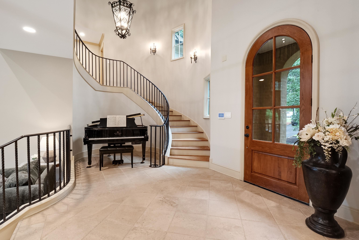
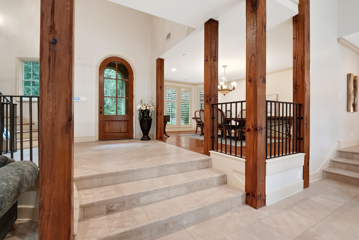
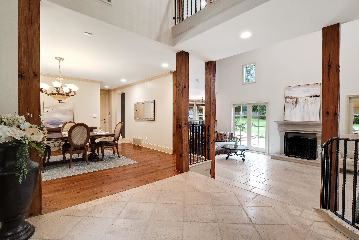
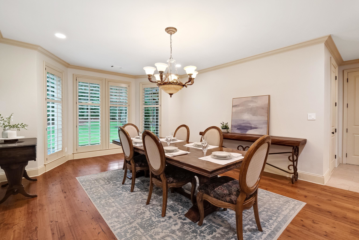
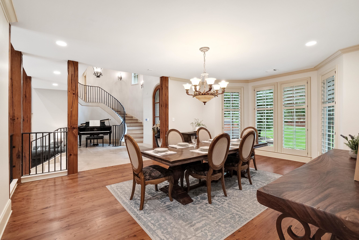
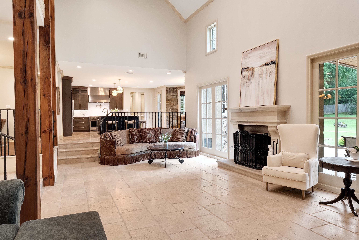
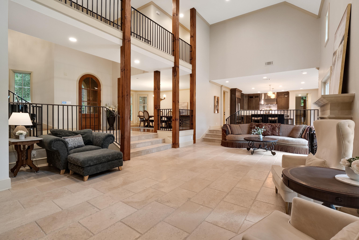
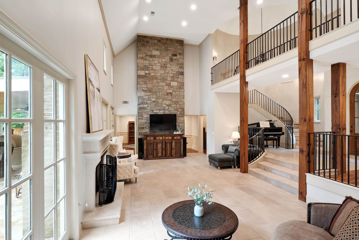
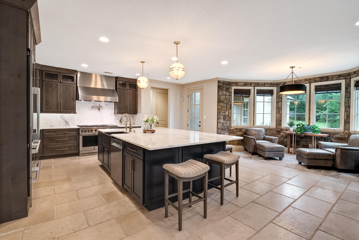
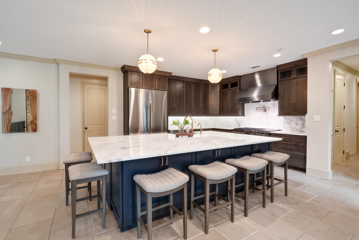

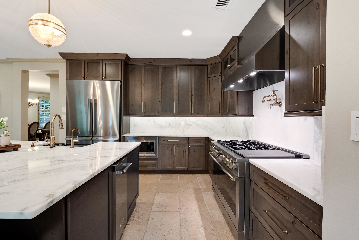
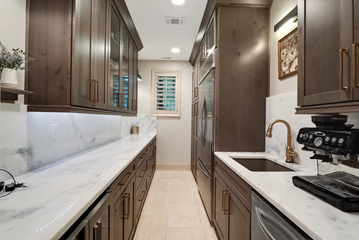
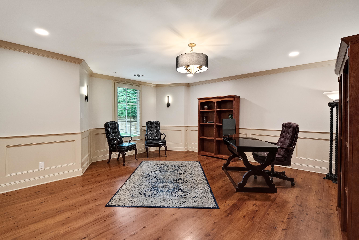
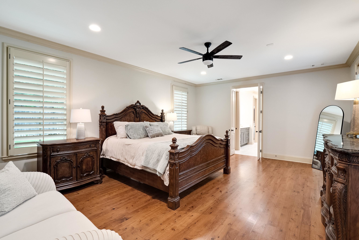
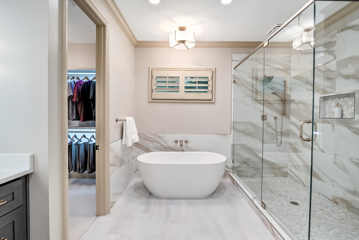
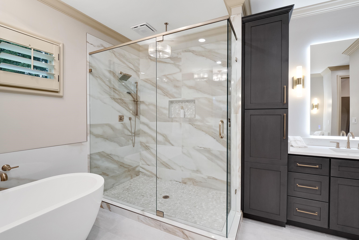
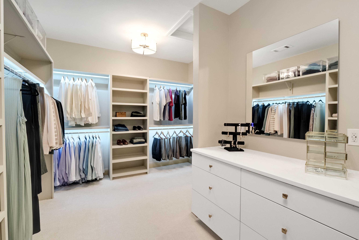
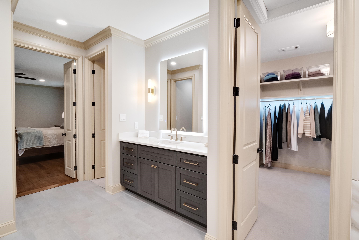
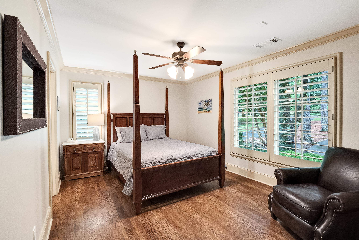
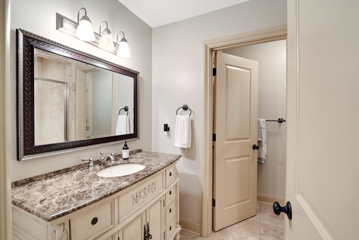
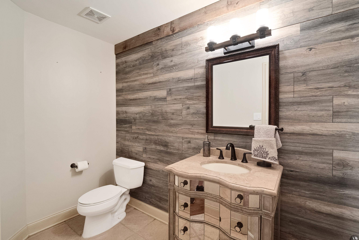
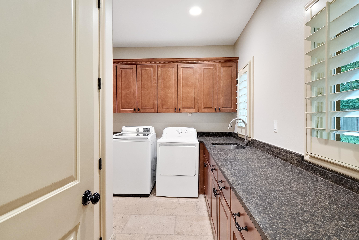
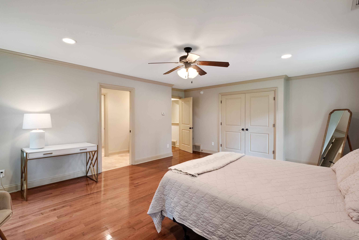
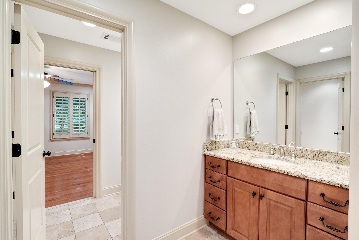
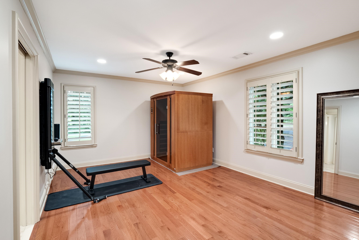
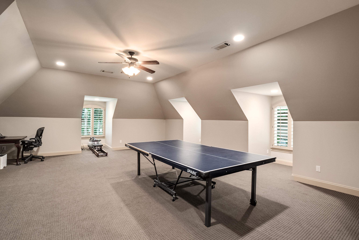
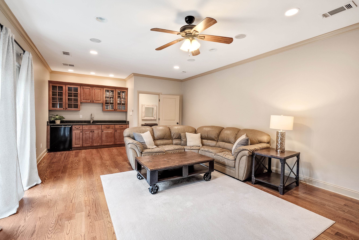
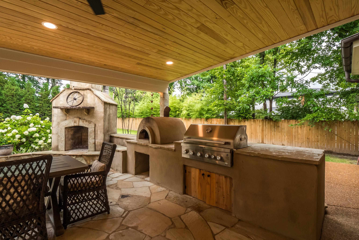
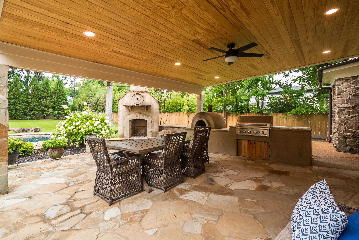
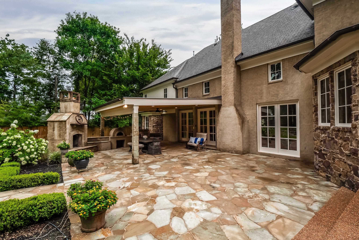
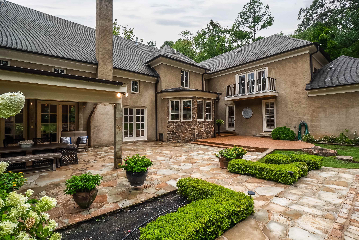
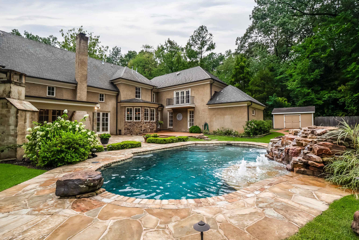
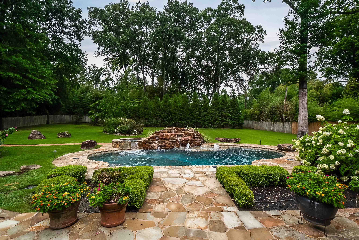
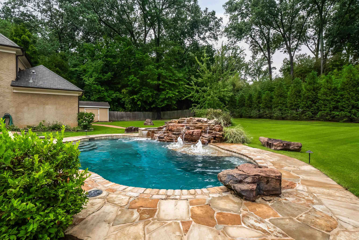
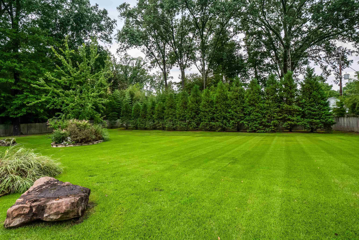
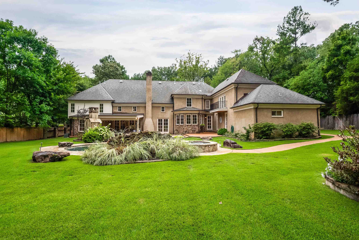
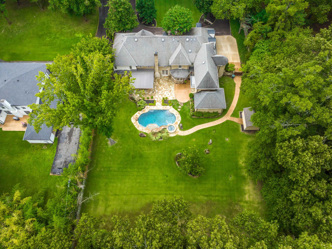
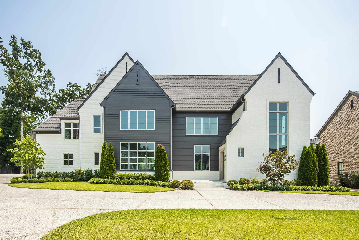
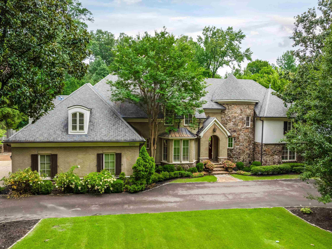
Brick home on 1 acre lot in heart of East Memphis. 2-story entry & den, recently remodeled kitchen & separate scullery w/ xtra fridge/dishwasher/sink +wine fridge & spacious laundry room. Primary BR w/newly updated bath & generous closet/dressing room. 2nd BR & office down. Upstairs, 4 more BRs + 2 bonus rooms & storage/craft room. Backyard retreat w/ fireplace/grilling station/pizza oven, heated saltwater pool/spa. Generac home generator, 5 HVAC, 2 tankless water heaters - see YouTube video!

Share Property

Location

5720 SHADY GROVE RD, Memphis, TN 38120

Status

Sold

Date Sold

September 3, 2024
Laura Clark

Laura Clark

TITLE

Affiliate Broker

Property Amenities

Interior
Fireplace Gas Starter, In Den/Great Room
Appliances Cooktop, Dishwasher, Disposal, Gas Cooking, Microwave, Refrigerator, Separate Ice Maker
Total Bedrooms: 6
Half Bathrooms: 2
Full Bathrooms: 5
Other Interior Features 9 or more Ft Ceiling, Part Hardwood, Smooth Ceiling, Tile, Two Story Foyer, 1/2 Bath, 2 or More Baths, 2nd Bedroom, Den/Great Room, Dining Room, Kitchen, Laundry Room, Office, Primary Bedroom, Breakfast Bar, Eat-In Kitchen, Great Room, Island In Kitchen, Pantry, Separate Dining Room, Updated/Renovated Kitchen, Washer/Dryer Connections, 1 or More BR Down, Double Vanity Bath, Full Bath Down, Half Bath Down, Luxury Primary Bath, Primary Down, Renovated Bathroom, Separate Tub Shower, Split Bedroom Plan, Pull Down Attic Stairs, Rear Stairs to Playroom, Walk-In Closet(s)
Area & Lot
Lot Area 1.01 Acres
Living area 7,249 Sq.Ft.
MLS® ID 10177922
Year Built 2008
Architecture Styles Traditional
Type Residential
Status Sold
Exterior
Stories 2
Pool In Ground
Air conditioning 3 or More Systems, Central
Heat type 3 or More Systems, Central
Other Exterior Features Pool Heater, Gas Grill, Storage Building, Covered Patio, Hot Tub
Parking Circular Drive, Driveway/Pad, Garage Door Opener(s), Side-Load Garage
Lot Features Landscaped, Level, Professionally Landscaped, Some Trees, Wood Fenced
Roof Composition Shingles
Utilities 2 Water Heaters, Gas Water Heater, Public Sewer, Public Water
Finance
Sales Price $1,330,000
Real Estate Tax $6,845 yearly

Work With Laura

Laura has represented both sellers and buyers throughout her career. Her clients have come to depend on her considerable expertise and market knowledge.