Leave a Message

Thank you for your message. We will be in touch with you shortly.

7726 CHAPEL CREEK PKY N
VIEW PHOTOS
$675,000

7726 CHAPEL CREEK PKY N

5 Beds 5 Baths 5,110 Sq.Ft. 1.12 Acres

Description

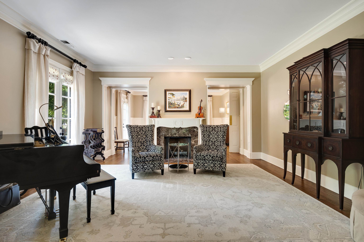
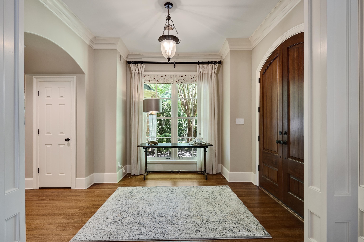
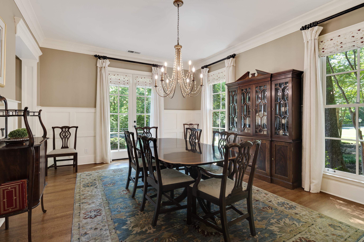
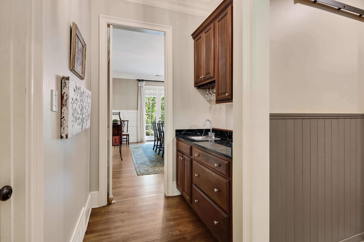
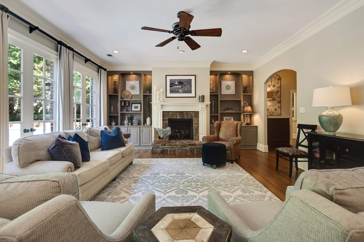
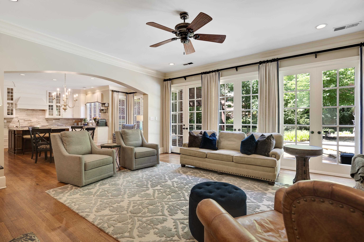
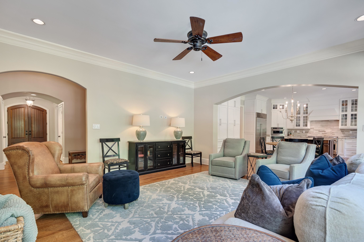
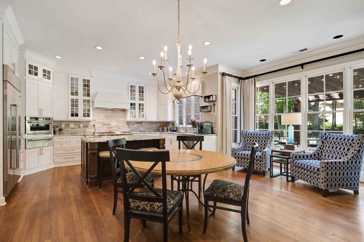
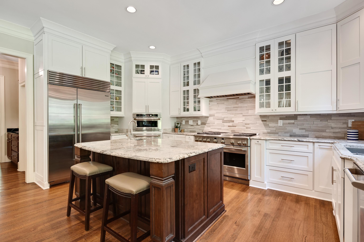
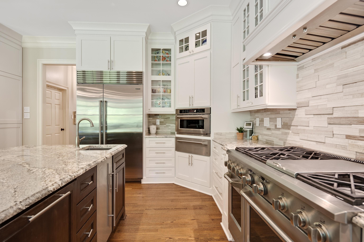
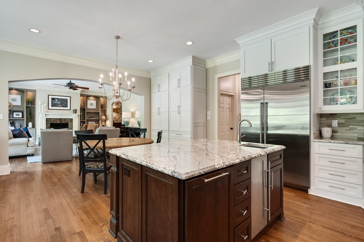
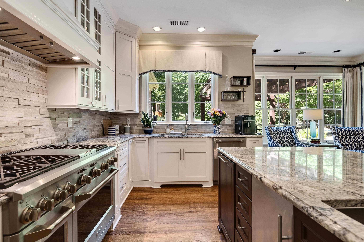
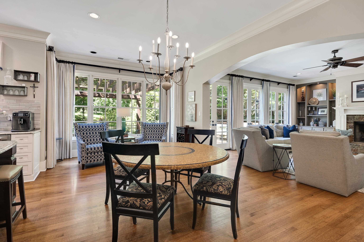
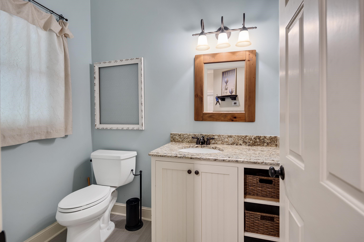
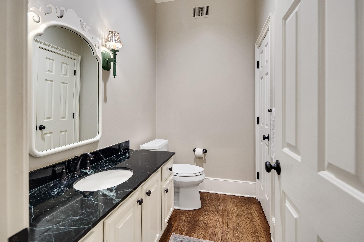
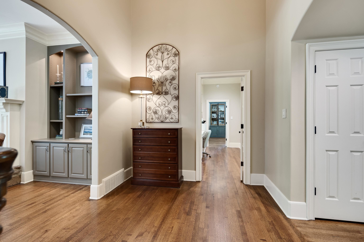
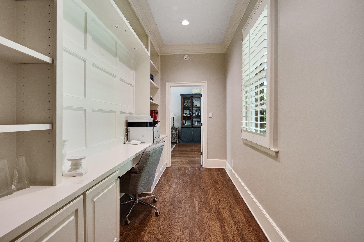
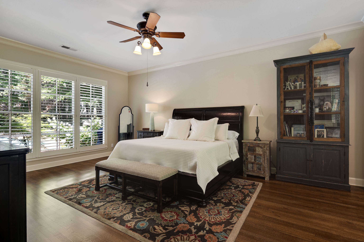
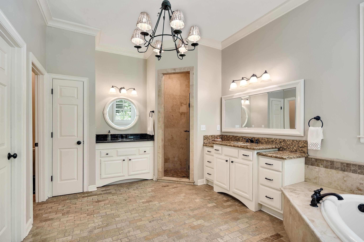
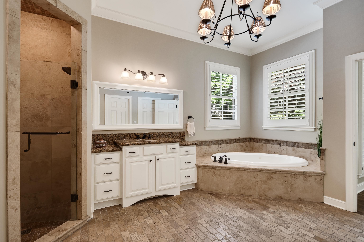
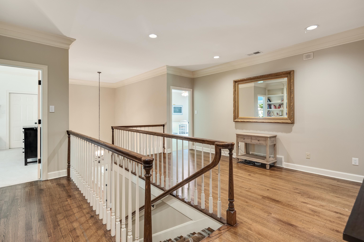
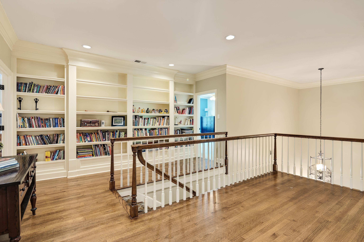
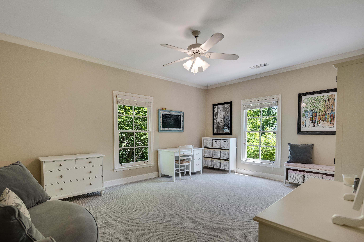
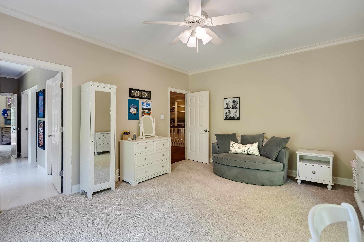
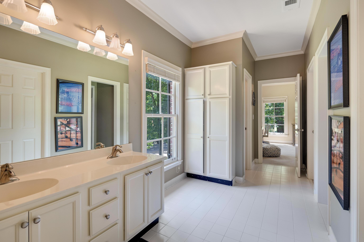
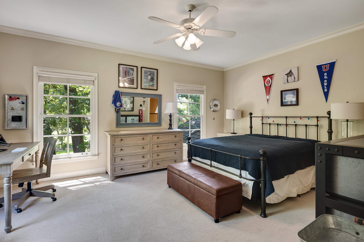
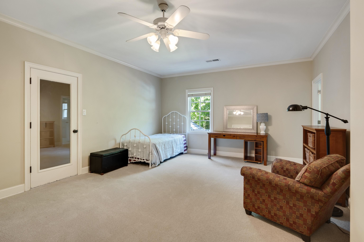
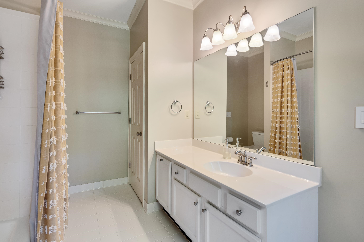
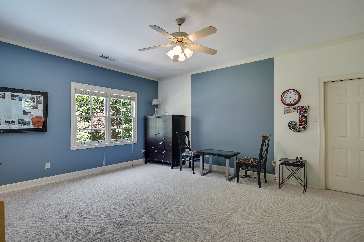
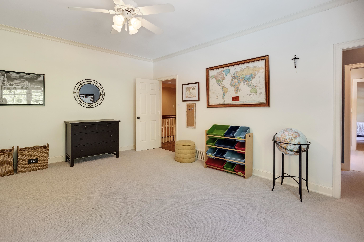
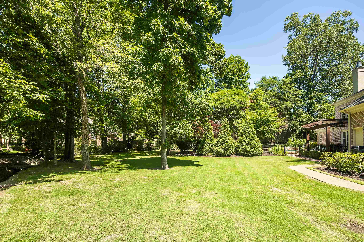
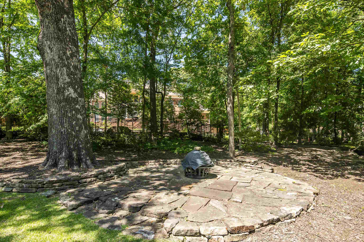
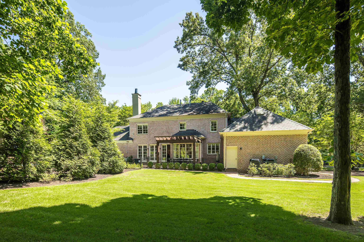
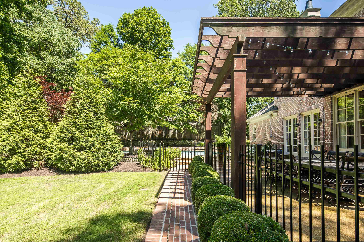
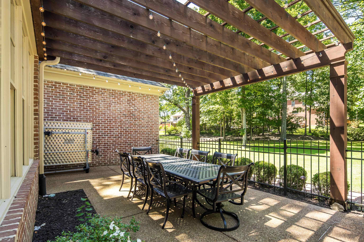
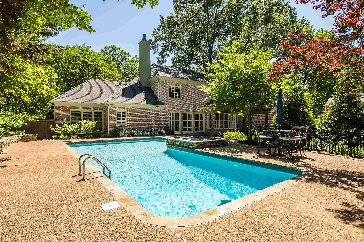
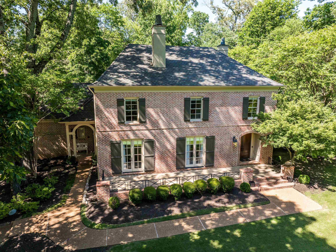
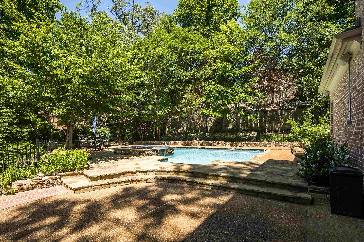
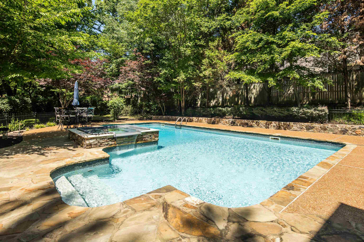
Luxury living at its finest in this beautifully appointed 5-bedroom, 3 full/2 half bathroom home, set on over an acre in a prestigious gated neighborhood. Park-like setting offers privacy & comfort. Step inside to 10-foot ceilings, hardwood floors, & plantation shutters. The main level features a spacious primary suite w/luxury bath that includes whirlpool tub, separate shower, dual vanities & two walk-in closets. Formal living room w/ cozy fireplace, elegant dining room enhanced by butler's pantry & wet bar--perfect for entertaining. Remodeled kitchen features large gas range, glass-front cabinets, keeping area, Friend's entry & an oversized "Costco" pantry. The cozy den, w/ built-ins & fireplace, overlooks scenic backyard oasis. Upstairs are 4 generously sized bedrooms w/ walk-in closets, arranged with bathrooms between. Outdoor living is just as impressive, w/ patio & pergola, sparkling pool & spa, fire pit, & plenty of open green space for recreation or relaxation.

Share Property

Location

7726 CHAPEL CREEK PKY N, Memphis, TN 38016

Status

Sold

Date Sold

July 18, 2025
Laura Clark

Laura Clark

TITLE

Affiliate Broker

Property Amenities

Interior
Fireplace Gas Logs, Gas Starter, In Den/Great Room, In Living Room
Appliances Cooktop, Dishwasher, Disposal, Double Oven, Gas Cooking, Microwave, Range/Oven, Refrigerator
Total Bedrooms: 5
Half Bathrooms: 2
Full Bathrooms: 3
Other Interior Features 9 or more Ft Ceiling, Hardwood Throughout, Part Carpet, Smooth Ceiling, 1/2 Bath, Den/Great Room, Dining Room, Kitchen, Laundry Room, Living Room, Office, Primary Bedroom, Breakfast Bar, Eat-In Kitchen, Island In Kitchen, Pantry, Separate Den, Separate Dining Room, Separate Living Room, Updated/Renovated Kitchen, Washer/Dryer Connections, Double Vanity Bath, Half Bath Down, Primary Down, Separate Tub Shower, Split Bedroom Plan, Whirlpool(s), All Window Treatments, Security System, Smoke Detector(s), Walk-In Attic, Walk-In Closet(s), Wet Bar
Area & Lot
Lot Area 1.12 Acres
Living area 5,110 Sq.Ft.
MLS® ID 10197410
Year Built 1996
Architecture Styles Traditional
Type Residential
Status Sold
Exterior
Stories 2
Pool In Ground
Air conditioning 3 or More Systems, Ceiling Fan(s), Central
Heat type Central
Security Features Burglar Alarm, Nbrhd Guard Service, Smoke Detector(s)
Other Exterior Features Auto Lawn Sprinkler, Pool Cleaning Equipment, Patio, Hot Tub
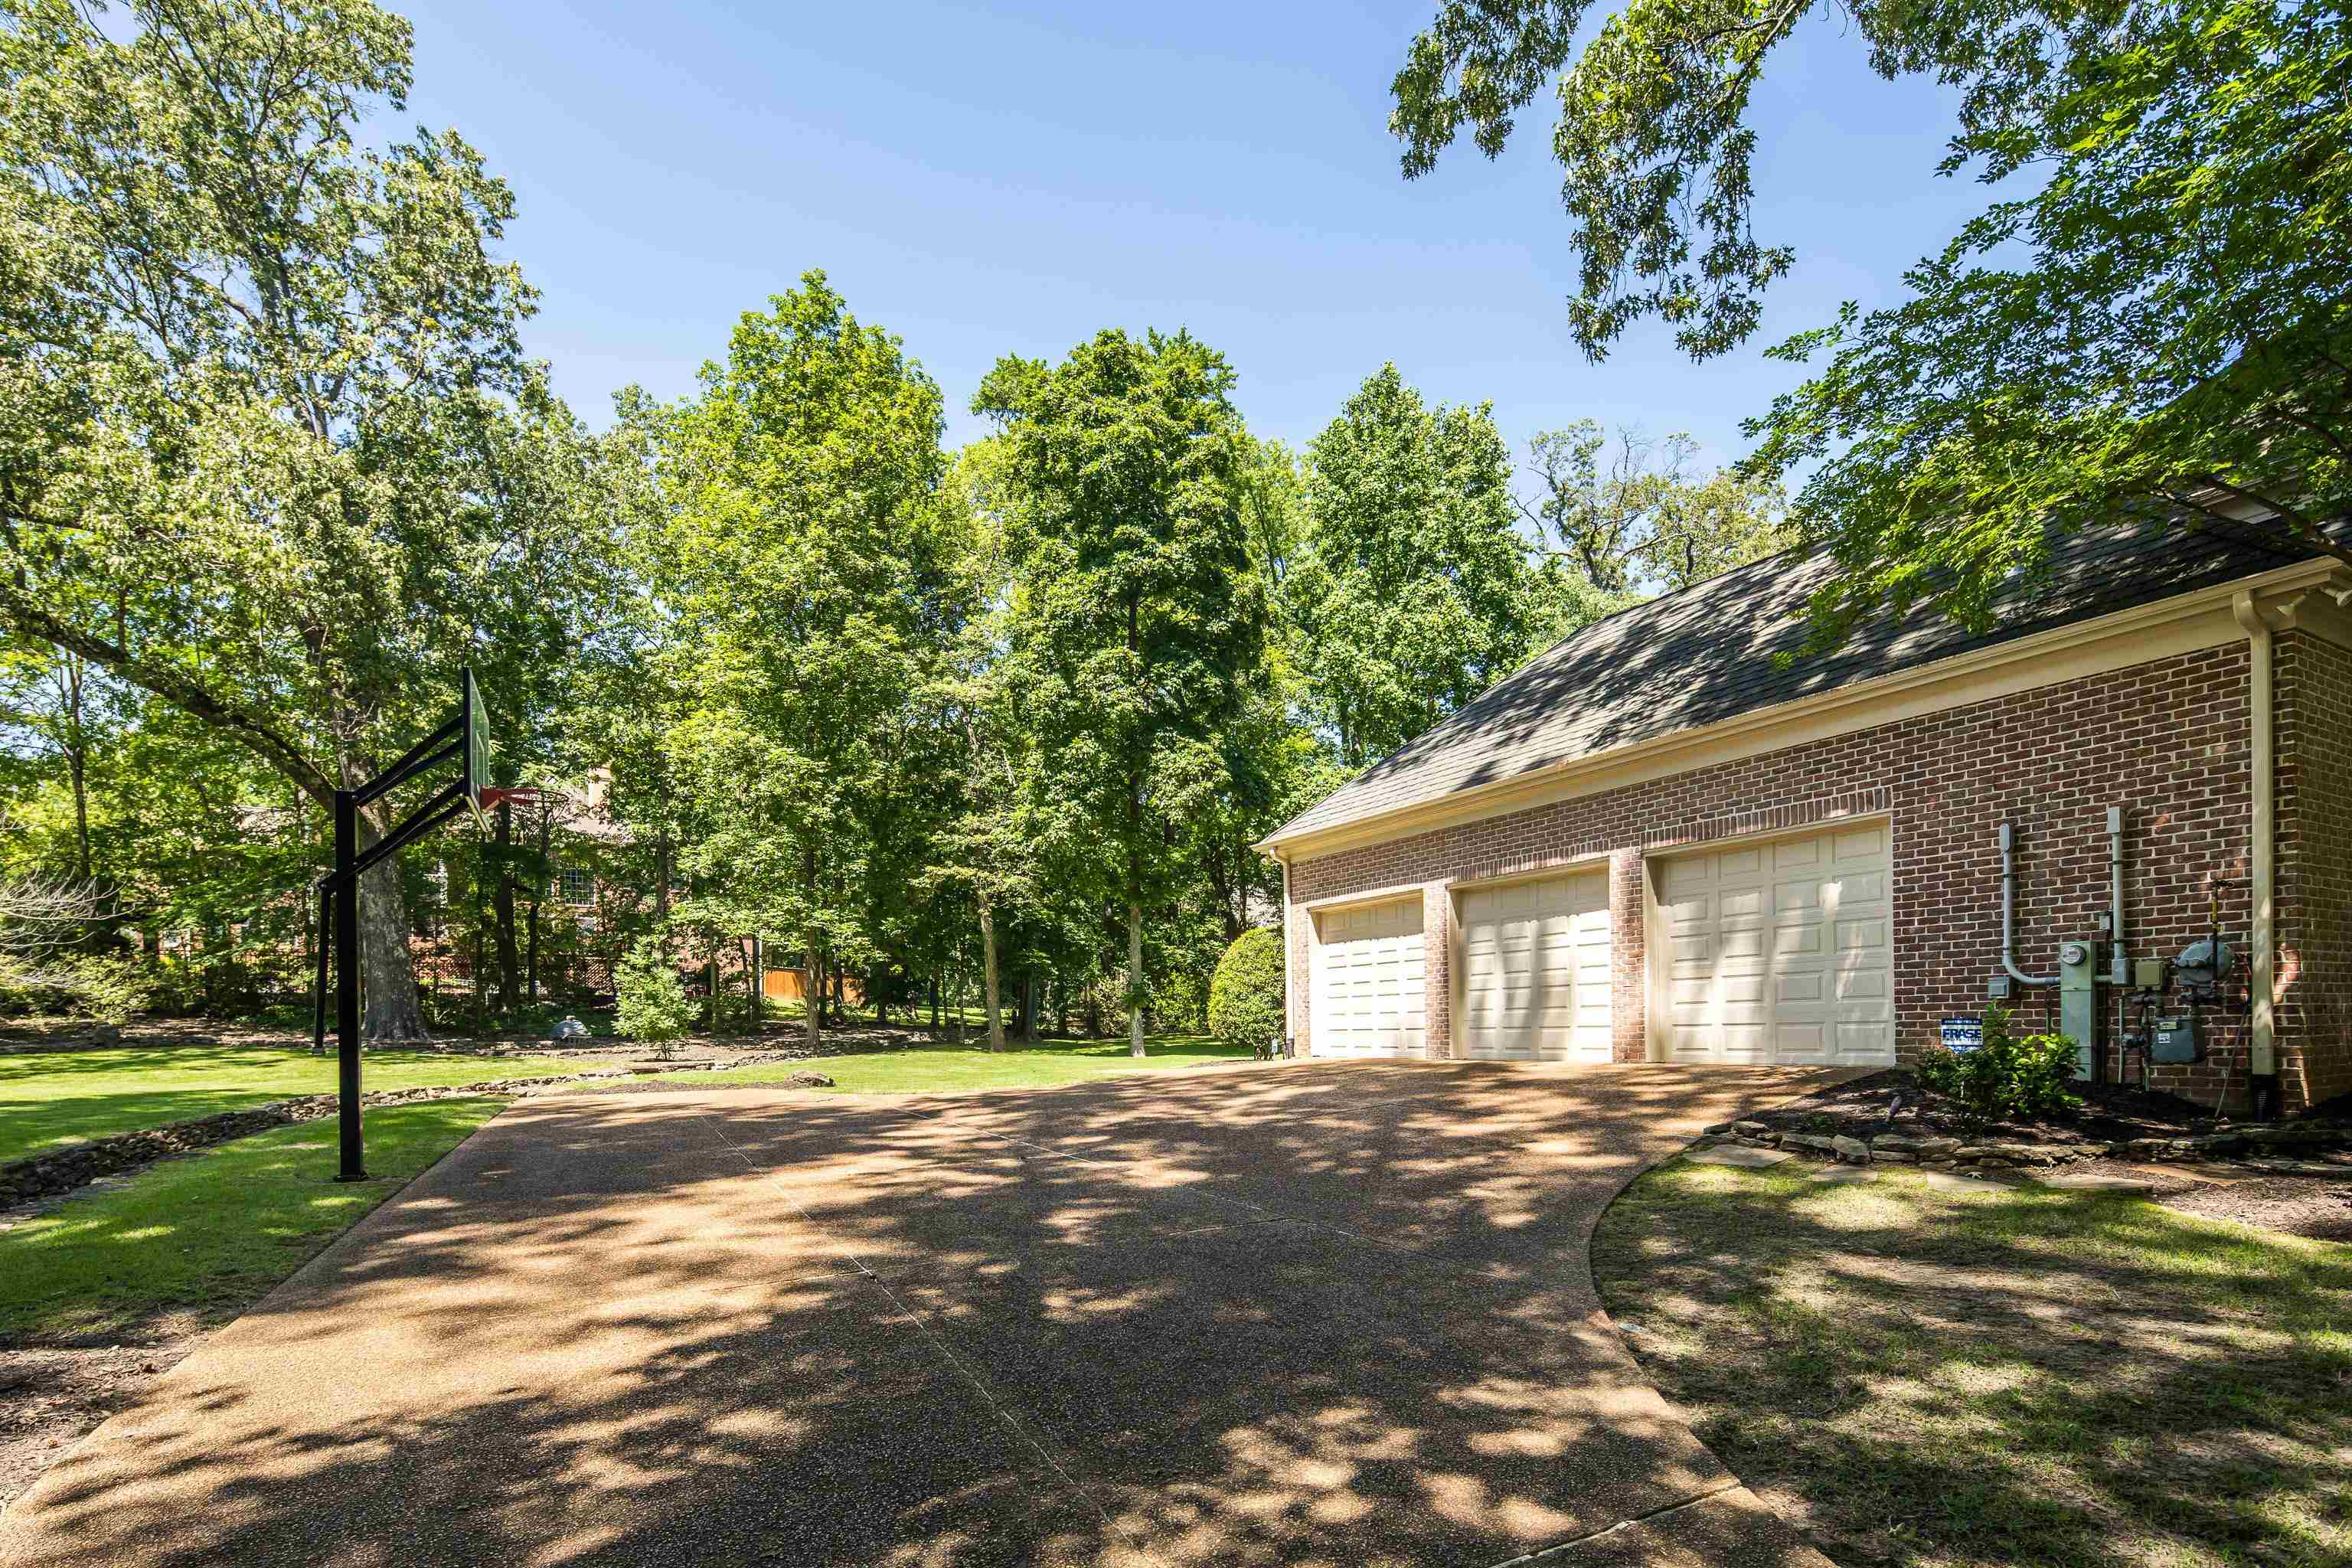
Parking Driveway/Pad, Garage Door Opener(s), Side-Load Garage
Lot Features Landscaped, Level, Some Trees
Roof Composition Shingles
Utilities 2 Water Heaters, Gas Water Heater, Public Sewer, Public Water
Finance
Sales Price $675,000
HOA Fees $3,048 yearly
Real Estate Tax $3,576 yearly

Work With Laura

Laura has represented both sellers and buyers throughout her career. Her clients have come to depend on her considerable expertise and market knowledge.