Leave a Message

Thank you for your message. We will be in touch with you shortly.

8494 WOODLANE DR
8494 WOODLANE DR
8494 WOODLANE DR
8494 WOODLANE DR
8494 WOODLANE DR
8494 WOODLANE DR
8494 WOODLANE DR
8494 WOODLANE DR
8494 WOODLANE DR
8494 WOODLANE DR
8494 WOODLANE DR
8494 WOODLANE DR
8494 WOODLANE DR
8494 WOODLANE DR
8494 WOODLANE DR
8494 WOODLANE DR
8494 WOODLANE DR
8494 WOODLANE DR
8494 WOODLANE DR
8494 WOODLANE DR
8494 WOODLANE DR
8494 WOODLANE DR
8494 WOODLANE DR
8494 WOODLANE DR
8494 WOODLANE DR
8494 WOODLANE DR
8494 WOODLANE DR
8494 WOODLANE DR
8494 WOODLANE DR
8494 WOODLANE DR
8494 WOODLANE DR
8494 WOODLANE DR
8494 WOODLANE DR
8494 WOODLANE DR
8494 WOODLANE DR
8494 WOODLANE DR
8494 WOODLANE DR
8494 WOODLANE DR
8494 WOODLANE DR
8494 WOODLANE DR
VIEW PHOTOS
Courtesy of Coldwell Banker Collins-Maury
$585,000

8494 WOODLANE DR

4 Beds 4 Baths 4,038 Sq.Ft. 0.37 Acres

Description

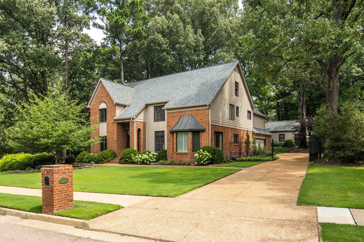
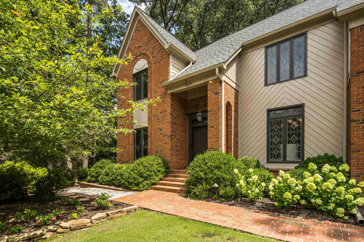
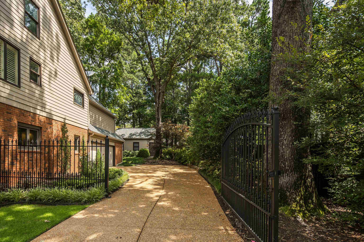
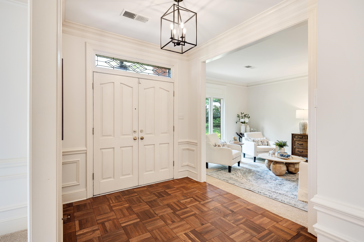
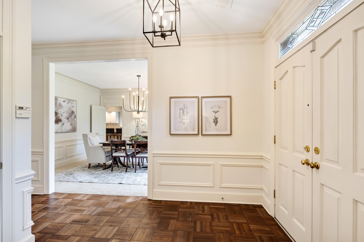
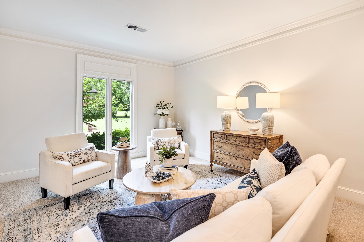
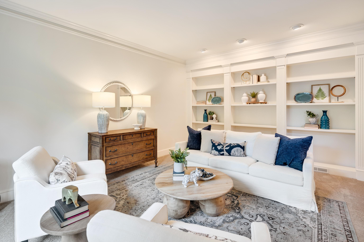
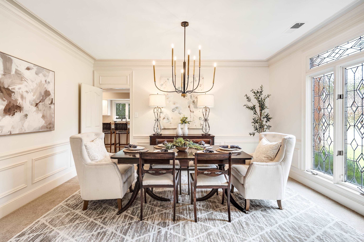
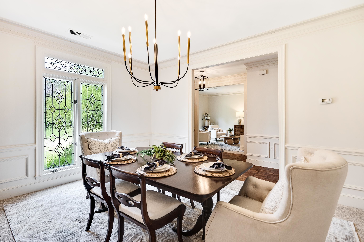
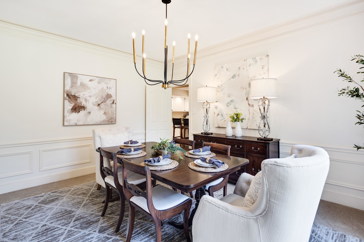
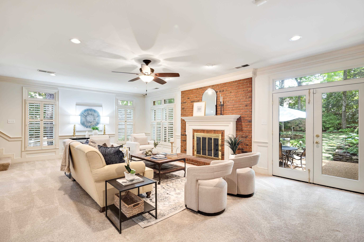
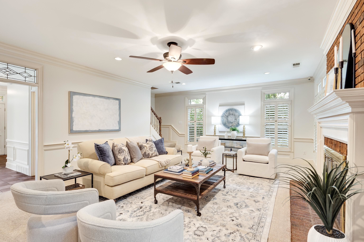
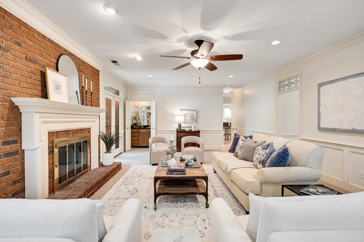
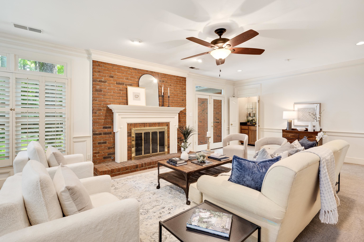
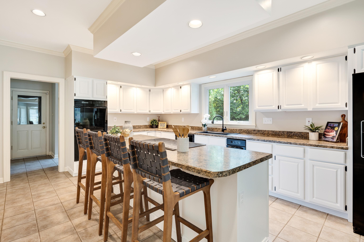
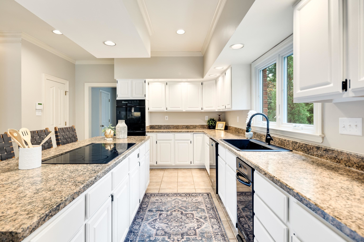
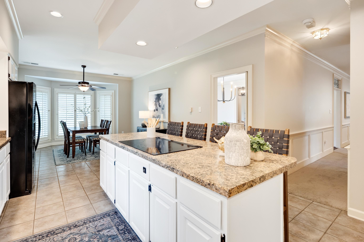
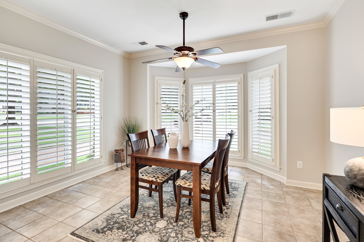
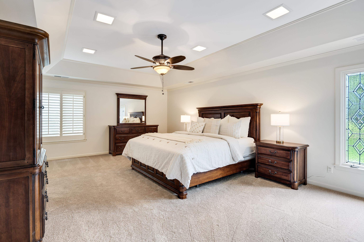
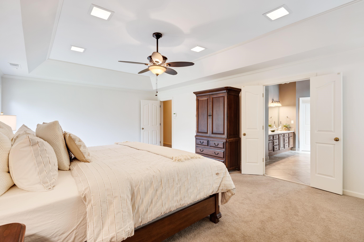
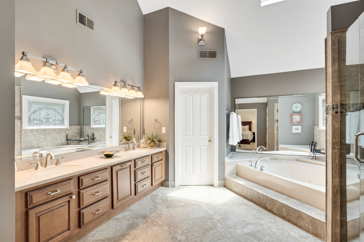
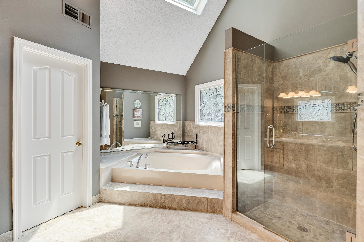
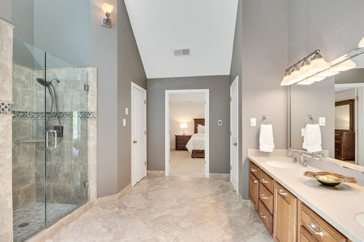
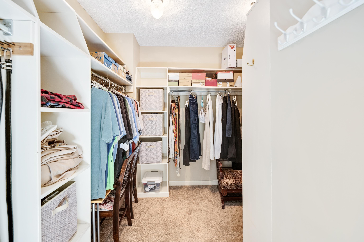
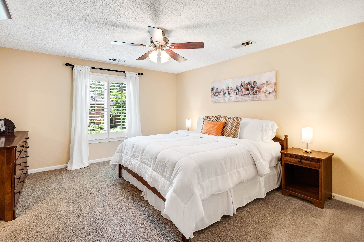
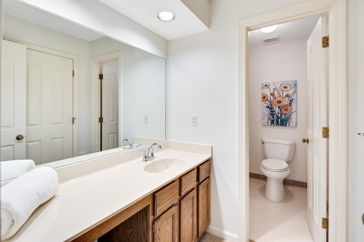
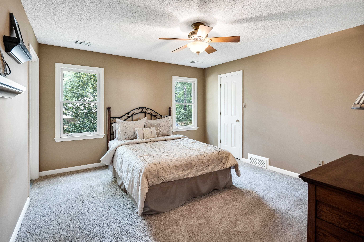
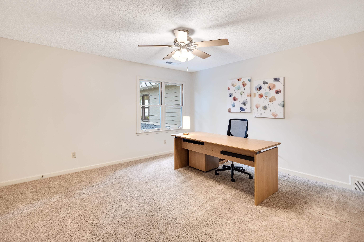
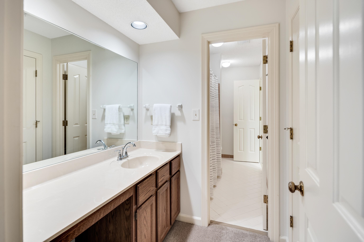
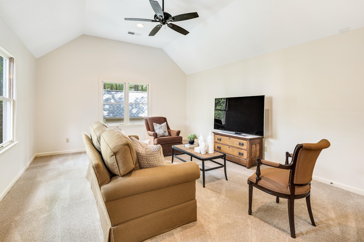
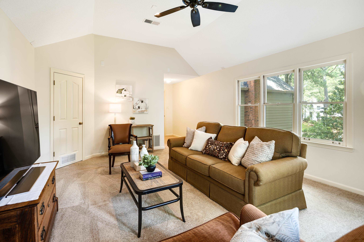
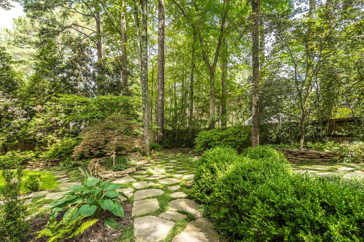
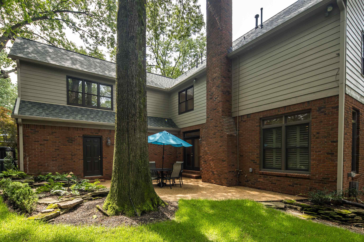
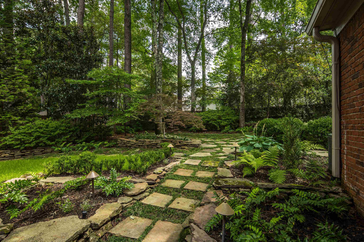
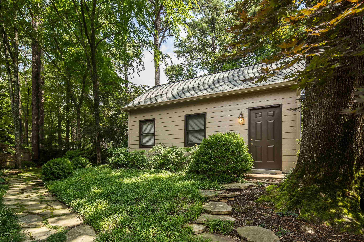
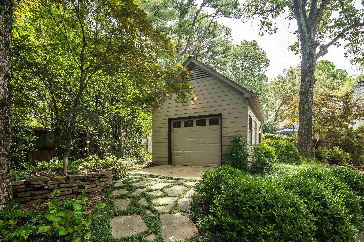
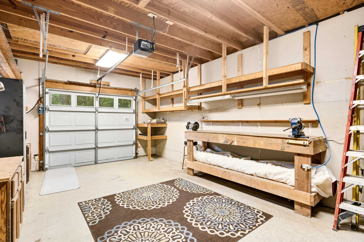
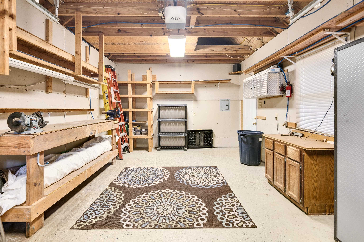
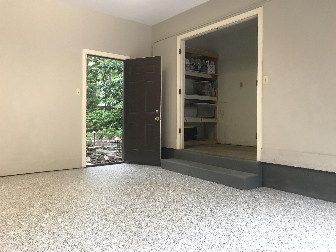
Lovely home on one of the prettiest streets in Oakleigh! Downstairs, large rooms with high, smooth ceilings, pretty millwork, built-ins and easy flow are perfect for entertaining. Large kitchen is light-filled with a sleek induction cooktop and eat-in area. Cozy den with fireplace and wet bar opens to a beautiful backyard oasis. Retire to the spacious primary suite with smooth coffered ceiling, expansive walk-in closet and ensuite bath with double sinks, frameless glass shower, skylight and heated floors! Spacious secondary bedrooms and convenient Jack and Jill bath. 14x22 workshop (220 wired) with garage door offers endless possibilities. Attached garage has epoxy floor and storage area. Fully floored attic offers additional storage. New roof and driveway in 2023 and freshly painted interior and exterior. Full irrigation, fenced backyard, iron privacy gate across the drive and attractive landscape lighting round out the package.

Share Property

Location

8494 WOODLANE DR, Germantown, TN 38138

Status

Sold

Date Sold

August 14, 2025
Laura Clark

Laura Clark

TITLE

Affiliate Broker

Property Amenities

Interior
Fireplace In Den/Great Room
Appliances Cooktop, Dishwasher, Disposal, Double Oven
Total Bedrooms: 4
Half Bathrooms: 2
Full Bathrooms: 2
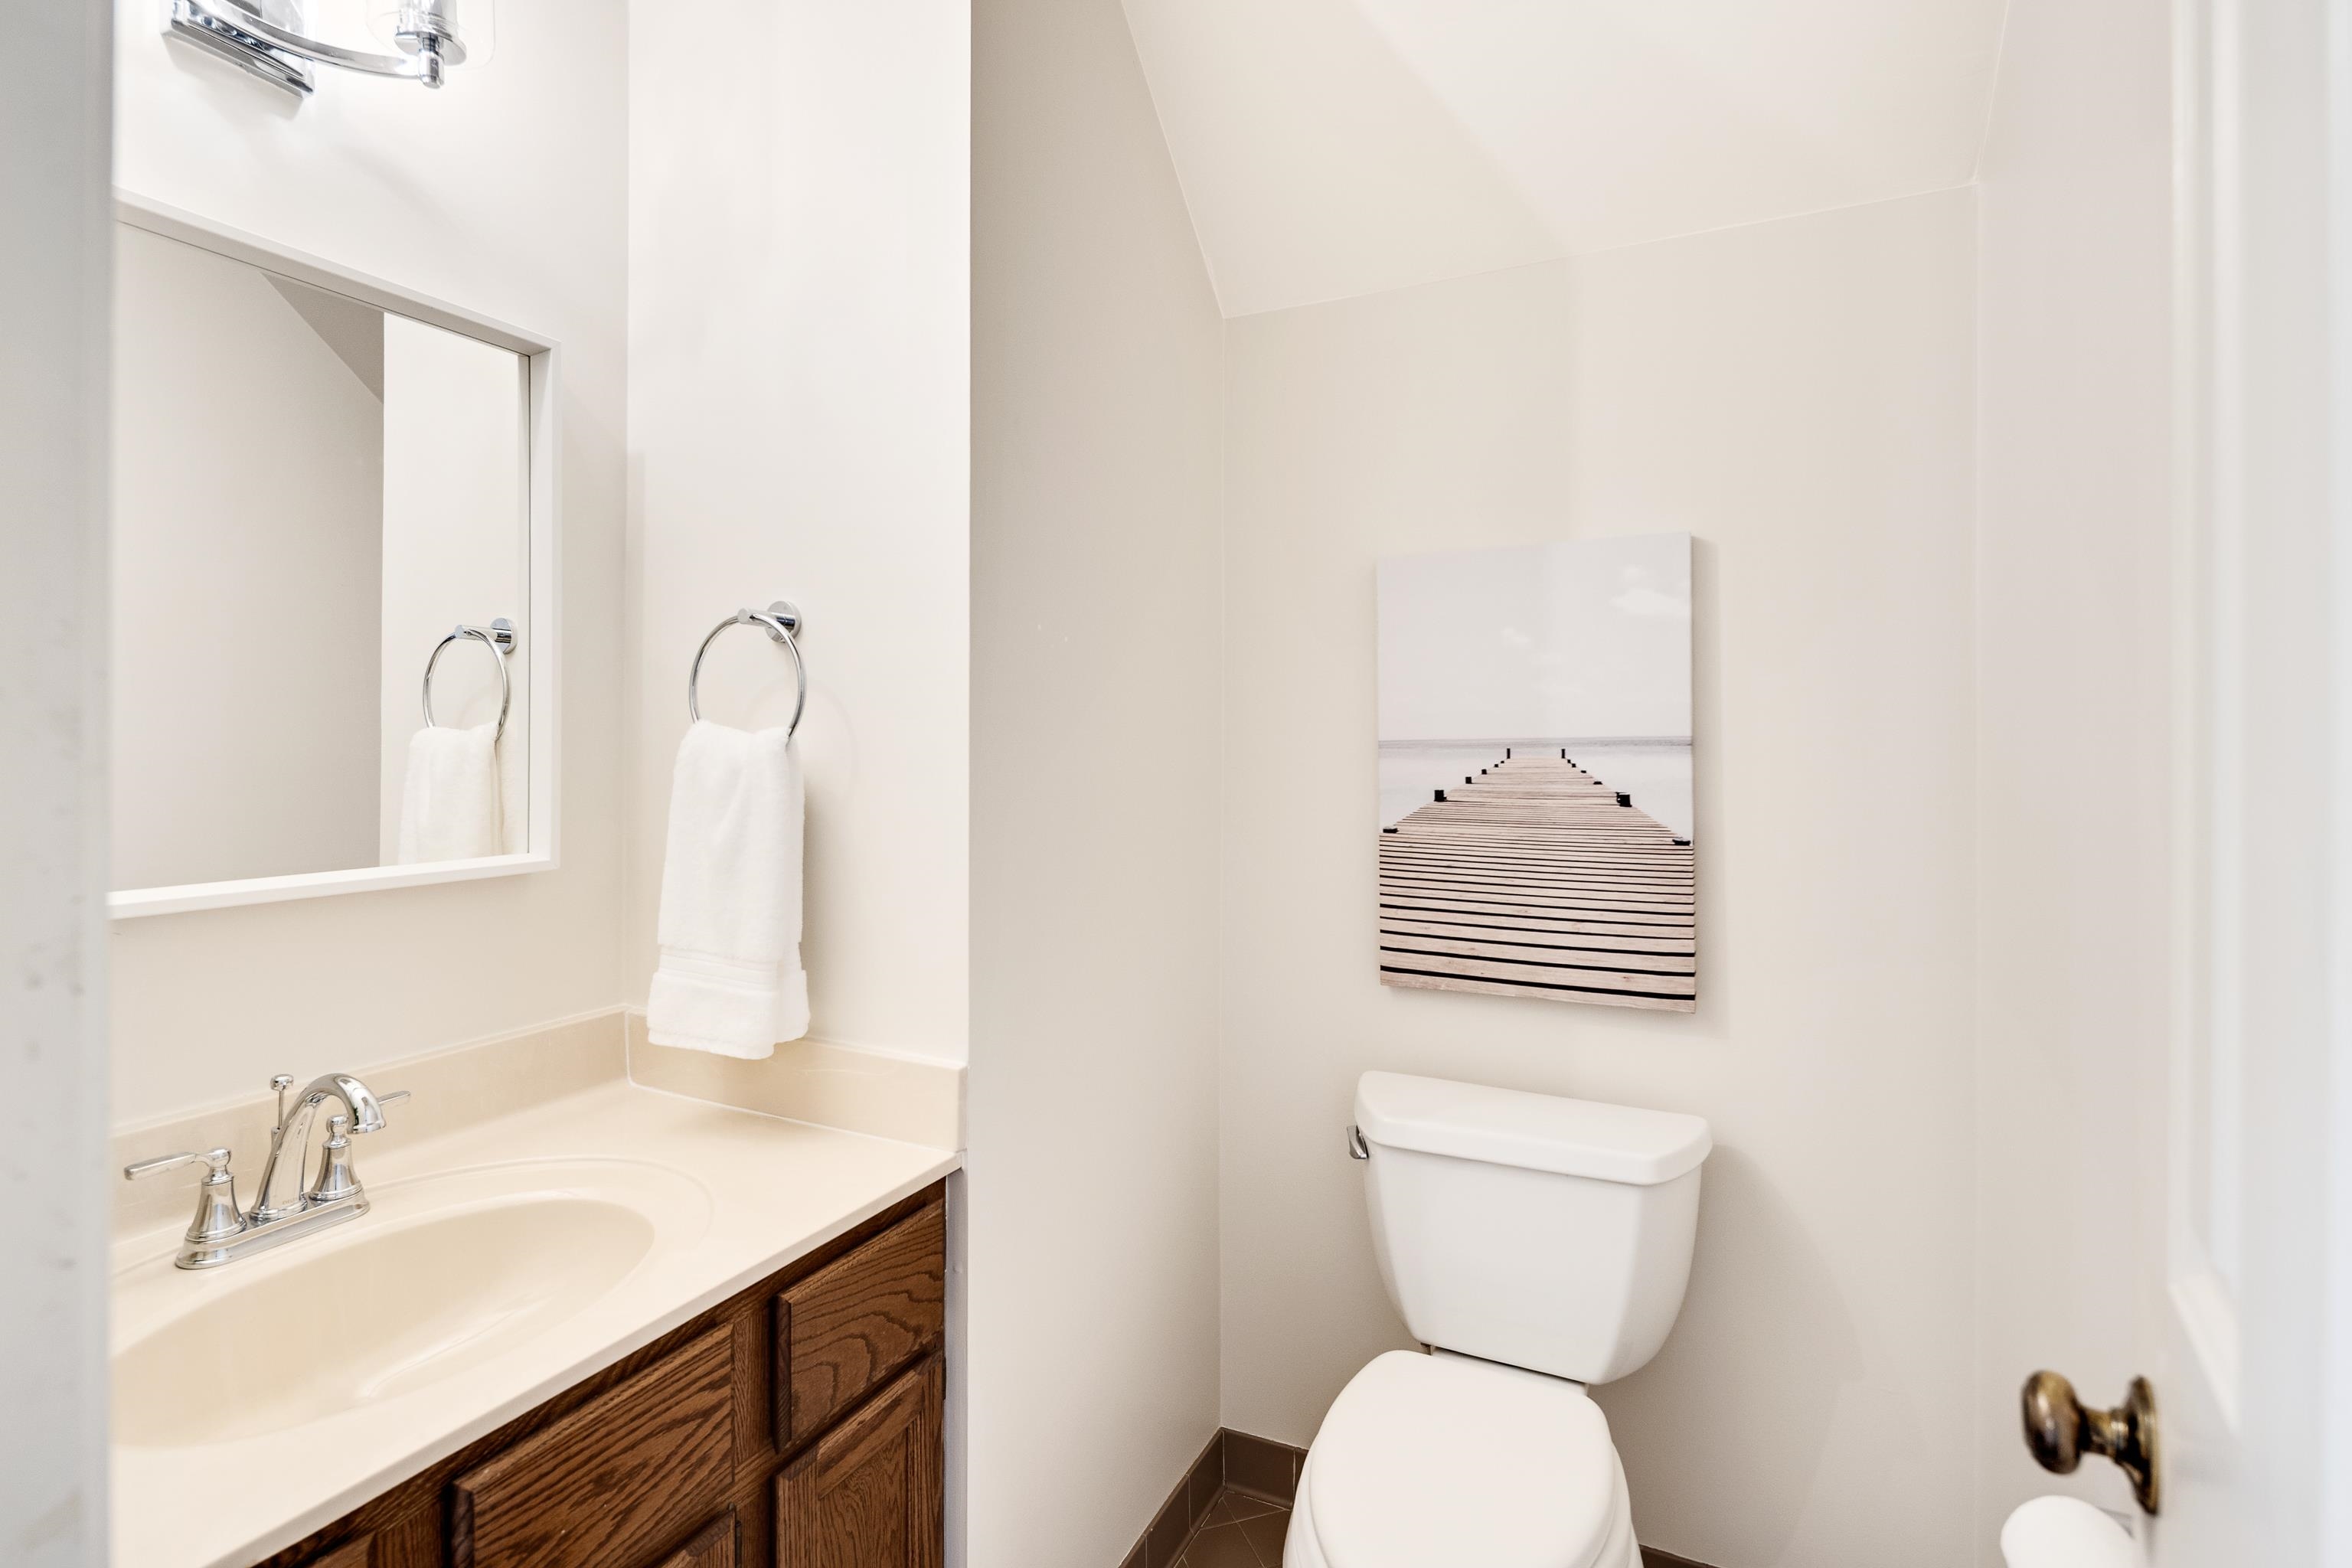
Other Interior Features Part Carpet, Smooth Ceiling, Sprayed Ceiling, Tile, 1/2 Bath, Den/Great Room, Dining Room, Kitchen, Living Room, Eat-In Kitchen, Separate Den, Separate Dining Room, Separate Living Room, Washer/Dryer Connections, All Bedrooms Up, Half Bath Down, Primary Up, Renovated Bathroom, Separate Tub Shower, Sky Light(s) in Bath, All Window Treatments, Rear Stairs to Playroom, Walk-In Closet(s), Wet Bar
Area & Lot
Lot Area 0.37 Acres
Living area 4,038 Sq.Ft.
MLS® ID 10201003
Year Built 1986
Architecture Styles Traditional
Type Residential
Status Sold
Exterior
Stories 2
Pool None
Air conditioning Ceiling Fan(s), Central, Dual System
Heat type Central, Dual System
Security Features Burglar Alarm
Other Exterior Features Auto Lawn Sprinkler, Patio, Wood Fence, Storage, Sidewalks, Workshop
Parking Driveway/Pad, Garage Door Opener(s), Side-Load Garage, Storage Room(s), Workshop(s)
Lot Features Professionally Landscaped, Some Trees, Wood Fenced
Roof Composition Shingles
Utilities 2 Water Heaters, Electric Water Heater, Public Sewer, Public Water
Finance
Sales Price $585,000
Real Estate Tax $1,942 yearly

Work With Laura

Laura has represented both sellers and buyers throughout her career. Her clients have come to depend on her considerable expertise and market knowledge.