Leave a Message

Thank you for your message. We will be in touch with you shortly.

9591 HEDGEVIEW CV
9591 HEDGEVIEW CV
9591 HEDGEVIEW CV
9591 HEDGEVIEW CV
9591 HEDGEVIEW CV
9591 HEDGEVIEW CV
9591 HEDGEVIEW CV
9591 HEDGEVIEW CV
9591 HEDGEVIEW CV
9591 HEDGEVIEW CV
9591 HEDGEVIEW CV
9591 HEDGEVIEW CV
9591 HEDGEVIEW CV
9591 HEDGEVIEW CV
9591 HEDGEVIEW CV
9591 HEDGEVIEW CV
9591 HEDGEVIEW CV
9591 HEDGEVIEW CV
9591 HEDGEVIEW CV
9591 HEDGEVIEW CV
9591 HEDGEVIEW CV
9591 HEDGEVIEW CV
9591 HEDGEVIEW CV
9591 HEDGEVIEW CV
9591 HEDGEVIEW CV
9591 HEDGEVIEW CV
9591 HEDGEVIEW CV
9591 HEDGEVIEW CV
9591 HEDGEVIEW CV
9591 HEDGEVIEW CV
9591 HEDGEVIEW CV
9591 HEDGEVIEW CV
9591 HEDGEVIEW CV
9591 HEDGEVIEW CV
9591 HEDGEVIEW CV
9591 HEDGEVIEW CV
9591 HEDGEVIEW CV
9591 HEDGEVIEW CV
9591 HEDGEVIEW CV
9591 HEDGEVIEW CV
VIEW PHOTOS
Courtesy of Coldwell Banker Collins-Maury
$1,425,000

9591 HEDGEVIEW CV

5 Beds 5 Baths 4,755 Sq.Ft. 1.36 Acres

Description

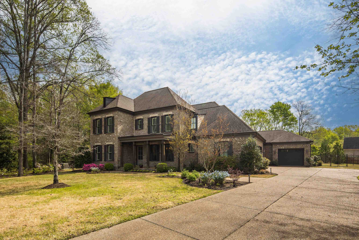
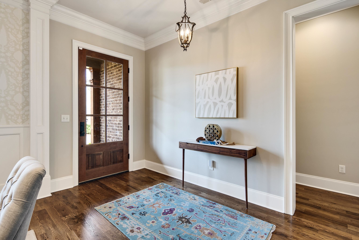
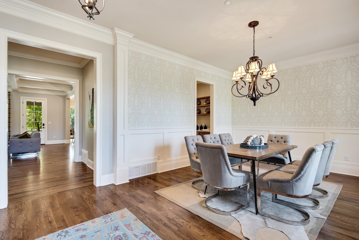
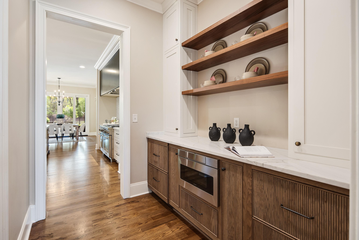
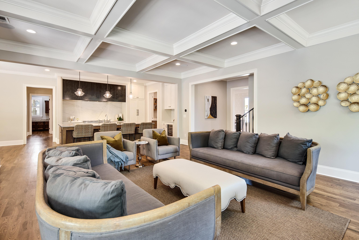
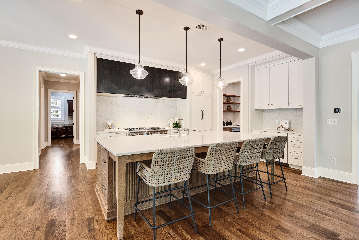
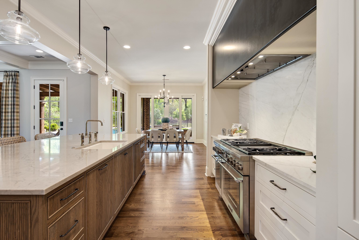
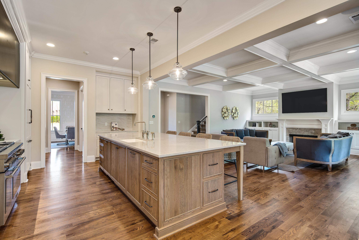
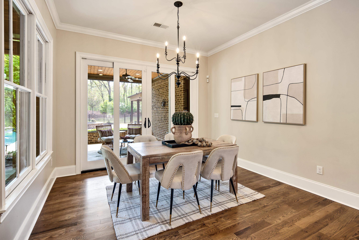
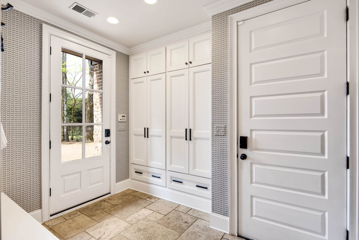

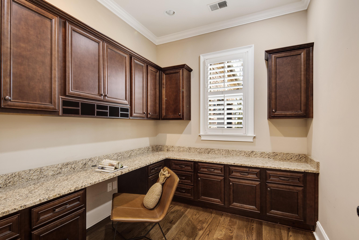
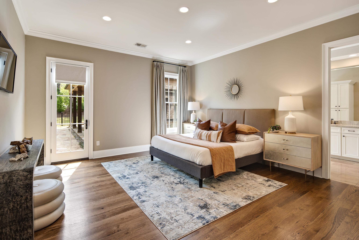
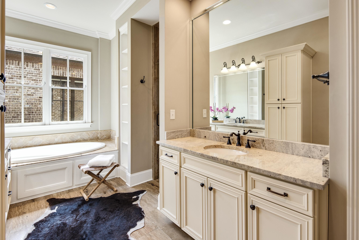
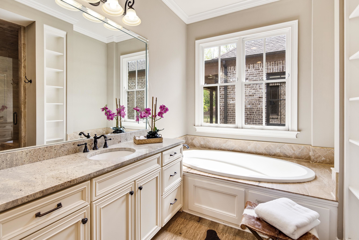
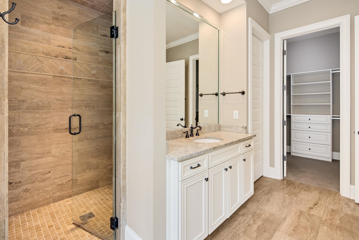
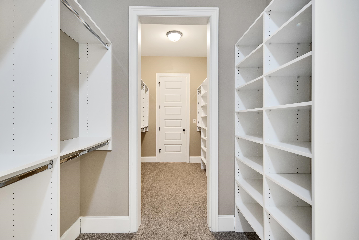
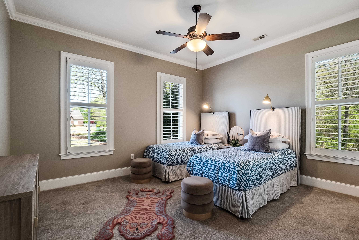
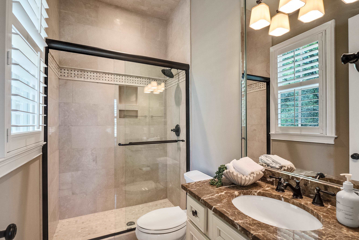
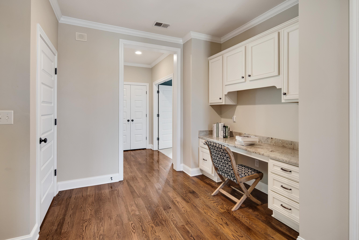
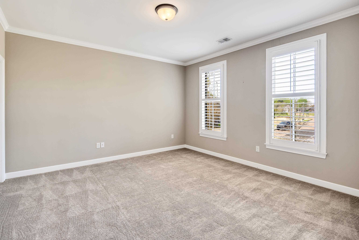
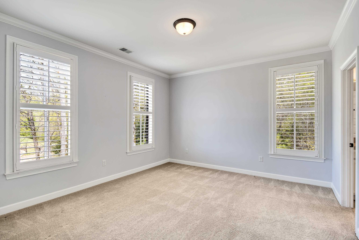
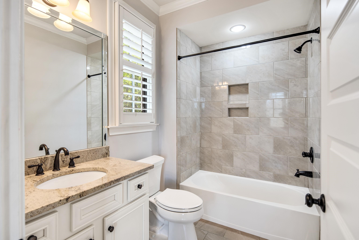
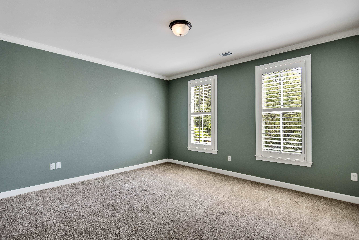
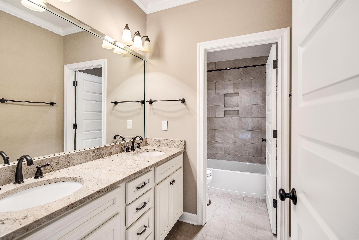
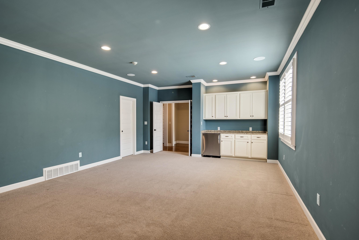
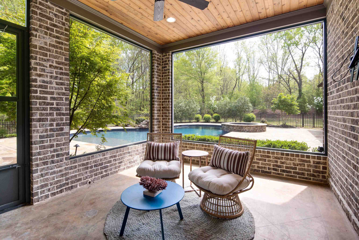
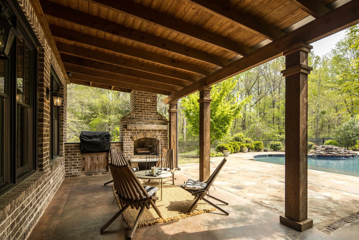
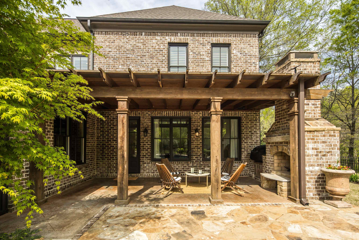
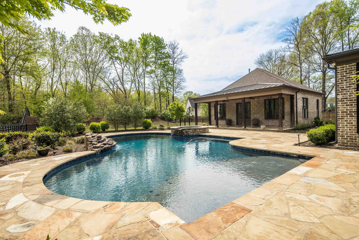
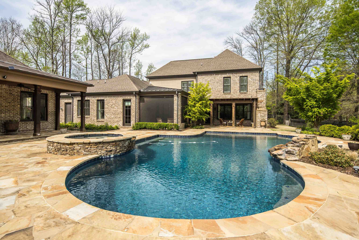
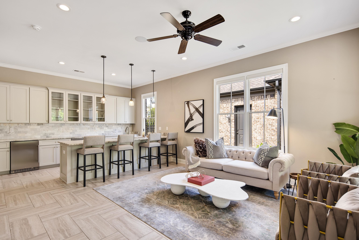
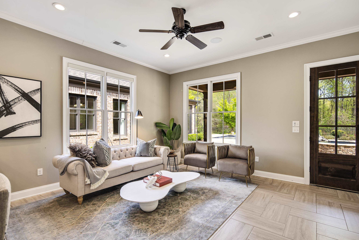
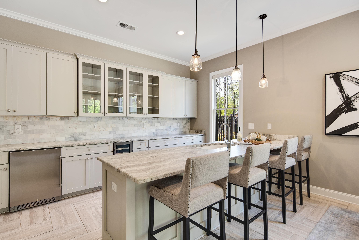
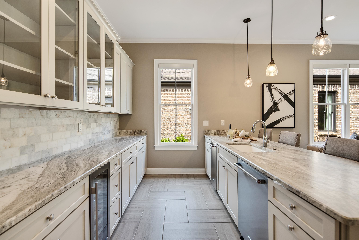
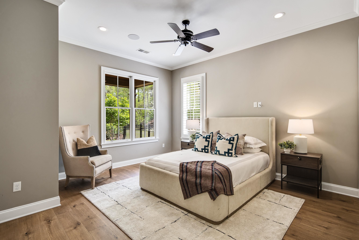
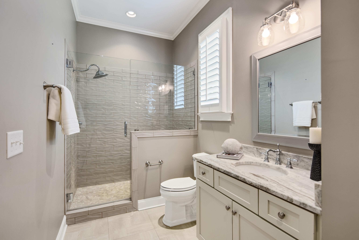
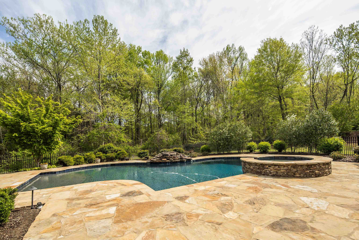
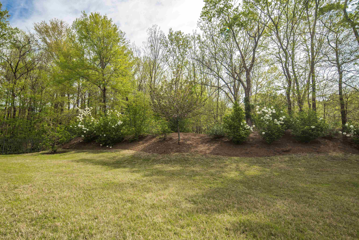
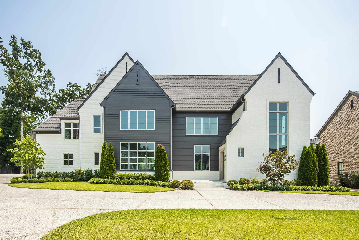
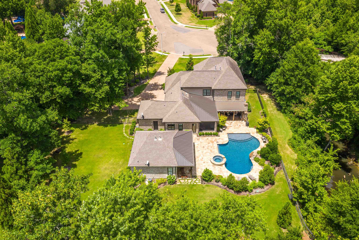
Nestled at end of a cove, & custom-built by David Clark, this home is the ultimate blend of luxury, comfort, & thoughtful design. Set on 1.36 acres, w/ a sparkling pool & relaxing spa, & detached guest house - complete w/ kitchen area, living area, bedroom, & full bath, making it ideal for in-laws/nanny or home business. Inside the main home is a stunning, designer-renovated kitchen curated by B Gaines Interior Design, featuring gas cooktop, refrigerator drawers & a beverage fridge. Plus 2 bedrooms down, including a luxurious primary suite w/ a hidden entry to heated/cooled 3rd garage bay- wired w/ cable & perfect for a private gym, studio or hobby space. You'll also find a dedicated home office, mudroom w/ friend's entry, & 3 add'l bedrooms upstairs along w/ a built-in desk area & bonus room w/fridge & counter space. Enjoy year-round outdoor living w/ a screened porch, covered patio w/ fireplace & built-in gas grill + Generator for peace of mind - & plenty of yard for play or pets!

Share Property

Location

9591 HEDGEVIEW CV, Germantown, TN 38139

Status

Sold

Date Sold

August 29, 2025
Laura Clark

Laura Clark

TITLE

Affiliate Broker

Property Amenities

Interior
Fireplace Gas Logs, Gas Starter, In Den/Great Room
Appliances Cable Wired, Cooktop, Dishwasher, Disposal, Dryer, Gas Cooking, Microwave, Range/Oven, Refrigerator, Washer
Total Bedrooms: 5
Half Bathrooms: 1
Full Bathrooms: 4
Other Interior Features 9 or more Ft Ceiling, Part Carpet, Part Hardwood, Smooth Ceiling, 1/2 Bath, 2 or More Baths, 2nd Bedroom, Den/Great Room, Dining Room, Kitchen, Laundry Room, Office, Primary Bedroom, Breakfast Bar, Eat-In Kitchen, Great Room, Island In Kitchen, Pantry, Separate Dining Room, Updated/Renovated Kitchen, Washer/Dryer Connections, 1 or More BR Down, Double Vanity Bath, Full Bath Down, Half Bath Down, Luxury Primary Bath, Primary Down, Separate Tub Shower, Split Bedroom Plan, All Window Treatments, Walk-In Attic, Walk-In Closet(s)
Area & Lot
Lot Area 1.36 Acres
Living area 4,755 Sq.Ft.
MLS® ID 10194157
Year Built 2014
Architecture Styles Traditional
Type Residential
Status Sold
Exterior
Stories 2
Pool In Ground
Air conditioning 3 or More Systems, Ceiling Fan(s), Central
Heat type 3 or More Systems, Central
Other Exterior Features Auto Lawn Sprinkler, Pool Cleaning Equipment, Gas Grill, Screen Porch, Covered Patio, Pool House, Hot Tub, Well Landscaped Grounds, Sidewalks
Parking Driveway/Pad, Garage Door Opener(s), Side-Load Garage
Lot Features Cove, Level, Professionally Landscaped, Some Trees, Wood Fenced
Roof Composition Shingles
Utilities Gas Water Heater, Public Sewer, Public Water
Finance
Sales Price $1,425,000
HOA Fees $400 yearly
Real Estate Tax $4,598 yearly

Work With Laura

Laura has represented both sellers and buyers throughout her career. Her clients have come to depend on her considerable expertise and market knowledge.